Located in the beautiful Pines subdivision, this 3-bedroom, 2-bath home sits on nearly half an acre and offers two separate living spaces, a detached wired garage/workshop, and plenty of character throughout. A long covered front porch welcomes you into the front living room, where four windows provide abundant natural light. The second living space features hardwood floors, a bay window, built-ins, and a fireplace with gas logs.
The home features Simonton thermal windows, LVT flooring, updated lighting fixtures, crown molding, chair rail, and spacious bedrooms. The primary bedroom offers two closets for additional storage. An oversized laundry room provides abundant shelving, creating an ideal space for additional pantry storage and household organization. The main bathroom has been prepared for renovation, with plumbing already arranged for dual sinks, giving the next owner the opportunity to complete the space to their taste.
Outside, enjoy a brick rear patio and spacious yard, while the detached wired garage/workshop provides additional storage, workspace, or room for hobbies. A recent mortgage-company valuation placed the home at approximately $265,000, and the property has been priced with consideration for completion of the bathroom renovation and additional updates. With its established neighborhood, generous lot, two living areas, detached garage/workshop, and abundance of character, this home offers a combination of space and features that is hard to find.
PHOTO DISCLOSURE: Certain listing photographs have been digitally enhanced using AI-assisted editing to remove temporary personal items and/or excess clutter for presentation purposes. These edits do not alter the permanent features, layout, condition, or dimensions of the property. Original photographs are available for comparison upon request.
OWNER/REAL ESTATE LICENSEE DISCLOSURE: The property is being offered for sale by an owner who is a licensed North Carolina real estate broker and REALTOR®.
Pending
$215,000
4225 Maple Dr, Ayden, NC 28513
3beds
1,806sqft
SingleFamily
Built in 1976
0.45 Acres Lot
$-- Zestimate®
$119/sqft
$-- HOA
What's special
Long covered front porchBrick rear patioUpdated lighting fixturesCrown moldingHardwood floorsSpacious bedroomsTwo separate living spaces
What the owner loves about this home
Bypass right outside of neighborhood. Grocery & restaurants across the street. Close to schooling.
- 44 days
- 93
- 6
Listed by:
Property Owner (252) 902-4667
Facts & features
Interior
Bedrooms & bathrooms
- Bedrooms: 3
- Bathrooms: 2
- Full bathrooms: 2
Heating
- Heat pump, Electric
Cooling
- Central
Appliances
- Included: Dishwasher, Dryer, Microwave, Range / Oven, Refrigerator, Washer
Features
- Flooring: Other, Carpet, Hardwood
- Basement: None
- Has fireplace: Yes
Interior area
- Total interior livable area: 1,806 sqft
Property
Parking
- Total spaces: 1
- Parking features: Garage - Detached
Features
- Exterior features: Vinyl
Lot
- Size: 0.45 Acres
Details
- Parcel number: 029473
Construction
Type & style
- Home type: SingleFamily
Materials
- Foundation: Footing
- Roof: Shake / Shingle
Condition
- New construction: No
- Year built: 1976
Community & HOA
Location
- Region: Ayden
Financial & listing details
- Price per square foot: $119/sqft
- Tax assessed value: $231,980
- Annual tax amount: $2,848
- Date on market: 8/30/2026
Estimated market value
Not available
Estimated sales range
Not available
$1,898/mo
Price history
| Date | Event | Price |
|---|---|---|
| 9/9/2026 | Pending sale | $215,000$119/sqft |
Source: Owner Report a problem | ||
| 8/30/2026 | Listed for sale | $215,000+65.5%$119/sqft |
Source: Owner Report a problem | ||
| 3/24/2021 | Listing removed | -- |
Source: Owner Report a problem | ||
| 5/15/2015 | Sold | $129,900$72/sqft |
Source:  Hive MLS #50117907 Report a problem Hive MLS #50117907 Report a problem | ||
| 3/3/2015 | Price change | $129,900+1.9%$72/sqft |
Source: Owner Report a problem | ||
| 2/25/2015 | Price change | $127,500-1.2%$71/sqft |
Source: Owner Report a problem | ||
| 2/13/2015 | Listed for sale | $129,000$71/sqft |
Source: Owner Report a problem | ||
Public tax history
| Year | Property taxes | Tax assessment |
|---|---|---|
| 2026 | $2,848 | $231,980 |
| 2025 | $2,848 +0.4% | $231,980 |
| 2024 | $2,836 +59.6% | $231,980 +81% |
| 2023 | $1,777 +0.7% | $128,154 |
| 2022 | $1,765 | $128,154 |
| 2021 | -- | $128,154 |
| 2020 | $1,771 +9.8% | $128,154 +9.6% |
| 2019 | $1,614 | $116,928 |
| 2018 | -- | $116,928 |
| 2017 | -- | $116,928 |
| 2016 | -- | $116,928 +1.6% |
| 2015 | -- | $115,057 |
| 2014 | -- | $115,057 |
| 2013 | -- | $115,057 |
| 2012 | -- | $115,057 -4.5% |
| 2011 | -- | $120,488 |
| 2010 | -- | $120,488 |
| 2009 | -- | $120,488 |
| 2008 | -- | $120,488 +5.7% |
| 2007 | -- | $113,940 |
| 2006 | -- | $113,940 |
| 2005 | -- | $113,940 |
| 2004 | -- | $113,940 +29.6% |
| 2003 | -- | $87,890 |
| 2002 | -- | $87,890 |
| 2001 | -- | $87,890 |
Find assessor info on the county website
Monthly payment
Est. payment
Payment breakdown
Explore the cost of this home by adjusting the details. Changes won't be saved.Climate risks
Neighborhood: 28513
Nearby schools
Schools provided by the listing agent
- Elementary: Ayden Elementary
- Middle: Ayden Middle
- High: Ayden/Grifton High
Source: The MLS. This data may not be complete. We recommend contacting the local school district to confirm school assignments for this home.
Similar homes
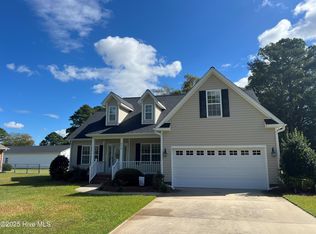
- $235,0003 bd2 ba1.3k sqft367 Second Street, Ayden, NC 28513For Sale
 MLS ID #100606689, John J Jenkins, Keller Williams Realty Points East. Hive MLS
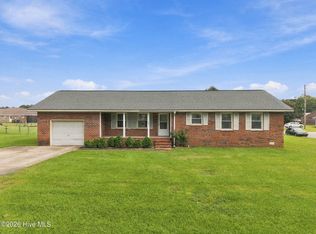
 - $249,5003 bd2 ba1.8k sqft4163 Edgewood Drive, Ayden, NC 28513For Sale
 MLS ID #100605791, Melissa Nichols, eXp Realty. Hive MLS
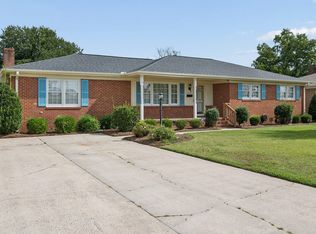
 - $210,0003 bd2 ba1.8k sqft4048 Pitt Street, Ayden, NC 28513For Sale
 MLS ID #100602350, Keagan Fisher, Berkshire Hathaway HomeServices Prime Properties. Hive MLS
 - $254,9003 bd2 ba1.3k sqft4373 Bristlecone Drive, Ayden, NC 28513For Sale
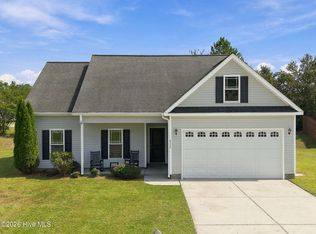 MLS ID #100593361, Tamarah Taylor, Epique Realty. Hive MLS
 - $265,0003 bd2 ba1.5k sqft4324 Bristlecone Drive, Ayden, NC 28513For SaleMLS ID #100595680, Phyllis Algood, All Good Real Estate LLC. Hive MLS
- $182,0003 bd1 ba1k sqft636 Hill Road Circle, Ayden, NC 28513For SaleMLS ID #100595925, Felecia Langley, Legacy Premier Real Estate, LLC. Hive MLS
- $239,9003 bd2 ba1.4k sqft3870 Countryaire Drive, Ayden, NC 28513For SaleMLS ID #100602137, Jane Rolfe, Century 21 The Realty Group. Hive MLS
- $250,0004 bd3 ba1.6k sqft4400 Bristlecone Drive, Ayden, NC 28513For SaleMLS ID #100578992, Jackie Morris, Keller Williams Realty Points East. Hive MLS
- $237,5003 bd2 ba1.2k sqft327 Tamarack Drive, Ayden, NC 28513For SaleMLS ID #100602583, Tami Brock, Tami Lynn Home Team. Hive MLS
- $264,9003 bd3 ba1.5k sqft3809 Robin Road, Ayden, NC 28513For SaleMLS ID #100596024, Carter Hall, Turner Realty Team. Hive MLS
- $220,0003 bd2 ba1.1k sqft3670 Highland Dr, Ayden, NC 28513For Sale
 MLS ID #10145534, Nyia Alexis Johnson. Doorify MLS
 - $275,0003 bd3 ba1.7k sqft4318 Bristlecone Drive, Ayden, NC 28513For SaleMLS ID #100586900, The Tingen Team, Berkshire Hathaway HomeServices Prime Properties. Hive MLS
- $160,0003 bd1 ba1.7k sqft491 Abbott Farm Road, Ayden, NC 28513For SaleMLS ID #100609299, The Tingen Team, Berkshire Hathaway HomeServices Prime Properties. Hive MLS
- $234,0003 bd2 ba1.5k sqft3675 Highland Drive, Ayden, NC 28513For SaleMLS ID #100584688, Jonathan Mills, United Real Estate East Carolina. Hive MLS
- $179,5003 bd1 ba1.3k sqft384 Snow Hill Street, Ayden, NC 28513For SaleMLS ID #100589340, Adam Bartholomew, Moorefield Real Estate LLC. Hive MLS
- $214,0003 bd2 ba1.3k sqft6618 Church Street, Grifton, NC 28530For SaleMLS ID #100600327, Josh B Croom, SECU*RE INC. Hive MLS
- $299,9004 bd2 ba1.7k sqft4257 Stanfield Court, Ayden, NC 28513For SaleMLS ID #100605027, Gary Foote, Berkshire Hathaway HomeServices Prime Properties. Hive MLS
- $149,9003 bd2 ba1.2k sqft4280 SE College Street, Ayden, NC 28513For SaleMLS ID #100598015, Christopher Wesley Thomas, True Local Realty. Hive MLS
- $249,9003 bd2 ba1.3k sqft4138 W College Street, Ayden, NC 28513New ConstructionMLS ID #100605686, Madelyn D'Olive, Grimes Real Estate Group. Hive MLS
