Great Dallas location in the quiet and established Bluebonnet Acres neighborhood, centrally located with convenient access to Downtown Dallas, Bishop Arts, Trinity Groves, shopping, dining and entertainment. Home is being sold as is. This charming home blends classic character with thoughtful modern updates. Recent improvements include a roof replaced in 2023, new siding in 2025, new bedroom flooring and an updated kitchen completed in 2020. The light and bright interior offers an open-concept feel with a spacious living area. The kitchen provides ample cabinetry, generous granite counter space and flows easily to the separate dining area. All bedrooms and living space have ceiling fans! Outside, enjoy a fenced backyard with additional storage and plenty of space to relax or entertain. Parking is exceptional with an attached 2-car garage plus a large covered carport providing room for at least two additional vehicles. A wonderful opportunity to own a well-cared-for home in a convenient Dallas location. Schedule your private showing today!
For sale
Price cut: $10K (10/7)
$368,000
4227 Shelley Blvd, Dallas, TX 75211
4beds
2,048sqft
Single Family Residence
Built in 1948
7,579 Square Feet Lot
$-- Zestimate®
$180/sqft
$-- HOA
What's special
Generous granite counter spaceLight and bright interiorKitchen provides ample cabinetry
- 24 days
- 558
- 50
Zillow last checked:
Listing updated:
Listed by:
Marie Cazares 0707103 972-954-4791,
Redfin Corporation 972-954-4791
Source: NTREIS,MLS#: 21394239
Facts & features
Interior
Bedrooms & bathrooms
- Bedrooms: 4
- Bathrooms: 2
- Full bathrooms: 2
Primary bedroom
- Features: Ceiling Fan(s)
- Level: First
- Dimensions: 16 x 12
Bedroom
- Features: Ceiling Fan(s), Walk-In Closet(s)
- Level: First
- Dimensions: 13 x 10
Bedroom
- Features: Ceiling Fan(s)
- Level: Second
- Dimensions: 15 x 11
Bedroom
- Features: Ceiling Fan(s)
- Level: Second
- Dimensions: 15 x 11
Dining room
- Level: First
- Dimensions: 15 x 8
Other
- Features: Built-in Features, Steam Shower
- Level: First
- Dimensions: 8 x 8
Kitchen
- Features: Built-in Features, Granite Counters
- Level: First
- Dimensions: 15 x 14
Laundry
- Level: First
- Dimensions: 6 x 5
Living room
- Features: Ceiling Fan(s), Fireplace
- Level: First
- Dimensions: 28 x 15
Heating
- Central, Fireplace(s), Natural Gas
Cooling
- Central Air, Ceiling Fan(s), Electric
Appliances
- Included: Electric Oven, Gas Cooktop, Microwave
- Laundry: Dryer Hookup, ElectricDryer Hookup, Laundry in Utility Room
Features
- Decorative/Designer Lighting Fixtures, Granite Counters, High Speed Internet, Open Floorplan, Other, Cable TV, Walk-In Closet(s)
- Flooring: Carpet, Vinyl, Wood
- Windows: Window Coverings
- Has basement: No
- Number of fireplaces: 1
- Fireplace features: Decorative, Glass Doors, Living Room, Masonry, Other
Interior area
- Total interior livable area: 2,048 sqft
Video & virtual tour
Property
Parking
- Total spaces: 4
- Parking features: Carport, Driveway, Garage Faces Front, Garage, Garage Door Opener, Private, Secured, Storage
- Garage spaces: 2
- Carport spaces: 2
- Covered spaces: 4
Features
- Levels: Two
- Stories: 2
- Patio & porch: Covered, Patio
- Exterior features: Other
- Pool features: None
- Fencing: Back Yard,Chain Link,Perimeter,Privacy,Wood
Lot
- Size: 7,579 Square Feet
- Features: Back Yard, Interior Lot, Lawn, Landscaped, Level, Few Trees
Details
- Parcel number: 00000365026000000
Construction
Type & style
- Home type: SingleFamily
- Architectural style: Traditional,Detached
- Property subtype: Single Family Residence
Materials
- Foundation: Pillar/Post/Pier
- Roof: Composition
Condition
- Resale
- Year built: 1948
Utilities & green energy
- Sewer: Public Sewer
- Water: Public
- Utilities for property: Electricity Connected, Sewer Available, Water Available, Cable Available
Community & HOA
Community
- Security: Security System Leased, Security System, Carbon Monoxide Detector(s), Smoke Detector(s)
- Subdivision: Bluebonnet Acres
HOA
- Has HOA: No
Location
- Region: Dallas
Financial & listing details
- Price per square foot: $180/sqft
- Tax assessed value: $361,440
- Annual tax amount: $8,048
- Date on market: 9/26/2026
- Cumulative days on market: 24 days
- Listing terms: Cash,Conventional,FHA,VA Loan
- Exclusions: None.
Estimated market value
Not available
Estimated sales range
Not available
Not available
Price history
| Date | Event | Price |
|---|---|---|
| 10/7/2026 | Price change | $368,000-2.6%$180/sqft |
Source: NTREIS #21394239 Report a problem | ||
| 9/26/2026 | Listed for sale | $378,000$185/sqft |
Source: NTREIS #21394239 Report a problem | ||
Public tax history
| Year | Property taxes | Tax assessment |
|---|---|---|
| 2025 | $3,113 +0% | $361,440 |
| 2024 | $3,113 +10.4% | $361,440 +15% |
| 2023 | $2,820 -15.9% | $314,220 |
| 2022 | $3,353 +0.3% | $314,220 +30.9% |
| 2021 | $3,344 +8% | $239,960 +25.1% |
| 2020 | $3,096 +10.3% | $191,760 |
| 2019 | $2,806 +7.2% | $191,760 +34.4% |
| 2018 | $2,618 +16.2% | $142,680 +27.7% |
| 2017 | $2,253 0% | $111,720 |
| 2016 | $2,253 +5.1% | $111,720 +8% |
| 2015 | $2,143 | $103,440 +2.9% |
| 2014 | $2,143 | $100,560 |
| 2013 | -- | -- |
| 2012 | -- | -- |
| 2011 | -- | -- |
| 2010 | -- | -- |
| 2009 | -- | -- |
| 2008 | -- | -- |
| 2007 | -- | -- |
| 2005 | -- | -- |
| 2004 | -- | -- |
| 2003 | -- | -- |
| 2002 | -- | -- |
| 2001 | -- | -- |
Find assessor info on the county website
Monthly payment
Est. payment
Payment breakdown
Explore the cost of this home by adjusting the details. Changes won't be saved.Climate risks
Neighborhood: 75211
Nearby schools
Schools provided by the listing agent
- Elementary: Bethune
- Middle: Stockard
- High: Molina
- District: Dallas ISD
Source: NTREIS. This data may not be complete. We recommend contacting the local school district to confirm school assignments for this home.

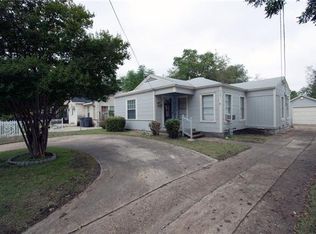

Similar homes
- $399,0004 bd2 ba1.9k sqft3335 Burlingdell Ave, Dallas, TX 75211For Sale
 MLS ID #21401448, Jason Saucedo. NTREIS
- $--3 bd2 ba1k sqft4424 Larue St, Dallas, TX 75211Auction
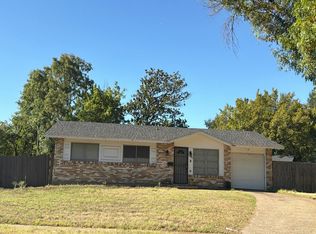 Auction.com 2
- $324,9004 bd2 ba1.9k sqft3838 Dutton Dr, Dallas, TX 75211For Sale
 MLS ID #21363359, Juanita Couch. NTREIS
- $339,0005 bd3 ba2.5k sqft4462 Preston Cir, Cockrell Hill, TX 75211For Sale
 MLS ID #21384080, Cory Badreddine. NTREIS
