Beautiful West Battle Lake Retreat with Panoramic views!
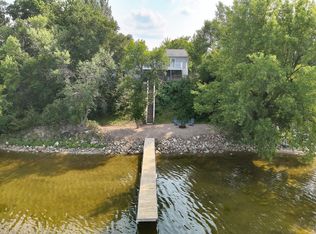
Enjoy the best of lakeside living on beautiful West Battle Lake, renowned for exceptional fishing, swimming, boating, and year-round recreation. This inviting 3 bedroom, 3 bathroom home offer breathtaking views and an ideal setting for relaxing and entertaining.
Enter into an open floor plan with a vaulted ceiling and plenty of room for family and guests. Step outside onto the large deck leading to gradual steps down to the lake. There is a well built boathouse right on the water.
The attached 2 car garage provides space for your cars and toys. Whether you are looking for a year round residence or the perfect lake getaway, this is an exceptional property.
Active
$879,000
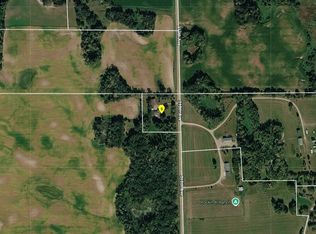
42270 Grace Etta Rd, Henning, MN 56551
3beds
2,426sqft
Single Family
Built in 1992
0.62 Acres Lot
$-- Zestimate®
$362/sqft
$-- HOA
What's special
Panoramic viewsBreathtaking viewsVaulted ceilingOpen floor planLarge deck
- 41 days
- 673
- 21
Likely to sell faster than
Zillow last checked:
Listing updated:
Listed by:
Steven Young 218-864-5203,
Weichert, Realtors - Paulson Land Co,
Timothy McCarte 218-864-5203
Source: NorthstarMLS as distributed by MLS GRID,MLS#: 7130952
Facts & features
Interior
Bedrooms & bathrooms
- Bedrooms: 3
- Bathrooms: 3
- Full bathrooms: 3
Bedroom
- Level: Main
- Area: 168 Square Feet
- Dimensions: 14 x 12
Bedroom 2
- Level: Main
- Area: 135.24 Square Feet
- Dimensions: 13.8 x 9.8
Bedroom 3
- Level: Lower
- Area: 135.6 Square Feet
- Dimensions: 12 x 11.3
Family room
- Level: Lower
- Area: 219.77 Square Feet
- Dimensions: 19.11 x 11.5
Kitchen
- Level: Main
- Area: 216 Square Feet
- Dimensions: 18 x12
Laundry
- Level: Lower
- Area: 162 Square Feet
- Dimensions: 18 x 9
Living room
- Level: Main
- Area: 239.76 Square Feet
- Dimensions: 21.6 x 11.10
Office
- Level: Main
- Area: 77.22 Square Feet
- Dimensions: 11.7 x 6.6
Recreation room
- Level: Lower
- Area: 170 Square Feet
- Dimensions: 17 x 10
Sun room
- Level: Main
- Area: 262.65 Square Feet
- Dimensions: 25.5 x 10.3
Utility room
- Level: Lower
- Area: 167.5 Square Feet
- Dimensions: 13.4 x 12.5
Heating
- Forced Air, Fireplace(s)
Cooling
- Central Air
Features
- Basement: Finished,Partial
- Number of fireplaces: 1
Interior area
- Total structure area: 2,756
- Total interior livable area: 2,426 sqft
- Finished area above ground: 1,508
- Finished area below ground: 918
Video & virtual tour
Property
Parking
- Total spaces: 2
- Parking features: Attached, Gravel
- Attached garage spaces: 2
- Details: Garage Dimensions (24 x 20)
Accessibility
- Accessibility features: None
Features
- Levels: One
- Stories: 1
- Has view: Yes
- View description: Panoramic
- Waterfront features: Lake Front, Waterfront Elevation(10-15), Lake Bottom(Sand)
- Frontage length: Water Frontage: 100
Lot
- Size: 0.62 Acres
- Dimensions: 100 x 260
Details
- Foundation area: 1508
- Parcel number: 29000990744000
- Zoning description: Residential-Single Family
Construction
Type & style
- Home type: SingleFamily
- Property subtype: Single Family
Condition
- New construction: No
- Year built: 1992
Utilities & green energy
- Gas: Propane
- Sewer: Tank with Drainage Field
- Water: Drilled
Community & HOA
Community
- Subdivision: Kimber Shores
HOA
- Has HOA: No
Location
- Region: Henning
Financial & listing details
- Price per square foot: $362/sqft
- Tax assessed value: $716,000
- Annual tax amount: $4,856
- Date on market: 8/21/2026
Estimated market value
Not available
Estimated sales range
Not available
Not available
Price history
| Date | Event | Price |
|---|---|---|
| 8/21/2026 | Listed for sale | $879,000+50.6%$362/sqft |
Source:  NorthstarMLS as distributed by MLS GRID #7130952 Report a problem NorthstarMLS as distributed by MLS GRID #7130952 Report a problem | ||
| 6/1/2018 | Sold | $583,500-2.7%$241/sqft |
Source: NorthstarMLS as distributed by MLS GRID #5531790 Report a problem | ||
| 4/17/2018 | Pending sale | $599,900$247/sqft |
Source: Edina Realty, Inc., a Berkshire Hathaway affiliate #10-24443 Report a problem | ||
| 4/2/2018 | Listed for sale | $599,900$247/sqft |
Source: Edina Realty, Inc. #20-22449 Report a problem | ||
Public tax history
| Year | Property taxes | Tax assessment |
|---|---|---|
| 2025 | $4,941 +0.6% | $716,000 +0.5% |
| 2024 | $4,912 +16.4% | $712,300 +7.8% |
| 2023 | $4,220 +7.6% | $661,000 +26.8% |
| 2022 | $3,922 +11.1% | $521,100 |
| 2021 | $3,530 +1.4% | -- |
| 2020 | $3,482 +287.3% | $495,000 +14.5% |
| 2018 | $899 -70.6% | $432,400 +1.4% |
| 2017 | $3,062 +325.3% | $426,500 +8.7% |
| 2016 | $720 | $392,300 |
| 2015 | $720 +56.5% | -- |
| 2014 | $460 | $358,500 |
| 2013 | -- | -- |
| 2012 | -- | -- |
| 2011 | $2,208 +0.9% | -- |
| 2010 | $2,188 | -- |
Find assessor info on the county website
Monthly payment
Est. payment
Payment breakdown
Explore the cost of this home by adjusting the details. Changes won't be saved.Climate risks
Neighborhood: 56551
Similar homes
- $--3 bd2 ba1.5k sqft27761 310th Ave, Underwood, MN 56586Auction
 ServiceLink Auction
 - $929,0005 bd2 ba2.7k sqft22127 Statesboro Dr, Clitherall, MN 56524For Sale

 MLS ID #6797788, Leslie Prischmann Flugstad, Century 21 Atwood. NorthstarMLS as distributed by MLS GRID
 - $799,9005 bd3 ba2.4k sqft34931 Northview Rd, Battle Lake, MN 56515For Sale
 MLS ID #7063901, Karen Zell Verhelst, Trilogy Real Estate. NorthstarMLS as distributed by MLS GRID
 - $779,9002 bd2 ba2.4k sqft511 E Front St, Battle Lake, MN 56515For Sale
 MLS ID #7118527, Ryan Hanson, Keller Williams Realty Professionals. NorthstarMLS as distributed by MLS GRID
 - $999,9002 bd2 ba1.7k sqft41770 Riviera Dr, Ottertail, MN 56571For SaleMLS ID #7152133, Andrew Yaggie, Andrew Yaggie Real Estate. NorthstarMLS as distributed by MLS GRID
- $979,0003 bd1 ba1.3k sqft38675 Wagon Trail Loop, Battle Lake, MN 56515For SaleMLS ID #7136539, Laurie Woessner, Boll Realty. NorthstarMLS as distributed by MLS GRID
- $699,9003 bd3 ba2.7k sqft35054 Sterling Silver Dr, Battle Lake, MN 56515For SaleMLS ID #7101651, Timothy McCarte, Weichert, Realtors - Paulson Land Co. NorthstarMLS as distributed by MLS GRID
- $689,0003 bd4 ba2.3k sqft29517 County Highway 24, Erhard, MN 56534For SaleMLS ID #7153215, Holly Okeson, HomeSmart Adventure Realty. NorthstarMLS as distributed by MLS GRID
- $749,0004 bd2 ba1.7k sqft28887 Hi Vista Dr, Battle Lake, MN 56515For SaleMLS ID #7054210, Andrew Yaggie, Andrew Yaggie Real Estate. NorthstarMLS as distributed by MLS GRID
- $699,0003 bd2 ba2.9k sqft39409 Clearmont Rd, Battle Lake, MN 56515For SaleMLS ID #7067717, Gloria Hedstrom, Boll Realty. NorthstarMLS as distributed by MLS GRID
- $715,0003 bd2 ba1.2k sqft38162 Eldorado Beach Rd, Battle Lake, MN 56515For SaleMLS ID #7127986, Mary Pettit, Trilogy Real Estate. NorthstarMLS as distributed by MLS GRID
- $599,0004 bd4 ba2.6k sqft39843 N Clitherall Lake Rd, Clitherall, MN 56524For SaleMLS ID #7099867, Steven Young, Weichert, Realtors - Paulson Land Co. NorthstarMLS as distributed by MLS GRID
- $725,0002 bd2 ba2.1k sqft46367 State Highway 210, Vining, MN 56588For SaleMLS ID #7050394, Dereck Miller, Weichert, Realtors - Paulson Land Co. NorthstarMLS as distributed by MLS GRID
- $849,9003 bd2 ba1.2k sqft32352 330th Ave, Richville, MN 56576For SaleMLS ID #7053598, Karen Zell Verhelst, Trilogy Real Estate. NorthstarMLS as distributed by MLS GRID
- $779,0003 bd3 ba2.5k sqft37538 Norwood Ln, Battle Lake, MN 56515New ConstructionMLS ID #7077777, Nicholas Dockter, Real Estate Results. NorthstarMLS as distributed by MLS GRID
- $698,0003 bd2 ba1.8k sqft38834 Railroad Dr, Richville, MN 56576For SaleMLS ID #7138834, Trevin Konley, Jack Chivers Realty. NorthstarMLS as distributed by MLS GRID
- $875,0002 bd2 ba1.2k sqft37598 2nd Star Isle, Dent, MN 56528For SaleMLS ID #7090173, Eric D. Christians, eXp Realty (219 WF). NorthstarMLS as distributed by MLS GRID
- $659,0004 bd2 ba1.8k sqft41860 County Highway 1, Ottertail, MN 56571For SaleMLS ID #7136787, Randall Kennedy, Boll Realty. NorthstarMLS as distributed by MLS GRID
