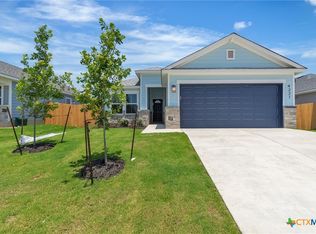

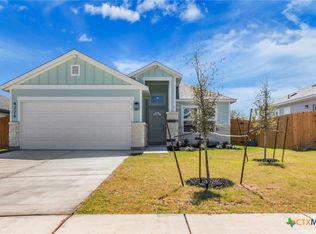
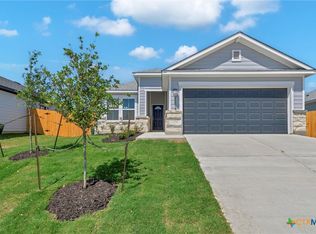
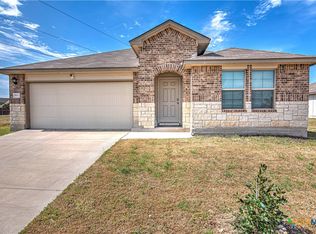
Welcome Home to 4229 Lugard Drive in Yowell Ranch!
Welcome to this inviting 4-bedroom, 2-bathroom home in the Yowell Ranch subdivision of Killeen, Texas. Offering an open floor plan designed for comfortable everyday living and entertaining, this home combines space, functionality, and convenience. The spacious living area features attractive wood-plank flooring, while the guest bedrooms offer carpeting for added comfort. The all-electric kitchen comes with appliances already in place, making it convenient and ready for its new owners.
The primary suite provides a comfortable retreat with a nice-sized walk-in closet and a private bathroom featuring a double vanity and large shower in primary bedroom. Outside, enjoy the large backyard, offering plenty of room for outdoor activities, entertaining, or creating your own backyard oasis. The home also features a large two-car garage for parking and additional storage.
Additional features include pre-wiring for a security system, installed smoke and carbon monoxide detectors, and a fully functional sprinkler system for added convenience and peace of mind. Location is another great feature! The home is approximately 15–20 minutes from Fort Hood, making it convenient for military personnel and families. You'll also find a variety of family-friendly restaurants, shopping, and everyday conveniences just minutes away.
If you're looking for a home that offers space, comfort, convenience, and a great location, 4229 Lugard Drive is ready to welcome you home!
Active
$270,000
4229 Lugard Dr, Killeen, TX 76542
4beds
1,499sqft
Single Family Residence
Built in 2024
9,465 Square Feet Lot
$-- Zestimate®
$180/sqft
$-- HOA
What's special
Attractive wood-plank flooringNice-sized walk-in closetFully functional sprinkler system
- 5 days
- 50
- 4
Zillow last checked:
Listing updated:
Listed by:
Donald Baker 404-917-6059,
Ten42 Realty, LLC
Source: Central Texas MLS,MLS#: 624199 Originating MLS: Temple Belton Board of REALTORS
Originating MLS: Temple Belton Board of REALTORSFacts & features
Interior
Bedrooms & bathrooms
- Bedrooms: 4
- Bathrooms: 2
- Full bathrooms: 2
Heating
- Central
Cooling
- Heat Pump, 1 Unit
Appliances
- Included: Dishwasher, Electric Cooktop, Electric Range, Disposal, Microwave, Oven, Refrigerator
- Laundry: Electric Dryer Hookup, Laundry Room
Features
- All Bedrooms Down, Breakfast Bar, Ceiling Fan(s), Carbon Monoxide Detector, Double Vanity, Entrance Foyer, Eat-in Kitchen, Garden Tub/Roman Tub, Jetted Tub, Primary Downstairs, Living/Dining Room, Main Level Primary, Open Floorplan, Recessed Lighting, Tub Shower, Walk-In Closet(s), Kitchen Island, Kitchen/Family Room Combo, Kitchen/Dining Combo, Pantry, Walk-In Pantry
- Flooring: Wood
- Attic: Access Only
- Has fireplace: No
- Fireplace features: None
Interior area
- Total interior livable area: 1,499 sqft
Video & virtual tour
Property
Parking
- Total spaces: 1
- Parking features: Garage
- Garage spaces: 1
Features
- Levels: One
- Stories: 1
- Patio & porch: Covered, Porch
- Exterior features: Porch, Lighting
- Pool features: Community, In Ground
- Fencing: Back Yard
- Has view: Yes
- View description: None
- Body of water: None
Lot
- Size: 9,465 Square Feet
Details
- Parcel number: 527032
Construction
Type & style
- Home type: SingleFamily
- Architectural style: Traditional
- Property subtype: Single Family Residence
Materials
- Brick
- Foundation: Slab
- Roof: Composition,Shingle
Condition
- Resale
- Year built: 2024
Details
- Builder name: Saratoga
Utilities & green energy
- Sewer: Public Sewer
- Water: Public
- Utilities for property: Underground Utilities
Green energy
- Energy efficient items: Appliances, HVAC
Community & HOA
Community
- Features: Barbecue, Basketball Court, Dog Park, Playground, Community Pool, Street Lights, Sidewalks
- Security: Prewired
- Subdivision: Yowell Ranch Ph Vii
HOA
- Has HOA: Yes
Location
- Region: Killeen
Financial & listing details
- Price per square foot: $180/sqft
- Date on market: 9/1/2026
- Cumulative days on market: 9 days
- Listing agreement: Exclusive Right To Sell
- Listing terms: Conventional,FHA,VA Loan
Estimated market value
Not available
Estimated sales range
Not available
Not available
Price history
| Date | Event | Price |
|---|---|---|
| 9/5/2026 | Listed for sale | $270,000$180/sqft |
Source:  Central Texas MLS #624199 Report a problem Central Texas MLS #624199 Report a problem | ||
Public tax history
Tax history is unavailable.
Monthly payment
Est. payment
Payment breakdown
Explore the cost of this home by adjusting the details. Changes won't be saved.Climate risks
Neighborhood: 76542
Nearby schools
Schools provided by the listing agent
- District: Killeen ISD
Source: Central Texas MLS. This data may not be complete. We recommend contacting the local school district to confirm school assignments for this home.
Similar homes
- $260,0004 bd2 ba2k sqft4003 Arafel Ln, Killeen, TX 76542Active

 MLS ID #619544, Lashondra Thompson, Realty Texas LLC. Central Texas MLS
 - $274,9004 bd2 ba1.9k sqft9801 Kensley Rose Dr, Killeen, TX 76542Active
 MLS ID #608620, Joel Henderson, All City Real Estate Ltd. Co. Central Texas MLS
 - $295,0004 bd2 ba2k sqft4004 Brookside Dr, Killeen, TX 76542Active
 MLS ID #624522, Lizette Flecha, All City Real Estate. Central Texas MLS
 - $254,5004 bd2 ba1.7k sqft9701 Kensley Rose Dr, Killeen, TX 76542Active
 MLS ID #607786, Rizzoli Elias, Keller Williams Realty, Waco. Central Texas MLS
 - $275,0004 bd3 ba1.9k sqft9702 Adeel Dr, Killeen, TX 76542ActiveMLS ID #621427, Reganne Queen, Real Broker, LLC. Central Texas MLS
- $270,0004 bd4 ba2k sqft3211 Malmaison Rd, Killeen, TX 76542ActiveMLS ID #617183, Blanca Flores, Keller Williams City-View. Central Texas MLS
- $281,9504 bd2 ba1.4k sqft9801 Maradon Cv, Killeen, TX 76542ActiveCentral Texas MLS
- $300,0004 bd2 ba2k sqft9614 Kensley Rose Dr, Killeen, TX 76542ActiveMLS ID #622867, Linda Torres, All City Real Estate Ltd. Co. Central Texas MLS
- $269,0004 bd2 ba1.7k sqft5507 White Rock Dr, Killeen, TX 76542ActiveMLS ID #615290, Carmela Benavidez, All City Real Estate Ltd. Co. Central Texas MLS
- $280,0003 bd2 ba2k sqft5311 Encino Oak Way, Killeen, TX 76542ActiveMLS ID #618051, Amanda Barton, Exp Realty Llc. Central Texas MLS
- $270,0004 bd2 ba1.7k sqft4704 Bear River Trl, Killeen, TX 76542ActiveMLS ID #606388, Danielle Tucker Shepard, Always Here Properties, Llc. Central Texas MLS
- $282,0003 bd3 ba2k sqft9817 Kensley Rose Dr, Killeen, TX 76542ActiveMLS ID #618871, John Duke, Duke Realty. Central Texas MLS
- $229,9003 bd2 ba1.4k sqft4103 Fawn Dr, Killeen, TX 76542ActiveMLS ID #624212, Joshua Isbell, Isbell Rentals. Central Texas MLS
- $269,9003 bd3 ba1.8k sqft3305 Malmaison Rd, Killeen, TX 76542ActiveMLS ID #616628, Sidney Digbie, Homevets Realty Llc. Central Texas MLS
