CURRENTLY UNDER CONTRACT, SELLER WILL CONSIDER BACKUP OFFERS. Breakfast Point vacation-inspired pool home featuring a heated and chilled pool, whole-home Generac generator that also operates the pool, and an enchanting screened-in patio overlooking lush landscaping and the privacy of the backyard that backs up to a common area for added privacy. This beautifully designed 4-bedroom, 3-bath home is truly move-in ready and shows like a new build. From the moment you enter, you will appreciate the spacious open-concept design. The living room flows seamlessly into the kitchen and dining area and features beautiful stacking sliding glass doors that open to the screened-in porch, creating the perfect indoor and outdoor living experience. The formal dining room is located to the right of the foyer, while the kitchen straight ahead offers Quartz countertops, upgraded GE stainless steel appliances, a stunning deep farmhouse sink, and a breakfast bar ideal for family dinners or entertaining guests. The master suite is privately situated at the back left side of the home and overlooks the pool area. This inviting retreat features a tray ceiling, recessed lighting, and a beautifully upgraded master bath complete with a floor-to-ceiling tiled walk-in shower, double Quartz vanity, oversized 5x12 walk-in closet, and a stylish barn door separating the bedroom and bathroom. Two additional bedrooms and a upgraded full bath, with a floor-to-ceiling tiled shower, are located to the right of the home, with another bedroom and full bath to the front left of the homes, making it ideal for guests or multi-generational living. The laundry room is conveniently located off the kitchen and includes a folding table, and the sellers are leaving the washer and dryer. The main living areas, front bathroom, and laundry room all feature LVP flooring, while the bedrooms are carpeted and the remaining bathrooms are tiled. The true gem of this property is the private backyard oasis. The lush tropical landscaping and fenced pool area create a peaceful vacation-like setting year-round. Relax in the 15x30 pool that can be enjoyed in every season. If you want to swim at Christmas, simply turn on the heater. If you want a refreshing plunge during the summer months, turn on the chiller. The beautifully landscaped pool area will leave you feeling like you are on vacation every day, while the screened-in porch provides additional outdoor living space where you can relax comfortably and enjoy the beautiful backyard views. Additional features include 8-foot interior doors, gutters, a hurricane cover for the sliding glass doors, perennial landscaping that returns yearly, attic storage, ceiling fans throughout, window blinds, a seller-owned fenced backyard, and a pool that is approximately 2 years old. The sellers also installed footings around the pool area in the event the future owner would like to add a screen enclosure. If you are not familiar with Breakfast Point, it is one of Panama City Beach's most desirable communities due to its prime location. Residents enjoy being within walking distance to Breakfast Point Academy and having access to the walking trails, and there are even walking trails to Arnold High School. The location is unbeatable, being less than 2 miles from the sugar-white sandy beaches and just minutes from Publix, Home Depot, shopping, restaurants, the County Pier, Pier Park, and the Breakfast Point Sports Complex. Many of these destinations are even golf-cart accessible for added convenience. If this sounds like the property you have been waiting for, contact your Realtor today to schedule a private showing before this incredible opportunity becomes someone else's dream come true. All information including age, square footage, room dimensions, schools, and taxes is deemed reliable but should be verified by the buyer through personal inspection and/or professional verification if important.
Pending
$649,900
423 Locksley Dr, Panama City Beach, FL 32407
4beds
1,958sqft
Single Family Residence
Built in 2022
7,405 Square Feet Lot
$-- Zestimate®
$332/sqft
$121/mo HOA
What's special
Stunning deep farmhouse sinkDouble quartz vanityHeated and chilled poolSeller-owned fenced backyardSpacious open-concept designFormal dining roomAttic storage
- 67 days |
- 319 |
- 14 |
Zillow last checked:
Listing updated:
Listed by:
Cindy K Chavira 850-867-0506,
Own It Real Estate LLC
Source: CPAR,MLS#: 791395 Originating MLS: Central Panhandle Association of REALTORS
Originating MLS: Central Panhandle Association of REALTORSFacts & features
Interior
Bedrooms & bathrooms
- Bedrooms: 4
- Bathrooms: 3
- Full bathrooms: 3
Rooms
- Room types: Bedroom, Dining Room, Full Bath, Garage, Kitchen, Laundry, Living Room, Primary Bathroom, Primary Bedroom, Other
Primary bedroom
- Level: First
- Dimensions: 15.11 x 10.5
Bedroom
- Level: First
- Dimensions: 12 x 10.5
Bedroom
- Level: First
- Dimensions: 12.11 x 11
Bedroom
- Level: First
- Dimensions: 11.11 x 11
Primary bathroom
- Level: First
- Dimensions: 11.11 x 11.5
Dining room
- Level: First
- Dimensions: 13.9 x 10.5
Other
- Level: First
- Dimensions: 8.2 x 7.3
Other
- Level: First
- Dimensions: 8.3 x 5.2
Garage
- Level: First
- Dimensions: 22 x 21
Kitchen
- Level: First
- Dimensions: 16.9 x 10.11
Laundry
- Level: First
- Dimensions: 8.9 x 6.11
Living room
- Level: First
- Dimensions: 20.7 x 16.2
Other
- Description: Master Walk-In Closet
- Level: First
- Dimensions: 12 x 5
Other
- Description: Screened Lanai Irregular 245Sq.Ft.
- Level: First
- Dimensions: 25 x 12
Other
- Description: Front Porch Irregular 129Sq.
- Level: First
- Dimensions: 17 x 7
Heating
- Central, Electric
Cooling
- Central Air, Ceiling Fan(s)
Appliances
- Included: Gas Oven, Gas Range, Gas Water Heater
Features
- Double Vanity, Main Level Primary, Walk-In Closet(s)
- Windows: Storm Window(s)
Interior area
- Total structure area: 1,958
- Total interior livable area: 1,958 sqft
Property
Parking
- Total spaces: 2
- Parking features: Garage
- Garage spaces: 2
Features
- Patio & porch: Porch, Screened
- Exterior features: Porch
- Has private pool: Yes
- Pool features: Gunite, Electric Heat, In Ground, Other, Private
- Fencing: Fenced,Privacy
Lot
- Size: 7,405 Square Feet
- Dimensions: 60 x 125
- Features: Sprinkler System
Details
- Parcel number: 34030325060
- Zoning description: Resid Single Family
Construction
Type & style
- Home type: SingleFamily
- Architectural style: Craftsman
- Property subtype: Single Family Residence
Materials
- Roof: Composition,Shingle
Condition
- New construction: No
- Year built: 2022
Utilities & green energy
- Sewer: Public Sewer
- Utilities for property: Natural Gas Available, High Speed Internet Available
Community & HOA
Community
- Features: Playground
- Subdivision: Breakfast Point
HOA
- Has HOA: Yes
- Amenities included: Gazebo
- Services included: Association Management, Playground, Trash
- HOA fee: $364 quarterly
Location
- Region: Panama City Beach
Financial & listing details
- Price per square foot: $332/sqft
- Tax assessed value: $428,951
- Annual tax amount: $3,994
- Date on market: 6/16/2026
- Cumulative days on market: 49 days
Estimated market value
Not available
Estimated sales range
Not available
Not available
Price history
| Date | Event | Price |
|---|---|---|
| 7/30/2026 | Pending sale | $649,900$332/sqft |
Source:  CPAR #791395 Report a problem CPAR #791395 Report a problem | ||
| 6/16/2026 | Listed for sale | $649,900+47.4%$332/sqft |
Source: CPAR #791395 Report a problem | ||
| 5/27/2022 | Sold | $440,900$225/sqft |
Source: CPAR #714607 Report a problem | ||
| 7/23/2021 | Pending sale | $440,900$225/sqft |
Source: CPAR #714607 Report a problem | ||
Public tax history
| Year | Property taxes | Tax assessment |
|---|---|---|
| 2024 | $3,683 +1.6% | $335,674 +3% |
| 2023 | $3,627 +286.2% | $325,897 +304.9% |
| 2022 | $939 | $80,486 |
| 2021 | -- | -- |
| 2020 | $491 | $40,327 |
Find assessor info on the county website
Monthly payment
Est. payment
Payment breakdown
Explore the cost of this home by adjusting the details. Changes won't be saved.Climate risks
Neighborhood: 32407
Nearby schools
GreatSchools rating
- 7/10Breakfast Point AcademyGrades: PK-8Distance: 1.4 mi
- 4/10J.R. Arnold High SchoolGrades: 9-12Distance: 0.9 mi
Schools provided by the listing agent
- Elementary: Breakfast Point
- Middle: Breakfast Point
- High: Arnold
Source: CPAR. This data may not be complete. We recommend contacting the local school district to confirm school assignments for this home.
- $557,2005 bd3 ba2.3k sqft419 Locksley Dr, Panama City Beach, FL 32407Off Market
- $595,5005 bd3 ba2.1k sqft427 Locksley Dr, Panama City Beach, FL 32407Off Market
- $460,6004 bd3 ba2k sqft415 Locksley Dr, Panama City Beach, FL 32407Off Market
- $670,1004 bd4 ba3.1k sqft431 Locksley Dr, Panama City Beach, FL 32407Off Market

- $578,6004 bd3 ba2.6k sqft411 Locksley Dr, Panama City Beach, FL 32407Off Market
- $460,0003 bd2 ba1.9k sqft435 Locksley Dr, Panama City Beach, FL 32407Sold
- $412,6003 bd2 ba1.6k sqft426 Locksley Dr, Panama City Beach, FL 32407Off Market
- $501,1003 bd2 ba1.7k sqft430 Locksley Dr, Panama City Beach, FL 32407Off Market
A local agent can set up tours, give advice and negotiate with sellers.
Similar homes
- $599,0003 bd2 ba1.9k sqft340 Basin Bayou Dr, Panama City Beach, FL 32407For Sale
 MLS ID #793341, Craig Duran. CPAR
 - $630,0004 bd4 ba2.1k sqft805 Breakfast Point Blvd, Panama City Beach, FL 32407For Sale
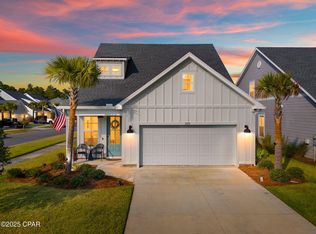 MLS ID #782262, Olivia Mills. CPAR
 - $739,9004 bd3 ba2.5k sqft211 Basin Bayou Dr, Panama City Beach, FL 32407For Sale
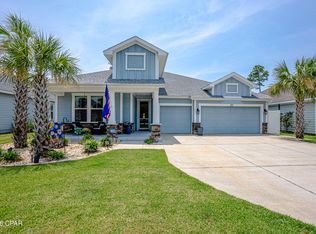 MLS ID #793312, Cindy K Chavira. CPAR
 - $660,0004 bd3 ba2.2k sqft404 Geneva Ave, Panama City Beach, FL 32407For Sale
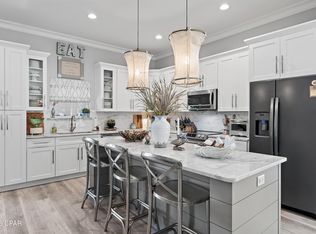 MLS ID #790297, MELINDA Azar. CPAR
 - $689,0003 bd3 ba2k sqft6712 Harbour Blvd, Panama City Beach, FL 32407For SaleMLS ID #794207, Angela Stanley. CPAR
- $715,0003 bd3 ba2.5k sqft700 Breakfast Point Blvd, Panama City Beach, FL 32407For SaleMLS ID #793707, Laura Hartzog. CPAR
- $549,0004 bd3 ba2k sqft302 Basin Bayou Dr, Panama City Beach, FL 32407For SaleMLS ID #785610, Joan C Altenpohl. CPAR
- $525,0004 bd3 ba1.9k sqft455 Foxtail Way, Panama City Beach, FL 32407For SaleMLS ID #784288, Barbara A Wade. CPAR
- $643,1504 bd3 ba2.8k sqft677 Crystal Bayou Blvd, Panama City Beach, FL 32407New ConstructionHarris Doyle Homes, Inc.
- $564,9004 bd3 ba2.2k sqft401 Liverpool Ave, Panama City Beach, FL 32407For SaleMLS ID #785924, Justin Keller. CPAR
- $645,0003 bd3 ba2k sqft2705 Lagoon Manor Dr, Panama City Beach, FL 32408For SaleMLS ID #789731, Kelsey Payne. CPAR
- $645,0004 bd3 ba2.4k sqft2419 Grand Harbor Dr, Panama City Beach, FL 32408For SaleMLS ID #786977, Teresa A Dyer. CPAR
- from $534,0003 bd2 ba1.7k sqftBluewater Plan, Breakfast Point East Phase II, Panama City Beach, FL 32407New ConstructionDR Horton
- $660,0004 bd3 ba2.2k sqft3522 Cottage Cove Ln, Panama City Beach, FL 32408For SaleMLS ID #790845, Kelly Flanagan. CPAR
- $799,0003 bd4 ba2.4k sqft621 Lyndell Ln #B, Panama City Beach, FL 32407For SaleMLS ID #792714, Alice de La Penha. CPAR
- $475,2035 bd3 ba2.1k sqft252 Dama Del Mar Way, Panama City Beach, FL 32407New ConstructionCPAR
- $530,0004 bd3 ba1.7k sqft2708 Lagoon Manor Dr, Panama City Beach, FL 32408For SaleMLS ID #791338, Lynn Patacca. CPAR
- $465,4055 bd3 ba2.1k sqft249 Dama Del Mar Way, Panama City Beach, FL 32407New ConstructionCPAR
- $625,0003 bd4 ba1.8k sqft8539 Preservation Dr, Panama City Beach, FL 32413For SaleMLS ID #787424, Abbott Martin Group. CPAR
- $639,0004 bd4 ba2.2k sqft216 Turtle Cv, Panama City Beach, FL 32413For SaleMLS ID #790158, DJ T Janovyak. CPAR
