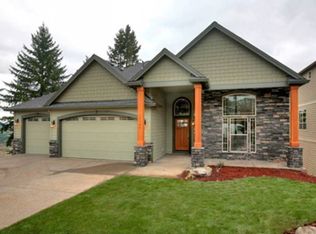
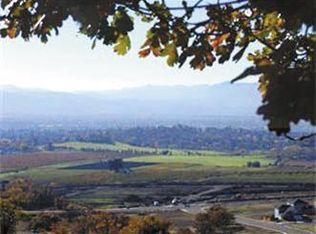
Exceptional opportunity to own a to-be-built home by Olaf & Company, LLC in East Medford's desirable Forest Ridge at Vista Point! This thoughtfully designed 3,498 sq. ft. modern farmhouse offers four bedrooms, a dedicated office, and a spacious lower level. The open-concept main level features an island kitchen, walk-in pantry, inviting great room, and private primary suite. Large windows showcase beautiful mountain and valley views, while the covered rear deck is perfect for entertaining. Downstairs offers three additional bedrooms, including an ensuite, and an expansive family room. A three-car garage and covered front porch complete this exceptional home. Complete building plans on file. Contact us today to explore the plans, discuss available finishes, and make this home yours! Plans subject to change. Listing agent is the builder and has a financial interest in the sale.
Active
$875,000
4230 Falcon Ridge Ter, Medford, OR 97504
4beds
4baths
3,498sqft
Single Family Residence
Built in 2027
6,534 Square Feet Lot
$872,700 Zestimate®
$250/sqft
$-- HOA
What's special
Inviting great roomDedicated officeThree-car garageSpacious lower levelPrivate primary suiteOpen-concept main levelFour bedrooms
- 6 days
- 464
- 14
Likely to sell faster than
Zillow last checked:
Listing updated:
Listed by:
eXp Realty, LLC 888-814-9613
Source: Oregon Datashare,MLS#: 220230781
Facts & features
Interior
Bedrooms & bathrooms
- Bedrooms: 4
- Bathrooms: 4
Heating
- Forced Air, Natural Gas
Cooling
- Central Air, ENERGY STAR Qualified Equipment
Appliances
- Included: Dishwasher, Oven, Range, Refrigerator, Water Heater
Features
- Built-in Features, Double Vanity, Enclosed Toilet(s), Fiberglass Stall Shower, Granite Counters, Kitchen Island, Open Floorplan, Pantry, Primary Downstairs, Shower/Tub Combo, Solid Surface Counters, Vaulted Ceiling(s), Walk-In Closet(s)
- Flooring: Laminate, Tile
- Windows: Double Pane Windows, Vinyl Frames
- Basement: Daylight
- Has fireplace: Yes
- Fireplace features: Gas
- Common walls with other units/homes: No Common Walls,No One Above,No One Below
Interior area
- Total structure area: 3,498
- Total interior livable area: 3,498 sqft
Property
Parking
- Total spaces: 3
- Parking features: Attached, Concrete, Driveway, Garage Door Opener
- Attached garage spaces: 3
- Has uncovered spaces: Yes
Features
- Levels: Two
- Stories: 2
- Patio & porch: Covered, Covered Deck, Deck, Front Porch
- Pool features: None
- Fencing: Fenced
- Has view: Yes
- View description: City, Forest, Mountain(s), Territorial
Lot
- Size: 6,534 Square Feet
- Features: Drip System, Garden, Landscaped, Sloped, Sprinkler Timer(s)
Details
- Parcel number: 10981646
- Zoning description: SFR-4
- Special conditions: Standard
Construction
Type & style
- Home type: SingleFamily
- Architectural style: Craftsman
- Property subtype: Single Family Residence
Materials
- Frame
- Foundation: Concrete Perimeter
- Roof: Composition
Condition
- New construction: Yes
- Year built: 2027
Details
- Builder name: Olaf & Company, LLC
Utilities & green energy
- Sewer: Public Sewer
- Water: Public
Community & HOA
Community
- Security: Carbon Monoxide Detector(s), Smoke Detector(s)
- Subdivision: Forest Ridge At Vista Pointe Phase 5
HOA
- Has HOA: No
Location
- Region: Medford
Financial & listing details
- Price per square foot: $250/sqft
- Tax assessed value: $85,000
- Annual tax amount: $1,235
- Date on market: 11/5/2026
- Listing terms: Cash,Conventional,FHA,VA Loan
- Road surface type: Paved
Estimated market value
$872,700
$829,000 - $916,000
Not available
Price history
| Date | Event | Price |
|---|---|---|
| 11/5/2026 | Listed for sale | $875,000+797.4%$250/sqft |
Source:  Oregon Datashare #220230781 Report a problem | ||
| 7/30/2021 | Sold | $97,500-2.5%$28/sqft |
Source: Oregon Datashare #220126559 Report a problem | ||
| 7/8/2021 | Pending sale | $100,000$29/sqft |
Source: Oregon Datashare #220126559 Report a problem | ||
| 7/6/2021 | Listed for sale | $100,000-90%$29/sqft |
Source: Oregon Datashare #220126559 Report a problem | ||
| 6/22/2021 | Listing removed | -- |
Source: Oregon Datashare #220125007 Report a problem | ||
| 6/15/2021 | Listed for sale | $1,000,000+1112.1%$286/sqft |
Source: Oregon Datashare #220125007 Report a problem | ||
| 12/2/2016 | Sold | $82,500-1.8%$24/sqft |
Source: Oregon Datashare #102970489 Report a problem | ||
| 10/31/2016 | Price change | $84,000-2.3%$24/sqft |
Source: Home Quest Realty #2970489 Report a problem | ||
| 10/6/2016 | Listed for sale | $86,000-2.8%$25/sqft |
Source: Home Quest Realty #2970489 Report a problem | ||
| 3/31/2016 | Sold | $88,500$25/sqft |
Source: Public Record Report a problem | ||
Public tax history
| Year | Property taxes | Tax assessment |
|---|---|---|
| 2025 | $1,236 -0.8% | $85,000 |
| 2024 | $1,246 -1.2% | $85,000 |
| 2023 | $1,261 -0.5% | $85,000 |
| 2022 | $1,267 -20.2% | $85,000 -21.4% |
| 2021 | $1,588 +8.5% | $108,110 +10% |
| 2020 | $1,464 +0.1% | $98,280 +2% |
| 2019 | $1,462 | $96,360 +9% |
| 2018 | $1,462 +8.6% | $88,400 +4% |
| 2017 | $1,347 -17.6% | $85,000 +15.6% |
| 2016 | $1,634 +39.2% | $73,510 +6% |
| 2015 | $1,174 +7% | $69,360 +6% |
| 2014 | $1,097 +21.6% | $65,420 +14% |
| 2013 | $902 +4.9% | $57,410 +2% |
| 2012 | $860 -8.8% | $56,280 -7% |
| 2011 | $942 -14.4% | $60,520 -13.6% |
| 2010 | $1,102 -34.2% | $70,040 -33.7% |
| 2009 | $1,675 +2.5% | $105,600 +3% |
| 2008 | $1,633 +3.9% | $102,530 +3% |
| 2007 | $1,572 -6% | $99,550 +3% |
| 2006 | $1,673 | $96,660 |
Find assessor info on the county website
Monthly payment
Est. payment
Payment breakdown
Explore the cost of this home by adjusting the details. Changes won't be saved.Climate risks
Neighborhood: 97504
Nearby schools
Schools provided by the listing agent
- Elementary: Hoover Elem
- Middle: Hedrick Middle
- High: North Medford High
Source: Oregon Datashare. This data may not be complete. We recommend contacting the local school district to confirm school assignments for this home.

Similar homes
- $839,0004 bd3 ba3k sqft4401 Vista Pointe Dr, Medford, OR 97504For Sale
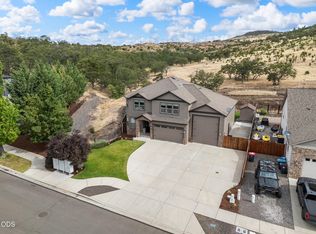
 MLS ID #220224129, David J Case, Windermere Van Vleet Jacksonville. Oregon Datashare
- $850,0004 bd3 ba3.4k sqft4501 Pinnacle Dr, Medford, OR 97504For Sale
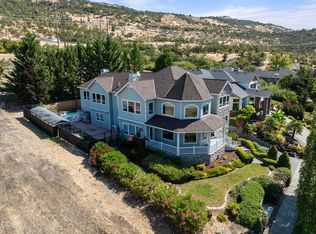 MLS ID #220228577, David Wright, RE/MAX Platinum. Oregon Datashare
- $870,0004 bd3 ba2.9k sqft4078 Fieldbrook Ave, Medford, OR 97504For Sale
 MLS ID #220223675, DeAnna & Dyan, John L Scott Ashland. Oregon Datashare
- $855,0003 bd3 ba2.6k sqft1017 Fawnhills Cir, Medford, OR 97504For Sale
 MLS ID #220221858, Emily Stagg, eXp Realty, LLC. Oregon Datashare
- $860,0004 bd2 ba2.3k sqft463 Autumn Hills Dr, Medford, OR 97504New ConstructionMLS ID #220230793, Shannon Mahar-Krug, John L. Scott Medford. Oregon Datashare
- $775,0004 bd3 ba2.9k sqft661 Forest Ridge Dr, Medford, OR 97504For SaleMLS ID #220217725, Keri Cossette, John L. Scott Medford. Oregon Datashare
- $925,0004 bd4 ba4.4k sqft536 W La Strada Cir, Medford, OR 97504For SaleMLS ID #220220963, Nathan Sanford, Keller Williams Realty Southern Oregon. Oregon Datashare
- $795,0004 bd3 ba3.2k sqft410 Lone Oak Dr, Medford, OR 97504For SaleMLS ID #220228056, Douglas E Morse, John L. Scott Medford. Oregon Datashare
- $994,0004 bd4 ba3.5k sqft3371 Annapolis Dr, Medford, OR 97504For SaleMLS ID #220209354, Therese MacGregor, Coldwell Banker Professional Group. Oregon Datashare
- $998,0004 bd5 ba3.4k sqft4691 Cherry Ln, Medford, OR 97504For SaleMLS ID #220218499, Devin Zupan, Windermere Van Vleet & Assoc.. Oregon Datashare
- $895,0004 bd3 ba2.6k sqft491 Autumn Hills Dr, Medford, OR 97504New ConstructionMLS ID #220226372, Shannon Mahar-Krug, John L. Scott Medford. Oregon Datashare
- $750,0003 bd3 ba2.1k sqft4190 Falcon Ridge Ter, Medford, OR 97504For SaleMLS ID #220229627, Rockwell Group, eXp Realty, LLC. Oregon Datashare
- $995,0003 bd3 ba2.5k sqft3250 Annapolis Dr, Medford, OR 97504For SaleMLS ID #220221703, Ellie George, Home Quest Realty. Oregon Datashare
- $715,0004 bd3 ba2.2k sqft531 La Strada Cir, Medford, OR 97504For SaleMLS ID #220212404, Kathy Adams, Windermere Van Vleet & Assoc.. Oregon Datashare
- $565,0004 bd3 ba2.1k sqft1603 Palermo St, Medford, OR 97504For SaleMLS ID #220230319, Rutledge Property Group, eXp Realty, LLC. Oregon Datashare
- $749,0004 bd3 ba2.9k sqft4573 Wolf Run Dr, Medford, OR 97504For SaleMLS ID #220227997, Kent Vander Kamp, Eagle Equity Services. Oregon Datashare
- $1,100,0005 bd4 ba4.4k sqft1544 Satellite Dr, Medford, OR 97504For SaleMLS ID #220226252, Sheri Sonnen, RE/MAX Platinum. Oregon Datashare
- $1,025,0004 bd3 ba3k sqft469 Autumn Hills Dr, Medford, OR 97504New ConstructionMLS ID #220230091, Shannon Mahar-Krug, John L. Scott Medford. Oregon Datashare
- $600,0004 bd3 ba3.2k sqft4260 Falcon Ridge Ter, Medford, OR 97504New ConstructionMLS ID #220210523, Arron Waldron, Home Quest Realty. Oregon Datashare
- $887,0403 bd2 ba2.3k sqft243 Reserve Cir, Medford, OR 97504New ConstructionMLS ID #220226949, Dixie Hackstedde, John L. Scott Medford. Oregon Datashare
