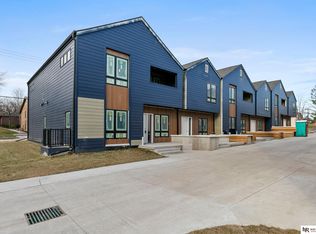
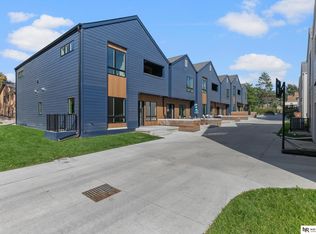
Welcome to Promenade at Pioneers, offering contemporary living in the heart of vibrant College View. This thoughtfully designed 3-bedroom condominium is filled with natural light from expansive windows and elevated ceilings. The open layout features a gourmet kitchen with quartz countertops and stainless steel appliances, while the spacious primary suite includes a walk-in closet and deluxe ensuite bath. Two additional bedrooms provide flexibility for guests, a home office, or hobbies. Enjoy a front patio, private covered deck, and attached garage, all within a dynamic neighborhood convenient to dining, shopping, recreation, and everyday amenities. HOA includes building insurance, refuse service, fire and sprinkler monitoring, lawn care, and snow removal. Thoughtfully planned by NeighborWorks Lincoln, designed by Sinclair Hille Architects, and constructed by Blake Builders, Promenade at Pioneers brings contemporary design and low-maintenance living to the heart of College View.
New construction
$325,000
4230 S 46th St #1, Lincoln, NE 68506
3beds
2,101sqft
Condominium
Built in 2024
-- sqft lot
$323,700 Zestimate®
$155/sqft
$300/mo HOA
What's special
Front patioAttached garagePrivate covered deckWalk-in closetOpen layoutGourmet kitchenSpacious primary suite
- 47 days
- 243
- 18
Zillow last checked:
Listing updated:
Listed by:
Shannon Butalla 402-429-5650,
Nebraska Realty
Source: GPRMLS,MLS#: 22628104
Facts & features
Interior
Bedrooms & bathrooms
- Bedrooms: 3
- Bathrooms: 4
- Full bathrooms: 2
- 3/4 bathrooms: 1
- 1/2 bathrooms: 1
- Main level bathrooms: 1
Primary bedroom
- Level: Second
- Area: 156
- Dimensions: 13 x 12
Bedroom 2
- Level: Second
- Area: 143
- Dimensions: 13 x 11
Bedroom 3
- Level: Basement
- Area: 120
- Dimensions: 12 x 10
Primary bathroom
- Features: Shower
Living room
- Level: Main
- Area: 182
- Dimensions: 14 x 13
Basement
- Area: 619
Heating
- Electric, Forced Air, Heat Pump
Cooling
- Central Air
Appliances
- Included: Range, Refrigerator, Dishwasher, Disposal, Microwave
Features
- High Ceilings, Ceiling Fan(s), Drain Tile
- Flooring: Carpet, Luxury Vinyl, Plank
- Basement: Egress,Finished
- Has fireplace: No
Interior area
- Total structure area: 2,101
- Total interior livable area: 2,101 sqft
- Finished area above ground: 1,581
- Finished area below ground: 520
Video & virtual tour
Property
Parking
- Total spaces: 1
- Parking features: Garage - Attached
- Attached garage spaces: 1
Features
- Levels: Two
- Patio & porch: Patio, Covered Patio
- Exterior features: Sprinkler System
- Fencing: None
Lot
- Size: 2,178 Square Feet
- Dimensions: 37.59 x 68.21 x 37.44 x 66.18
- Features: Up to 1/4 Acre., City Lot
Details
- Parcel number: 1605348001001
- Other equipment: Sump Pump
Construction
Type & style
- Home type: Condo
- Property subtype: Condominium
- Attached to another structure: Yes
Materials
- Cement Siding, Other
- Foundation: Concrete Perimeter
- Roof: Composition
Condition
- New Construction
- New construction: Yes
- Year built: 2024
Details
- Builder name: Blake Builders
Utilities & green energy
- Sewer: Public Sewer
- Water: Public
- Utilities for property: Electricity Available, Water Available, Sewer Available, Fiber Optic
Community & HOA
Community
- Subdivision: Southeast Lincoln
HOA
- Has HOA: Yes
- Services included: Maintenance Grounds, Snow Removal, Common Area Maintenance, Other, Trash
- HOA fee: $300 monthly
- HOA name: Promenade at Pioneers HOA
Location
- Region: Lincoln
Financial & listing details
- Price per square foot: $155/sqft
- Annual tax amount: $2,882
- Date on market: 9/29/2026
- Listing terms: Private Financing Available,VA Loan,Conventional,Cash
- Ownership: Fee Simple
- Electric utility on property: Yes
Estimated market value
$323,700
$308,000 - $340,000
$2,856/mo
Price history
| Date | Event | Price |
|---|---|---|
| 9/29/2026 | Listed for sale | $325,000-13.3%$155/sqft |
Source:  GPRMLS #22628104 Report a problem | ||
| 5/22/2026 | Listing removed | $375,000$178/sqft |
Source: GPRMLS #22605697 Report a problem | ||
| 3/4/2026 | Listed for sale | $375,000$178/sqft |
Source: GPRMLS #22605697 Report a problem | ||
Public tax history
Tax history is unavailable.
Monthly payment
Est. payment
Payment breakdown
Explore the cost of this home by adjusting the details. Changes won't be saved.Climate risks
Neighborhood: South 48th Street
Nearby schools
Schools provided by the listing agent
- Elementary: Calvert
- Middle: Pound
- High: Lincoln Southeast
- District: Lincoln Public Schools
Source: GPRMLS. This data may not be complete. We recommend contacting the local school district to confirm school assignments for this home.
Similar homes
- $320,0003 bd3 ba1.7k sqft324 Half Moon Dr, Lincoln, NE 68527For Sale
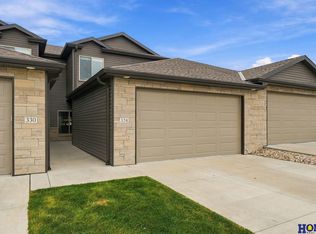
 MLS ID #22632445, Amy Birkholz, HOME Real Estate. GPRMLS
- $369,9003 bd3 ba2.2k sqft320 Deep Water Dr, Lincoln, NE 68527For Sale
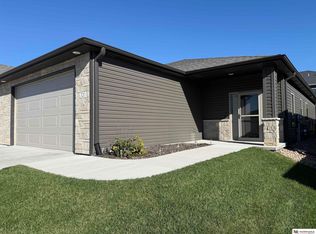 MLS ID #22632540, Brooke Oliver, Nebraska Realty. GPRMLS
- $319,9003 bd3 ba1.5k sqft3533 Holly Blue Dr, Lincoln, NE 68504For Sale
 MLS ID #22630555, Deb Jones, Nebraska Realty. GPRMLS
- $329,9003 bd2 ba2k sqft3625 N 70th St, Lincoln, NE 68507For Sale
 MLS ID #22626341, Bob Benak, BHHS Ambassador Real Estate. GPRMLS
- $315,0003 bd2 ba1.5k sqft5610 Walker Ave, Lincoln, NE 68507For SaleMLS ID #22629912, Melissa Buck, SimpliCity Real Estate. GPRMLS
- $320,0003 bd3 ba1.6k sqft4728 N 36th St, Lincoln, NE 68504For SaleMLS ID #22623335, Jackson Schwanebeck, Trivera Realty. GPRMLS
- $310,0004 bd4 ba2.1k sqft2571 N 89th St, Lincoln, NE 68507For SaleMLS ID #22631394, Levi Orman, The 1867 Collective. GPRMLS
- $289,9974 bd3 ba2.2k sqft6620 Benton St, Lincoln, NE 68507For SaleMLS ID #22631263, James Sedam, SimpliCity Real Estate. GPRMLS
- $345,0003 bd3 ba2.4k sqft812 W Garfield St, Lincoln, NE 68522For SaleMLS ID #22631395, Ashley Oborny, Coldwell Banker NHS R E. GPRMLS
- $270,0003 bd3 ba1.8k sqft2810 S 11th St, Lincoln, NE 68502For SaleMLS ID #22628513, Jennifer Lewis, Nebraska Realty. GPRMLS
- $390,5043 bd3 ba2k sqft2550 Tupelo Ln, Lincoln, NE 68520New ConstructionMLS ID #22632136, Terry Lindstrom, EXIT Realty Professionals. GPRMLS
- $339,9992 bd3 ba1.7k sqft8826 S 47th St, Lincoln, NE 68516New ConstructionMLS ID #22625269, Jeni Meyer, Nebraska Realty. GPRMLS
- $339,9004 bd3 ba2k sqft5805 SW 11th St, Lincoln, NE 68523New ConstructionMLS ID #22628390, Andrea Schneider, REMAX Concepts. GPRMLS
- $365,0004 bd3 ba2.4k sqft9515 Friedman St, Lincoln, NE 68516For SaleMLS ID #22628039, Lauren Lineweber, Pinnacle Realty Group. GPRMLS
- $349,9992 bd3 ba1.7k sqft9040 S 47th St, Lincoln, NE 68516New ConstructionMLS ID #22623017, Jeni Meyer, Nebraska Realty. GPRMLS
- $324,9992 bd3 ba1.7k sqft8837 Daywood Ln, Lincoln, NE 68526New ConstructionMLS ID #22625270, Jeni Meyer, Nebraska Realty. GPRMLS
- $349,9992 bd3 ba1.7k sqft8808 47th St, Lincoln, NE 68516New ConstructionMLS ID #22619013, Jeni Meyer, Nebraska Realty. GPRMLS
- $325,0003 bd2 ba1.2k sqft4556 W Chitwood Ln, Lincoln, NE 68528New ConstructionMLS ID #22631592, Oksana Malofiy, Keller Williams Lincoln. GPRMLS
- $325,0003 bd2 ba1.2k sqft4540 W Chitwood Ln, Lincoln, NE 68528New ConstructionMLS ID #22631593, Oksana Malofiy, Keller Williams Lincoln. GPRMLS
- $319,9992 bd3 ba1.7k sqft7015 Serpentine Dr, Lincoln, NE 68521New ConstructionMLS ID #22626306, Jeni Meyer, Nebraska Realty. GPRMLS
