Welcome to Your Next Chapter in Atascocita! New Roof as of September!! Have peace of mind and stay high, dry, and safely tucked away with zero flooding history. Warm Interiors include gleaming hardwood and tile floors and freshly installed, plush carpets. All four cozy bedrooms rest downstairs for ultimate convenience and privacy. Upstairs you have a retreat that is a bright, versatile area waiting for family movie nights, game nights, a 2nd living room. Work from Home? Easily transform the upstairs bonus space into a quiet home office. This home is located in the welcoming and highly regarded Humble ISD. Spend sunny weekends at the neighborhood pool. Conveniently located minutes from Beltway 8 and US 59 to keep your travel stress-free; and quick, effortless access to IAH Airport for your next getaway. Don't let this one get away!
For sale
Price cut: $14.9K (9/30)
$280,000
4231 Tree Moss Pl, Humble, TX 77346
4beds
2,977sqft
Single Family Residence
Built in 2006
6,046 Square Feet Lot
$278,100 Zestimate®
$94/sqft
$40/mo HOA
What's special
Freshly installed plush carpetsUpstairs bonus spaceNeighborhood poolWarm interiors
- 87 days
- 573
- 26
Zillow last checked:
Listing updated:
Listed by:
Lorena DelVillar TREC #0843427 832-798-0781,
Better Homes and Gardens Real Estate Gary Greene - Lake Houston
Source: HAR,MLS#: 11192307
Facts & features
Interior
Bedrooms & bathrooms
- Bedrooms: 4
- Bathrooms: 3
- Full bathrooms: 2
- 1/2 bathrooms: 1
Primary bedroom
- Level: First
- Area: 266
- Dimensions: 19x14
Bedroom
- Level: First
- Area: 154
- Dimensions: 14x11
Bedroom
- Level: First
- Area: 169
- Dimensions: 13x13
Bedroom
- Level: First
- Area: 110
- Dimensions: 11x10
Breakfast
- Level: First
- Area: 90
- Dimensions: 10x9
Dining room
- Level: First
- Area: 165
- Dimensions: 15x11
Game room
- Level: Second
- Area: 320
- Dimensions: 20x16
Kitchen
- Level: First
- Area: 187
- Dimensions: 17x11
Living room
- Level: First
- Area: 340
- Dimensions: 20x17
Utility room
- Level: First
- Area: 42
- Dimensions: 7x6
Heating
- Natural Gas
Cooling
- Ceiling Fan(s), Electric
Appliances
- Included: Disposal, Dryer, Washer, Dishwasher
- Laundry: Electric Dryer Hookup, Gas Dryer Hookup, Washer Hookup
Features
- All Bedrooms Down
- Flooring: Carpet, Tile
- Number of fireplaces: 1
- Fireplace features: Gas, Gas Log
Interior area
- Total structure area: 2,977
- Total interior livable area: 2,977 sqft
Property
Parking
- Total spaces: 2
- Parking features: Attached, Double-Wide Driveway
- Attached garage spaces: 2
Features
- Stories: 2
- Fencing: Back Yard
Lot
- Size: 6,046 Square Feet
- Features: Subdivided, 0 Up To 1/4 Acre
Details
- Parcel number: 1257500010013
Construction
Type & style
- Home type: SingleFamily
- Architectural style: Traditional
- Property subtype: Single Family Residence
Materials
- Brick
- Foundation: Slab
- Roof: Composition
Condition
- New construction: No
- Year built: 2006
Utilities & green energy
- Water: Water District
Green energy
- Energy efficient items: Attic Vents
Community & HOA
Community
- Subdivision: Atascocita Forest Sec 20
HOA
- Has HOA: Yes
- Amenities included: Park, Pool
- HOA fee: $475 annually
Location
- Region: Humble
Financial & listing details
- Price per square foot: $94/sqft
- Tax assessed value: $314,413
- Annual tax amount: $7,986
- Date on market: 7/16/2026
- Listing terms: Cash,Conventional,FHA,VA Loan
- Road surface type: Concrete, Curbs
Estimated market value
$278,100
$264,000 - $292,000
$2,698/mo
Price history
| Date | Event | Price |
|---|---|---|
| 9/30/2026 | Price change | $280,000-5.1%$94/sqft |
Source:  HAR #11192307 Report a problem HAR #11192307 Report a problem | ||
| 9/28/2026 | Price change | $294,900-1.7%$99/sqft |
Source: HAR #11192307 Report a problem | ||
| 7/28/2026 | Price change | $300,000-3.2%$101/sqft |
Source: HAR #11192307 Report a problem | ||
| 7/16/2026 | Listed for sale | $310,000+56.6%$104/sqft |
Source: HAR #11192307 Report a problem | ||
| 9/30/2017 | Listing removed | $197,900$66/sqft |
Source: Connect Realty.com #22299764 Report a problem | ||
| 9/12/2017 | Pending sale | $197,900$66/sqft |
Source: Connect Realty.com #22299764 Report a problem | ||
| 7/25/2017 | Price change | $197,900-1%$66/sqft |
Source: Connect Realty.com #22299764 Report a problem | ||
| 7/14/2017 | Listed for sale | $199,900$67/sqft |
Source: Connect Realty.com #22299764 Report a problem | ||
Public tax history
| Year | Property taxes | Tax assessment |
|---|---|---|
| 2025 | $2,625 +1.2% | $314,413 -1% |
| 2024 | $2,593 +0.1% | $317,632 -8.9% |
| 2023 | $2,591 +15.3% | $348,813 +15.4% |
| 2022 | $2,247 | $302,249 +22% |
| 2021 | -- | $247,724 +6.5% |
| 2020 | $1,888 +6.6% | $232,516 +8.2% |
| 2019 | $1,772 -60.4% | $214,861 +7.7% |
| 2018 | $4,478 | $199,540 |
| 2017 | $4,478 +11.8% | $199,540 +2.4% |
| 2016 | $4,006 +17.5% | $194,863 +31.6% |
| 2015 | $3,409 | $148,081 +8.3% |
| 2014 | $3,409 | $136,702 +20.4% |
| 2013 | -- | $113,529 |
| 2012 | -- | $113,529 |
| 2011 | -- | $113,529 |
| 2010 | -- | $113,529 |
| 2009 | -- | $113,529 -23.8% |
| 2007 | -- | $148,987 |
Find assessor info on the county website
Monthly payment
Est. payment
Payment breakdown
Explore the cost of this home by adjusting the details. Changes won't be saved.Climate risks
Neighborhood: Atascocita Forest
Nearby schools
Schools provided by the listing agent
- Elementary: Whispering Pines Elementary School
- Middle: Humble Middle School
- High: Humble High School
Source: HAR. This data may not be complete. We recommend contacting the local school district to confirm school assignments for this home.
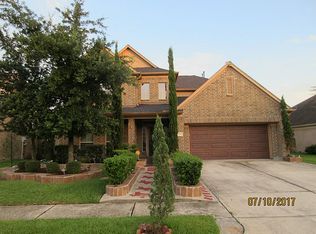
Similar homes
- $280,0004 bd4 ba4k sqft4206 Duneberry Trl, Humble, TX 77346For Sale
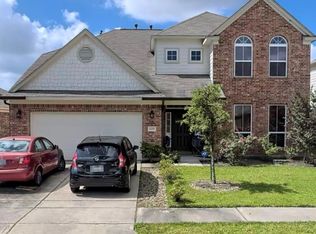 MLS ID #97007422, Aisha Fisher, Complete Realty. HAR
 - $315,0004 bd3 ba2.5k sqft17510 Durham Ridge Ln, Humble, TX 77346For Sale
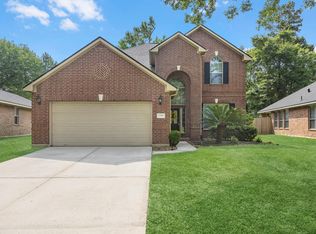 MLS ID #2060502, Tracy Montgomery, Keller Williams Realty Northeast. HAR
 - $275,0005 bd3 ba2.6k sqft17818 Juniper Green Trl, Humble, TX 77346For Sale
 MLS ID #3389516, Jessica Ayala, Styled Real Estate. HAR
 - $275,0004 bd3 ba2.3k sqft4938 Conifer Ridge Way, Humble, TX 77346For Sale
 MLS ID #60532677, Ryan Smith, Keller Williams Realty Northeast. HAR
