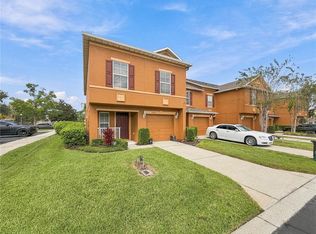
Virtually Staged. Spacious end-unit townhome in the desirable Hawthorne Glen community of Oviedo, conveniently located less than 10 minutes from UCF. This 3-bedroom, 2.5-bath home offers approximately 1,828 square feet of living space and an attached 1-car garage. The interior features laminate flooring throughout with NO CARPET and a functional, open floor plan with generous living and dining areas. The kitchen offers a center island with breakfast-bar seating and ample cabinet and counter space. All three bedrooms are located upstairs, including a spacious primary suite, along with conveniently located laundry. Enjoy community amenities including a pool, playground, dog park, sidewalks, and guest parking. Conveniently located near UCF, shopping, dining, entertainment, and major roadways. Schedule your private showing today!
For sale
$339,900
4231 TRIDENT POINT, OVIEDO, FL 32765
3beds
1,828sqft
Townhouse
Built in 2006
1,856 Square Feet Lot
$333,600 Zestimate®
$186/sqft
$295/mo HOA
What's special
Guest parkingFunctional open floor planSpacious primary suiteConveniently located laundryLaminate flooring throughout
- 20 days
- 274
- 23
Likely to sell faster than
Zillow last checked:
Listing updated:
Listed by:
Adolfo De Leon 321-662-2955,
NORKIS & CO REALTY 407-506-7070
Source: Stellar MLS,MLS#: O6446176 Originating MLS: Orlando Regional
Facts & features
Interior
Bedrooms & bathrooms
- Bedrooms: 3
- Bathrooms: 3
- Full bathrooms: 2
- 1/2 bathrooms: 1
Primary bedroom
- Features: Shower No Tub, Walk-In Closet(s)
- Level: Second
- Area: 320 Square Feet
- Dimensions: 20x16
Bedroom 2
- Features: Built-in Closet
- Level: Second
- Area: 130 Square Feet
- Dimensions: 13x10
Bedroom 3
- Features: Built-in Closet
- Level: Second
- Area: 120 Square Feet
- Dimensions: 12x10
Dining room
- Features: No Closet
- Level: First
- Area: 96 Square Feet
- Dimensions: 12x8
Kitchen
- Features: Stone Counters, Built-in Closet
- Level: First
- Area: 96 Square Feet
- Dimensions: 12x8
Living room
- Features: No Closet
- Level: First
- Area: 253 Square Feet
- Dimensions: 23x11
Heating
- Central, Electric
Cooling
- Central Air
Appliances
- Included: Dishwasher, Disposal, Dryer, Microwave, Range, Refrigerator, Washer
- Laundry: Laundry Closet, Upper Level
Features
- Ceiling Fan(s), Kitchen/Family Room Combo, PrimaryBedroom Upstairs, Walk-In Closet(s)
- Flooring: Laminate
- Has fireplace: No
- Common walls with other units/homes: Corner Unit,End Unit
Interior area
- Total structure area: 2,086
- Total interior livable area: 1,828 sqft
Video & virtual tour
Property
Parking
- Total spaces: 1
- Parking features: Garage - Attached
- Attached garage spaces: 1
Features
- Levels: Two
- Stories: 2
- Exterior features: Irrigation System
Lot
- Size: 1,856 Square Feet
Details
- Parcel number: 3521315RQ00001530
- Zoning: PUD
- Special conditions: None
Construction
Type & style
- Home type: Townhouse
- Property subtype: Townhouse
Materials
- Block, Stucco
- Foundation: Slab
- Roof: Shingle
Condition
- New construction: No
- Year built: 2006
Utilities & green energy
- Sewer: Public Sewer
- Water: Public
- Utilities for property: BB/HS Internet Available, Cable Available
Community & HOA
Community
- Features: Pool
- Pet fee: $0 monthly
- Subdivision: HAWTHORNE GLEN TWNHMS
HOA
- Has HOA: Yes
- Services included: Community Pool, Maintenance Structure, Maintenance Grounds, Pool Maintenance
- HOA fee: $295 monthly
- HOA name: Access Management
- HOA phone: 888-813-3435
Location
- Region: Oviedo
Financial & listing details
- Price per square foot: $186/sqft
- Tax assessed value: $321,882
- Annual tax amount: $4,403
- Date on market: 10/1/2026
- Cumulative days on market: 20 days
- Listing terms: Cash,Conventional,FHA,VA Loan
- Ownership: Fee Simple
- Total actual rent: 0
- Road surface type: Asphalt, Paved
Estimated market value
$333,600
$317,000 - $350,000
$2,364/mo
Price history
| Date | Event | Price |
|---|---|---|
| 10/1/2026 | Listed for sale | $339,900+89.9%$186/sqft |
Source:  Stellar MLS #O6446176 Report a problem | ||
| 3/3/2026 | Listing removed | $2,200$1/sqft |
Source: Zillow Rentals Report a problem | ||
| 2/21/2026 | Listed for rent | $2,200$1/sqft |
Source: Zillow Rentals Report a problem | ||
| 1/17/2026 | Listing removed | $2,200$1/sqft |
Source: Zillow Rentals Report a problem | ||
| 12/31/2025 | Listed for rent | $2,200$1/sqft |
Source: Zillow Rentals Report a problem | ||
| 12/16/2025 | Listing removed | $2,200$1/sqft |
Source: Zillow Rentals Report a problem | ||
| 11/10/2025 | Listed for rent | $2,200$1/sqft |
Source: Zillow Rentals Report a problem | ||
| 11/2/2025 | Listing removed | $2,200$1/sqft |
Source: Zillow Rentals Report a problem | ||
| 10/6/2025 | Listed for rent | $2,200+4.8%$1/sqft |
Source: Zillow Rentals Report a problem | ||
| 9/28/2024 | Listing removed | $2,100$1/sqft |
Source: Zillow Rentals Report a problem | ||
| 9/16/2024 | Price change | $2,100-4.5%$1/sqft |
Source: Zillow Rentals Report a problem | ||
| 9/4/2024 | Price change | $2,200-8.3%$1/sqft |
Source: Zillow Rentals Report a problem | ||
| 8/14/2024 | Price change | $2,400-4%$1/sqft |
Source: Zillow Rentals Report a problem | ||
| 7/22/2024 | Listed for rent | $2,500+334.8%$1/sqft |
Source: Zillow Rentals Report a problem | ||
| 3/24/2021 | Listing removed | -- |
Source: Owner Report a problem | ||
| 6/19/2018 | Listing removed | $575 |
Source: Owner Report a problem | ||
| 6/16/2018 | Listed for rent | $575 |
Source: Owner Report a problem | ||
| 9/21/2016 | Sold | $179,000+5.4%$98/sqft |
Source: Public Record Report a problem | ||
| 8/13/2016 | Pending sale | $169,900$93/sqft |
Source: RE/MAX INNOVATION #O5458265 Report a problem | ||
| 8/8/2016 | Listed for sale | $169,900$93/sqft |
Source: RE/MAX INNOVATION #O5458265 Report a problem | ||
Public tax history
| Year | Property taxes | Tax assessment |
|---|---|---|
| 2025 | $4,696 +16.4% | $321,882 +7.8% |
| 2024 | $4,036 +6% | $298,610 +10% |
| 2023 | $3,806 +11.1% | $271,464 +10% |
| 2022 | $3,426 +3.1% | $246,785 +10% |
| 2021 | $3,323 +6.9% | $224,350 +8.8% |
| 2020 | $3,108 +5.9% | $206,191 +10% |
| 2019 | $2,935 | $187,446 +10% |
| 2018 | $2,935 +10.4% | $170,405 +1.4% |
| 2017 | $2,658 -0.2% | $168,008 +5.1% |
| 2016 | $2,665 +88.1% | $159,925 +37.7% |
| 2015 | $1,417 | $116,110 +0.8% |
| 2014 | $1,417 +15.6% | $115,188 +1.5% |
| 2013 | $1,225 +7.9% | $113,486 +1.7% |
| 2012 | $1,135 -0.1% | $111,589 +0.8% |
| 2011 | $1,137 -18.6% | $110,754 -12.5% |
| 2010 | $1,398 -33.3% | $126,586 -26.3% |
| 2009 | $2,094 -20.3% | $171,663 -19% |
| 2008 | $2,627 -25.6% | $211,929 -11.4% |
| 2007 | $3,533 +448.1% | $239,255 +498.1% |
| 2006 | $645 +28.1% | $40,000 +30.3% |
| 2005 | $503 | $30,710 |
Find assessor info on the county website
Monthly payment
Est. payment
Payment breakdown
Explore the cost of this home by adjusting the details. Changes won't be saved.Climate risks
Neighborhood: 32765
Nearby schools
Schools provided by the listing agent
- Elementary: Carillon Elementary
- Middle: Jackson Heights Middle
- High: Hagerty High
Source: Stellar MLS. This data may not be complete. We recommend contacting the local school district to confirm school assignments for this home.


Similar homes
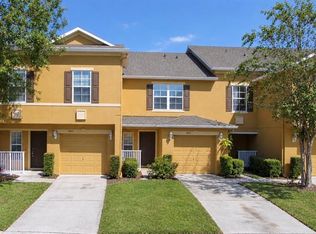
- $359,9003 bd3 ba1.8k sqft4020 PITCH PINE CIRCLE, OVIEDO, FL 32765For Sale
 MLS ID #O6444378, Tal Busidan, TAL BUSIDAN PA. Stellar MLS
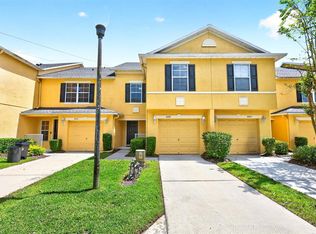
- $325,0003 bd3 ba1.8k sqft3820 SILVERBELL LOOP, OVIEDO, FL 32765For Sale
 MLS ID #O6447370, Ryan Langley, FLORIDA REALTY INVESTMENTS. Stellar MLS
- $349,0003 bd3 ba1.8k sqft3527 CARUSO PLACE, OVIEDO, FL 32765For Sale
 MLS ID #G5112833, Joe Cooper, COOPER HOMEFRONT REALTY. Stellar MLS
- $324,9003 bd3 ba1.4k sqft4559 LACEBARK TRAIL, OVIEDO, FL 32765For Sale
 MLS ID #O6413046, Jenny Wemert, WEMERT GROUP REALTY LLC. Stellar MLS
- $339,0003 bd3 ba1.3k sqft1470 ROUND ROCK COURT, OVIEDO, FL 32765For SaleMLS ID #O6445144, Simon Colak, USCO CAPITAL GROUP. Stellar MLS
- $343,0003 bd3 ba1.6k sqft348 GOLDEN DEWDROP WAY, OVIEDO, FL 32765For SaleMLS ID #O6446031, Karen Albright, OPENDOOR BROKERAGE LLC. Stellar MLS
- $279,0002 bd3 ba1.3k sqft4246 TRIDENT POINT, OVIEDO, FL 32765For SaleMLS ID #O6424126, Cheryl Core, EXP REALTY LLC. Stellar MLS
- $334,9003 bd3 ba1.3k sqft196 WINDFLOWER WAY, OVIEDO, FL 32765For SaleMLS ID #O6425498, Ray Lopez, KELLER WILLIAMS ADVANTAGE 2 REALTY. Stellar MLS
- $349,0003 bd3 ba1.6k sqft340 GOLDEN DEWDROP WAY, OVIEDO, FL 32765For SaleMLS ID #OM730482, Stephanie Zaqqout, NEXTHOME TREASURE COAST. Stellar MLS
- $350,0003 bd3 ba1.4k sqft198 MITCHELL CREEK WAY, OVIEDO, FL 32765For SaleMLS ID #O6414979, Jenny Wemert, WEMERT GROUP REALTY LLC. Stellar MLS
- $375,0003 bd2 ba1.3k sqft1015 OHANLON COURT, OVIEDO, FL 32765For SaleMLS ID #S5159428, Samir Naim, NAIM REAL ESTATE LLC. Stellar MLS
- $425,0003 bd2 ba1.5k sqft1017 EAGENS CREEK COURT, OVIEDO, FL 32765For SaleMLS ID #O6447733, Ron Verzaro, II, KELLER WILLIAMS ADVANTAGE REALTY. Stellar MLS
- $475,0004 bd3 ba2k sqft3581 FOXCROFT CIRCLE, OVIEDO, FL 32765For SaleMLS ID #O6439401, Rachael Klinker, DAHLIA REALTY GROUP. Stellar MLS
- $380,0003 bd2 ba1.3k sqft196 BURNSED PLACE, OVIEDO, FL 32765For SaleMLS ID #O6445516, Jessica Clayton, PALMANO GROUP RE BROKERAGE LLC. Stellar MLS
- $399,7003 bd3 ba1.6k sqft1018 MALCOLM COURT, OVIEDO, FL 32765For SaleMLS ID #O6443031, Carrie Sue Shawfield, SHAWFIELD REALTY GROUP. Stellar MLS
- $374,0003 bd2 ba1.4k sqft1052 BRIELLE AVENUE, OVIEDO, FL 32765For SaleMLS ID #O6437571, Tony Ubaldini, EXP REALTY LLC. Stellar MLS
- $379,9993 bd2 ba1.8k sqft4135 CORALBROOKE GROVE, ORLANDO, FL 32826For SaleMLS ID #O6448967, Karina Rodriguez, EVOLV REALTY GROUP INC. Stellar MLS
- $369,9003 bd2 ba1.3k sqft1097 COVINGTON STREET, OVIEDO, FL 32765For SaleMLS ID #O6438593, Robert Salmons, ENTERA REALTY LLC. Stellar MLS
