Virtually Staged. Welcome home to this spacious 4-bedroom, 2.5-bath home in the highly desirable Carillon–Dorchester community! Featuring a thoughtfully designed three-way split floor plan, this home offers an ideal combination of comfort, functionality, and space for everyday living and entertaining. The inviting layout includes formal living and dining rooms, a generously sized family room, an eat-in kitchen, an interior laundry room, and a two-car garage. The spacious primary suite features a private ensuite bath with a relaxing jetted soaking tub, dual vanities, a separate walk-in shower, and two closets, including a walk-in closet. Sliding glass doors from the family room open to an expansive covered lanai overlooking a beautiful conservation area, providing a peaceful, natural backdrop and a sense of privacy. Whether enjoying your morning coffee, unwinding in the evening, or entertaining guests, this serene outdoor retreat is the perfect place to relax and enjoy the tranquil surroundings. Numerous updates provide exceptional value and peace of mind! One of the home's standout improvements is the complete replacement of all windows and sliding glass doors (2021) with energy-efficient Low-E, argon-filled double-pane glass. The windows feature convenient tilt-in cleaning and a versatile double-hung design, allowing them to open from either the top or bottom. The impressive three-panel sliding glass doors can be fully opened from either side, creating a seamless connection between the indoor living space and the covered lanai. Additional improvements include beautiful new luxury vinyl plank flooring (2026), fresh interior paint (2026), a fully remodeled secondary bathroom and half bath (2022), a refreshed primary bathroom (2026), a water heater (2022), and a full roof replacement (2016) featuring long-warranty 30-year dimensional shingles. Carillon offers low HOA fees and wonderful community amenities, including parks, playgrounds, sand volleyball, tennis and basketball courts, and recreational fields. Residents also enjoy convenient access to the City of Oviedo's aquatic facility, playground, and skate park. Ideally located near A-rated schools, including Carillon Elementary and Hagerty High School, as well as UCF, Seminole State College, Siemens, Lockheed Martin, and Research Park. Just minutes from Oviedo on the Park, popular restaurants, shopping, and entertainment, with easy access to SR 417, Central Florida attractions, and Florida's beautiful beaches. With its spacious floor plan, extensive updates, peaceful conservation views, desirable community amenities, and outstanding location, this home offers an exceptional opportunity to enjoy the best of Oviedo living!
For sale
$475,000
3581 FOXCROFT CIRCLE, OVIEDO, FL 32765
4beds
2,015sqft
Single Family Residence
Built in 1997
5,533 Square Feet Lot
$-- Zestimate®
$236/sqft
$58/mo HOA
What's special
Two-car garageExpansive covered lanaiPrivate ensuite bathSpacious primary suiteRelaxing jetted soaking tubGenerously sized family roomSeparate walk-in shower
- 9 days
- 1,515
- 165
Likely to sell faster than
Zillow last checked:
Listing updated:
Listed by:
Rachael Klinker 407-687-6418,
DAHLIA REALTY GROUP 689-777-4111
Source: Stellar MLS,MLS#: O6439401 Originating MLS: Orlando Regional
Facts & features
Interior
Bedrooms & bathrooms
- Bedrooms: 4
- Bathrooms: 3
- Full bathrooms: 2
- 1/2 bathrooms: 1
Rooms
- Room types: Utility Room
Primary bedroom
- Features: En Suite Bathroom, Walk-In Closet(s)
- Level: First
- Area: 224.25 Square Feet
- Dimensions: 11.5x19.5
Bedroom 2
- Features: Built-in Closet
- Level: First
- Area: 110 Square Feet
- Dimensions: 11x10
Bedroom 3
- Features: Built-in Closet
- Level: First
- Area: 110 Square Feet
- Dimensions: 11x10
Bedroom 4
- Features: Built-in Closet
- Level: First
- Area: 110 Square Feet
- Dimensions: 11x10
Family room
- Level: First
- Area: 308 Square Feet
- Dimensions: 22x14
Great room
- Level: First
- Area: 390 Square Feet
- Dimensions: 26x15
Kitchen
- Level: First
- Area: 156 Square Feet
- Dimensions: 13x12
Heating
- Central, Electric
Cooling
- Central Air
Appliances
- Included: Dishwasher, Disposal, Dryer, Microwave, Range, Refrigerator, Washer
- Laundry: Inside, Laundry Room
Features
- Ceiling Fan(s), Kitchen/Family Room Combo, Living Room/Dining Room Combo, Solid Surface Counters, Solid Wood Cabinets, Stone Counters
- Flooring: Luxury Vinyl, Tile
- Doors: Sliding Doors
- Has fireplace: No
Interior area
- Total structure area: 2,589
- Total interior livable area: 2,015 sqft
Video & virtual tour
Property
Parking
- Total spaces: 2
- Parking features: Garage Door Opener
- Attached garage spaces: 2
Features
- Levels: One
- Stories: 1
- Patio & porch: Front Porch, Rear Porch, Screened
- Exterior features: Irrigation System, Lighting, Rain Gutters, Sidewalk
- Has view: Yes
- View description: Trees/Woods
Lot
- Size: 5,533 Square Feet
- Features: Sidewalk, Above Flood Plain
- Residential vegetation: Mature Landscaping, Trees/Landscaped, Wooded
Details
- Parcel number: 35213151100000470
- Zoning: PUD
- Special conditions: None
Construction
Type & style
- Home type: SingleFamily
- Architectural style: Florida
- Property subtype: Single Family Residence
Materials
- Block, Stucco
- Foundation: Slab
- Roof: Shingle
Condition
- New construction: No
- Year built: 1997
Utilities & green energy
- Sewer: Public Sewer
- Water: Public
- Utilities for property: Public
Green energy
- Energy efficient items: Appliances, Construction, HVAC, Lighting, Roof, Water Heater, Windows
- Indoor air quality: HVAC Filter MERV 8+
- Water conservation: Fl. Friendly/Native Landscape
Community & HOA
Community
- Features: Deed Restrictions, Park, Playground, Sidewalks, Tennis Court(s)
- Security: Security System, Security System Owned, Smoke Detector(s)
- Pet fee: $0 monthly
- Subdivision: CARILLON TR 107 AT
HOA
- Has HOA: Yes
- Amenities included: Basketball Court, Recreation Facilities, Tennis Court(s)
- Services included: Common Area Taxes
- HOA fee: $58 monthly
- HOA name: Leland Management/Anastacia Wood
- HOA phone: 407-214-3305
Location
- Region: Oviedo
Financial & listing details
- Price per square foot: $236/sqft
- Tax assessed value: $372,356
- Annual tax amount: $1,964
- Date on market: 10/16/2026
- Cumulative days on market: 10 days
- Listing terms: Cash,Conventional,FHA,VA Loan
- Ownership: Fee Simple
- Total actual rent: 0
- Road surface type: Paved
Estimated market value
Not available
Estimated sales range
Not available
Not available
Price history
| Date | Event | Price |
|---|---|---|
| 10/16/2026 | Listed for sale | $475,000+257.4%$236/sqft |
Source:  Stellar MLS #O6439401 Report a problem | ||
| 8/2/1999 | Sold | $132,900+2.9%$66/sqft |
Source: Public Record Report a problem | ||
| 1/30/1997 | Sold | $129,200$64/sqft |
Source: Public Record Report a problem | ||
Public tax history
| Year | Property taxes | Tax assessment |
|---|---|---|
| 2025 | $2,402 +30.6% | $184,446 +2.9% |
| 2024 | $1,839 +3% | $179,248 +3% |
| 2023 | $1,785 +3.1% | $174,027 +3% |
| 2022 | $1,732 -17.1% | $168,958 +3% |
| 2021 | $2,089 +1% | $164,037 +1.4% |
| 2020 | $2,068 +1.1% | $161,772 +2.3% |
| 2019 | $2,046 | $158,135 +1.9% |
| 2018 | $2,046 +1.6% | $155,186 +2.1% |
| 2017 | $2,014 +0.8% | $151,994 +1.4% |
| 2016 | $1,998 -1.1% | $149,910 +1.4% |
| 2015 | $2,019 | $147,833 +0.8% |
| 2014 | $2,019 +17.3% | $146,660 +1.5% |
| 2013 | $1,721 +7.3% | $144,493 +1.7% |
| 2012 | $1,604 +0.2% | $142,078 +1.1% |
| 2011 | $1,601 +1% | $140,580 +1.5% |
| 2010 | $1,585 +4.3% | $138,502 +2.7% |
| 2009 | $1,519 +3.7% | $134,861 +0.1% |
| 2008 | $1,465 -6.3% | $134,726 +3% |
| 2007 | $1,563 -5.5% | $130,802 +2.5% |
| 2006 | $1,654 +2% | $127,612 +3% |
| 2005 | $1,621 +0.6% | $123,895 +3% |
| 2004 | $1,610 +4.1% | $120,286 +4.4% |
| 2003 | $1,547 +1.4% | $115,260 +2.4% |
| 2002 | $1,526 +4.5% | $112,559 +4.6% |
| 2000 | $1,460 | $107,559 |
Find assessor info on the county website
Monthly payment
Est. payment
Payment breakdown
Explore the cost of this home by adjusting the details. Changes won't be saved.Climate risks
Neighborhood: 32765
Nearby schools
Schools provided by the listing agent
- Elementary: Carillon Elementary
- Middle: Jackson Heights Middle
- High: Hagerty High
Source: Stellar MLS. This data may not be complete. We recommend contacting the local school district to confirm school assignments for this home.

Similar homes
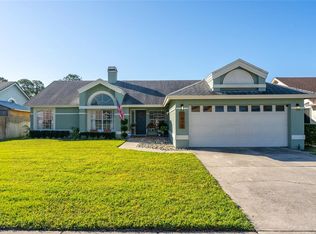
- $449,0003 bd2 ba1.7k sqft1039 PROVIDENCE LANE, OVIEDO, FL 32765For Sale
 MLS ID #O6452088, Bill Merckel, MERCKEL REAL ESTATE. Stellar MLS
- $489,9004 bd2 ba1.9k sqft3752 BECONTREE PLACE, OVIEDO, FL 32765For Sale
 MLS ID #O6438946, Steve Javier, CAPITAL HOMES INC. Stellar MLS
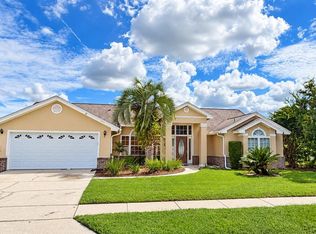
- $515,0004 bd3 ba2.3k sqft823 CARRIGAN AVENUE, OVIEDO, FL 32765For Sale
 MLS ID #O6445308, Viv Lehman, YOU HAVE REALTY LLC. Stellar MLS
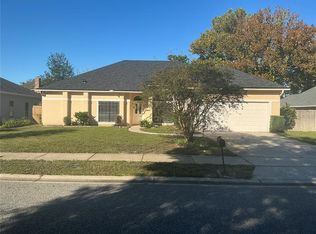
- $459,0004 bd2 ba2.1k sqft1009 CORKWOOD DRIVE, OVIEDO, FL 32765For Sale
 MLS ID #V4947313, Jim McFadzean, Jr, BUYING PARADISE LLC. Stellar MLS
- $465,0004 bd3 ba2.1k sqft1092 W RIVIERA BOULEVARD, OVIEDO, FL 32765For SaleMLS ID #O6414109, Archie Ferguson, HOMEVEST REALTY. Stellar MLS
- $550,0004 bd2 ba2k sqft2830 STRAND CIRCLE, OVIEDO, FL 32765For SaleMLS ID #O6450921, Tim Malone, REALTY HUB. Stellar MLS
- $499,0003 bd2 ba2.2k sqft1907 WESTBOURNE DRIVE, OVIEDO, FL 32765For SaleMLS ID #V4950374, April Mycz, RISE REALTY OF FLORIDA LLC. Stellar MLS
- $489,5004 bd2 ba2k sqft2843 STRAND CIRCLE, OVIEDO, FL 32765For SaleMLS ID #O6423906, Gail Higley, RE/MAX SELECT GROUP. Stellar MLS
- $527,5004 bd2 ba2.4k sqft1572 HUNTERS STAND RUN, OVIEDO, FL 32765For SaleMLS ID #O6415011, David Bollet, REDFIN CORPORATION. Stellar MLS
- $535,0004 bd2 ba2k sqft1003 N MAGEE CREEK COURT, OVIEDO, FL 32765For SaleMLS ID #O6449405, Jenny Wemert, WEMERT GROUP REALTY LLC. Stellar MLS
- $509,0004 bd2 ba2k sqft1728 TEALBRIAR AVENUE, OVIEDO, FL 32765For SaleMLS ID #O6440257, Kim Le, MILLENIUM REALTY GROUP. Stellar MLS
- $619,0004 bd3 ba2.4k sqft2201 WESTBOURNE DRIVE, OVIEDO, FL 32765For SaleMLS ID #O6450860, Pamela Grabenhorst, THE WILKINS WAY LLC. Stellar MLS
- $495,0003 bd3 ba2.1k sqft1093 KELLY CREEK CIRCLE, OVIEDO, FL 32765For SaleMLS ID #O6444117, Robert Arnold, Jr, SAND DOLLAR REALTY GROUP INC. Stellar MLS
- $425,0003 bd2 ba1.5k sqft1017 EAGENS CREEK COURT, OVIEDO, FL 32765For SaleMLS ID #O6447733, Ron Verzaro, II, KELLER WILLIAMS ADVANTAGE REALTY. Stellar MLS
- $449,0004 bd2 ba1.7k sqft1047 KELLY CREEK CIRCLE, OVIEDO, FL 32765For SaleMLS ID #O6435250, Darlene Chance, A+ REALTY PROFESSIONALS, INC. Stellar MLS
- $499,9005 bd3 ba2.4k sqft268 EASTON CIRCLE, OVIEDO, FL 32765For SaleMLS ID #O6444108, Jennifer Cornette, HOLT REAL ESTATE LLC. Stellar MLS
- $680,0004 bd3 ba2.4k sqft3498 WOODLEY PARK PLACE, OVIEDO, FL 32765For SaleMLS ID #O6448648, Hector Rondon Campos PA, LPT REALTY, LLC. Stellar MLS
- $449,5004 bd2 ba1.5k sqft1131 COVINGTON STREET, OVIEDO, FL 32765For SaleMLS ID #O6444558, Dianne Blue, RED BIRD REALTY OF FLORIDA INC. Stellar MLS
- $494,5004 bd3 ba2.3k sqft1022 SILCOX BRANCH CIRCLE, OVIEDO, FL 32765For SaleMLS ID #O6412203, Elizabeth Vermilya, KELLER WILLIAMS ADVANTAGE REALTY. Stellar MLS
