Welcome to this beautifully maintained 2-bedroom, 2.5-bath townhome in the desirable Hawthorne Glen community, conveniently located just 1 mile from the University of Central Florida (UCF). Enjoy the ultimate college-town lifestyle—ride your bicycle to campus or cheer on the Knights at home games with ease! This spacious home features a 1-car garage and an open-concept floor plan designed for comfortable living and entertaining. The kitchen offers a side-by-side stainless steel refrigerator, breakfast bar with seating for four, pantry, abundant cabinet space, and overlooks the family and dining areas. Luxury vinyl plank flooring runs throughout the entire downstairs, creating a modern, low-maintenance living space. A convenient first-floor powder room with a pedestal sink is perfect for guests. Upstairs, you'll find two generously sized primary suites, each with its own private en suite bathroom and spacious closets, providing privacy and flexibility for roommates, guests, or a home office. The upstairs laundry room includes a GE top-load washer and dryer for added convenience. Recent updates include a new water heater (2025) and a newer roof (2022), offering peace of mind for years to come. The low HOA fee includes access to the community pool and playground, making this an excellent primary residence or investment opportunity in one of East Orlando's most convenient locations. Close to UCF, shopping, dining, major highways, and everything the area has to offer—don't miss your chance to own this move-in-ready townhome! Buyer Perk: 1% lender credit toward closing costs or rate buy-down available. Ask for details!
For sale
Price cut: $10K (9/12)
$279,000
4246 TRIDENT POINT, OVIEDO, FL 32765
2beds
1,344sqft
Townhouse
Built in 2006
1,740 Square Feet Lot
$274,900 Zestimate®
$208/sqft
$295/mo HOA
What's special
Abundant cabinet space
- 98 days
- 532
- 34
Zillow last checked:
Listing updated:
Listed by:
Cheryl Core 407-268-1891,
EXP REALTY LLC 407-305-4300
Source: Stellar MLS,MLS#: O6424126 Originating MLS: Orlando Regional
Originating MLS: Orlando Regional
Facts & features
Interior
Bedrooms & bathrooms
- Bedrooms: 2
- Bathrooms: 3
- Full bathrooms: 2
- 1/2 bathrooms: 1
Rooms
- Room types: Family Room, Utility Room
Primary bedroom
- Features: En Suite Bathroom, Walk-In Closet(s)
- Level: Second
- Area: 224 Square Feet
- Dimensions: 14x16
Bedroom 2
- Features: En Suite Bathroom, Walk-In Closet(s)
- Level: Second
- Area: 180 Square Feet
- Dimensions: 12x15
Primary bathroom
- Features: Dual Sinks, En Suite Bathroom, Shower No Tub, No Closet
- Level: Second
- Area: 40 Square Feet
- Dimensions: 5x8
Bathroom 2
- Features: Single Vanity, Tub With Shower, No Closet
- Level: Second
- Area: 35 Square Feet
- Dimensions: 5x7
Dining room
- Features: No Closet
- Level: First
- Area: 90 Square Feet
- Dimensions: 9x10
Family room
- Features: No Closet
- Level: First
- Area: 270 Square Feet
- Dimensions: 15x18
Kitchen
- Features: Pantry, Built-in Closet
- Level: First
- Area: 108 Square Feet
- Dimensions: 9x12
Heating
- Central, Electric
Cooling
- Central Air
Appliances
- Included: Dishwasher, Disposal, Dryer, Electric Water Heater, Microwave, Range, Refrigerator, Washer
- Laundry: Inside, Laundry Closet, Upper Level
Features
- Kitchen/Family Room Combo, PrimaryBedroom Upstairs, Walk-In Closet(s)
- Flooring: Carpet, Ceramic Tile, Vinyl
- Doors: Sliding Doors
- Windows: Window Treatments
- Has fireplace: No
Interior area
- Total structure area: 1,616
- Total interior livable area: 1,344 sqft
Video & virtual tour
Property
Parking
- Total spaces: 1
- Parking features: Driveway, Garage Door Opener
- Attached garage spaces: 1
- Has uncovered spaces: Yes
- Details: Garage Dimensions: 20X12
Features
- Levels: Two
- Stories: 2
- Patio & porch: Rear Porch
- Exterior features: Irrigation System
Lot
- Size: 1,740 Square Feet
- Features: In County, Landscaped, Level
- Residential vegetation: Trees/Landscaped
Details
- Parcel number: 3521315RQ00001480
- Zoning: PUD
- Special conditions: None
Construction
Type & style
- Home type: Townhouse
- Architectural style: Florida
- Property subtype: Townhouse
Materials
- Block, Concrete, Stucco
- Foundation: Slab
- Roof: Shingle
Condition
- Completed
- New construction: No
- Year built: 2006
Utilities & green energy
- Sewer: Public Sewer
- Water: Public
- Utilities for property: BB/HS Internet Available, Electricity Connected, Public, Sewer Connected, Water Connected
Community & HOA
Community
- Features: Pool
- Security: Security System, Security System Owned, Smoke Detector(s)
- Pet fee: $0 monthly
- Subdivision: HAWTHORNE GLEN TWNHMS
HOA
- Has HOA: Yes
- Amenities included: Pool
- Services included: Common Area Taxes, Community Pool, Maintenance Structure, Maintenance Grounds, Pool Maintenance
- HOA fee: $295 monthly
- HOA name: Access Management
- HOA phone: 888-813-3435
Location
- Region: Oviedo
Financial & listing details
- Price per square foot: $208/sqft
- Tax assessed value: $262,824
- Annual tax amount: $3,595
- Date on market: 7/14/2026
- Cumulative days on market: 99 days
- Listing terms: Cash,Conventional,FHA,VA Loan
- Ownership: Fee Simple
- Total actual rent: 0
- Electric utility on property: Yes
- Road surface type: Paved, Asphalt
Estimated market value
$274,900
$261,000 - $289,000
$2,005/mo
Price history
| Date | Event | Price |
|---|---|---|
| 9/12/2026 | Price change | $279,000-3.5%$208/sqft |
Source: eXp Realty #O6424126 Report a problem | ||
| 7/14/2026 | Listed for sale | $289,000+167.6%$215/sqft |
Source:  Stellar MLS #O6424126 Report a problem Stellar MLS #O6424126 Report a problem | ||
| 7/30/2023 | Listing removed | -- |
Source: Zillow Rentals Report a problem | ||
| 7/16/2023 | Price change | $1,950-7.1%$1/sqft |
Source: Zillow Rentals Report a problem | ||
| 7/13/2023 | Listed for rent | $2,100+10.5%$2/sqft |
Source: Zillow Rentals Report a problem | ||
| 7/18/2022 | Listing removed | -- |
Source: Zillow Rental Manager Report a problem | ||
| 7/15/2022 | Listed for rent | $1,900+26.7%$1/sqft |
Source: Zillow Rental Manager Report a problem | ||
| 2/26/2021 | Listing removed | -- |
Source: Owner Report a problem | ||
| 6/13/2020 | Listing removed | $1,500$1/sqft |
Source: Owner Report a problem | ||
| 5/24/2020 | Price change | $1,500-6.3%$1/sqft |
Source: Owner Report a problem | ||
| 4/20/2020 | Listed for rent | $1,600$1/sqft |
Source: Owner Report a problem | ||
| 7/23/2019 | Listing removed | $1,600$1/sqft |
Source: Owner Report a problem | ||
| 7/2/2019 | Listed for rent | $1,600+10.3%$1/sqft |
Source: Owner Report a problem | ||
| 7/23/2016 | Listing removed | $1,450+3.6%$1/sqft |
Source: Owner Report a problem | ||
| 8/22/2015 | Listing removed | $1,400$1/sqft |
Source: Owner Report a problem | ||
| 7/26/2015 | Listed for rent | $1,400+7.7%$1/sqft |
Source: Owner Report a problem | ||
| 7/22/2014 | Listing removed | $1,300$1/sqft |
Source: Owner Report a problem | ||
| 7/14/2014 | Listed for rent | $1,300$1/sqft |
Source: Owner Report a problem | ||
| 3/23/2010 | Sold | $108,000-13.6%$80/sqft |
Source: Public Record Report a problem | ||
| 11/23/2009 | Listing removed | $125,000$93/sqft |
Source: EXIT Real Estate Results #o4876379 Report a problem | ||
| 8/21/2009 | Price change | $125,000-3.8%$93/sqft |
Source: EXIT Real Estate Results #o4876379 Report a problem | ||
| 7/11/2009 | Price change | $130,000-7.1%$97/sqft |
Source: EXIT Real Estate Results #o4876379 Report a problem | ||
| 4/27/2009 | Price change | $140,000-12.5%$104/sqft |
Source: eWebEngine #o4876379 Report a problem | ||
| 3/23/2009 | Listed for sale | $160,000$119/sqft |
Source: eWebEngine #o4876379 Report a problem | ||
| 11/24/2008 | Listing removed | $160,000$119/sqft |
Source: eWebEngine #o4876379 Report a problem | ||
| 10/31/2008 | Listed for sale | $160,000$119/sqft |
Source: eWebEngine #o4876379 Report a problem | ||
Public tax history
| Year | Property taxes | Tax assessment |
|---|---|---|
| 2025 | $3,888 +17.6% | $262,824 +7.2% |
| 2024 | $3,307 +5.9% | $245,101 +10% |
| 2023 | $3,122 +10.9% | $222,819 +10% |
| 2022 | $2,816 +1.7% | $202,563 +10% |
| 2021 | $2,768 +6.9% | $184,148 +9.1% |
| 2020 | $2,589 +5.7% | $168,765 +10% |
| 2019 | $2,450 | $153,423 +10% |
| 2018 | $2,450 +10.6% | $139,475 +1.2% |
| 2017 | $2,215 -0.4% | $137,773 +5.5% |
| 2016 | $2,223 +4.4% | $130,596 +37.5% |
| 2015 | $2,129 | $94,999 +0.8% |
| 2014 | $2,129 +137.9% | $94,245 +1.5% |
| 2013 | $895 +8.7% | $92,852 +1.7% |
| 2012 | $824 +0.1% | $91,300 +0.8% |
| 2011 | $823 -49.7% | $90,551 -13.1% |
| 2010 | $1,637 -24.9% | $104,250 -25.3% |
| 2009 | $2,180 -15.9% | $139,520 -18.9% |
| 2008 | $2,591 -9.6% | $172,045 -11.4% |
| 2007 | $2,868 +344.9% | $194,171 +385.4% |
| 2006 | $645 +28.1% | $40,000 +30.3% |
| 2005 | $503 | $30,710 |
Find assessor info on the county website
Monthly payment
Est. payment
Payment breakdown
Explore the cost of this home by adjusting the details. Changes won't be saved.Climate risks
Neighborhood: 32765
Nearby schools
Schools provided by the listing agent
- Elementary: Carillon Elementary
- Middle: Jackson Heights Middle
- High: Hagerty High
Source: Stellar MLS. This data may not be complete. We recommend contacting the local school district to confirm school assignments for this home.

Similar homes
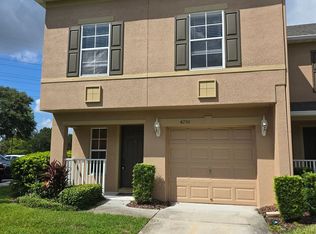
- $324,9003 bd3 ba1.4k sqft4559 LACEBARK TRAIL, OVIEDO, FL 32765For Sale
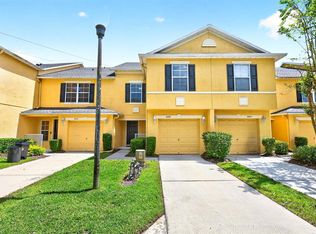
 MLS ID #O6413046, Jenny Wemert, WEMERT GROUP REALTY LLC. Stellar MLS
 - $325,0003 bd3 ba1.8k sqft3820 SILVERBELL LOOP, OVIEDO, FL 32765For Sale
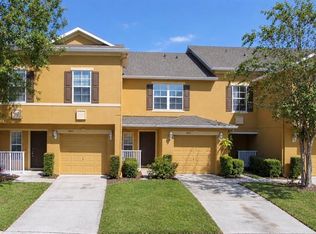 MLS ID #O6447370, Ryan Langley, FLORIDA REALTY INVESTMENTS. Stellar MLS
 - $339,9003 bd3 ba1.8k sqft4231 TRIDENT POINT, OVIEDO, FL 32765For Sale
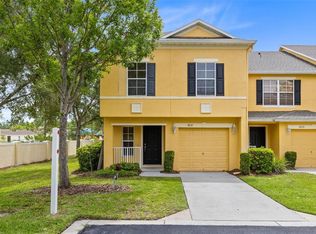 MLS ID #O6446176, Adolfo De Leon, NORKIS & CO REALTY. Stellar MLS
 - $--3 bd2 ba1.2k sqft1013 Burnett St, Oviedo, FL 32765AuctionAuction.com 1
- $359,9003 bd3 ba1.8k sqft4020 PITCH PINE CIRCLE, OVIEDO, FL 32765For SaleMLS ID #O6444378, Tal Busidan, TAL BUSIDAN PA. Stellar MLS
- $349,0003 bd3 ba1.8k sqft3527 CARUSO PLACE, OVIEDO, FL 32765For SaleMLS ID #G5112833, Joe Cooper, COOPER HOMEFRONT REALTY. Stellar MLS
- $280,0002 bd2 ba975 sqft121 RESERVE CIRCLE #105, OVIEDO, FL 32765For SaleMLS ID #S5156157, Ramses Gonzalez, LA ROSA REALTY KISSIMMEE. Stellar MLS
- $319,9993 bd3 ba1.5k sqft5605 RUTHERFORD PLACE, OVIEDO, FL 32765For SaleMLS ID #O6433215, Paul Young, YOUNG REAL ESTATE. Stellar MLS
- $310,0003 bd3 ba1.8k sqft5529 RUTHERFORD PLACE, OVIEDO, FL 32765For SaleMLS ID #V4951311, Jenny Varrasse, CHARLES RUTENBERG REALTY ORLANDO. Stellar MLS
- $339,0003 bd3 ba1.3k sqft1470 ROUND ROCK COURT, OVIEDO, FL 32765For SaleMLS ID #O6445144, Simon Colak, USCO CAPITAL GROUP. Stellar MLS
- $334,9003 bd3 ba1.3k sqft196 WINDFLOWER WAY, OVIEDO, FL 32765For SaleMLS ID #O6425498, Ray Lopez, KELLER WILLIAMS ADVANTAGE 2 REALTY. Stellar MLS
- $343,0003 bd3 ba1.6k sqft348 GOLDEN DEWDROP WAY, OVIEDO, FL 32765For SaleMLS ID #O6446031, Karen Albright, OPENDOOR BROKERAGE LLC. Stellar MLS
- $274,5002 bd2 ba1k sqft2832 HUNT CLUB LANE, ORLANDO, FL 32826For SaleMLS ID #O6443493, David Plasencia, LLC, COLDWELL BANKER REALTY. Stellar MLS
- $269,9952 bd1 ba920 sqft595 3RD STREET, OVIEDO, FL 32765For SaleMLS ID #O6400334, LaShawn Green-Johnson, WATSON REALTY CORP. Stellar MLS
- $234,0002 bd2 ba1k sqft144 RESERVE CIRCLE #112, OVIEDO, FL 32765For SaleMLS ID #O6401326, Ellen Barr, AMERICAN HOME TEAM REALTY LLC. Stellar MLS
- $350,0003 bd3 ba1.4k sqft198 MITCHELL CREEK WAY, OVIEDO, FL 32765For SaleMLS ID #O6414979, Jenny Wemert, WEMERT GROUP REALTY LLC. Stellar MLS
- $349,0003 bd3 ba1.6k sqft340 GOLDEN DEWDROP WAY, OVIEDO, FL 32765For SaleMLS ID #OM730482, Stephanie Zaqqout, NEXTHOME TREASURE COAST. Stellar MLS
- $348,9003 bd3 ba1.8k sqft103 MAYO COURT, OVIEDO, FL 32765For SaleMLS ID #O6433832, Simon Colak, USCO CAPITAL GROUP. Stellar MLS
- $269,0002 bd2 ba1k sqft2747 GRAY FOX LANE, ORLANDO, FL 32826For SaleMLS ID #O6441385, Mohammed Meah, GEEK REALTY. Stellar MLS
