Welcome to Hunter's Reserve! Just across from UCF. It's a great investment. 2 bedrooms and 2 bathrooms 2nd floor end unit which gives some privacy and extra safety. Balcony is screened and has a closet. The open floor plan and vaulted ceilings make it feel so much bigger. The kitchen is large enough to have a eating area. There is a long granite breakfast bar as well. Featuring a spacious combo living and dining room. One bedroom has a walk in closet and it's own bathroom with vinyl floors . The other bedroom has a bathroom nearby and carpet. The rest of the home has newer tile. Washer and dryer hookup. Many amenities. Newer Roof(2023)and HVAC (2022)
For sale
$235,000
124 Reserve Cir APT 212, Oviedo, FL 32765
2beds
975sqft
:
Get pre-qualified$1,990/mo
Condominium
Built in 1990
-- sqft lot
$-- Zestimate®
$241/sqft
$390/mo HOA
What's special
Long granite breakfast barOpen floor planWasher and dryer hookupVaulted ceilings
- 18 hours |
- 37 |
- 3 |
Zillow last checked:
Listing updated:
Listed by:
Tina M Murphy 321-960-1308,
Realty World Curri Properties
Source: Space Coast AOR,MLS#: 1083678
Facts & features
Interior
Bedrooms & bathrooms
- Bedrooms: 2
- Bathrooms: 2
- Full bathrooms: 2
Bedroom 1
- Area: 172.5
- Dimensions: 15.00 x 11.50
Bedroom 2
- Area: 132.25
- Dimensions: 11.50 x 11.50
Kitchen
- Area: 143
- Dimensions: 11.00 x 13.00
Living room
- Description: Living rm/ Dining rm combo
- Area: 273
- Dimensions: 21.00 x 13.00
Heating
- Central, Electric
Cooling
- Central Air, Electric
Appliances
- Included: Dishwasher, Disposal, Electric Cooktop, Electric Oven, Electric Water Heater, Refrigerator
- Laundry: In Unit
Features
- Breakfast Bar, Ceiling Fan(s), Pantry, Primary Bathroom - Tub with Shower, Split Bedrooms, Vaulted Ceiling(s)
- Flooring: Carpet, Tile, Vinyl
- Has fireplace: No
Interior area
- Total interior livable area: 975 sqft
Property
Parking
- Parking features: Assigned, Parking Lot
Features
- Levels: One
- Stories: 1
- Patio & porch: Covered, Screened
Lot
- Size: 871 Square Feet
- Features: Many Trees
Details
- Additional parcels included: 0000000
- Parcel number: 34213150510002120
- Special conditions: Standard
Construction
Type & style
- Home type: Condo
- Architectural style: Traditional
- Property subtype: Condominium
Materials
- Wood Siding
- Roof: Shingle
Condition
- New construction: No
- Year built: 1990
Utilities & green energy
- Sewer: Public Sewer
- Water: Public
- Utilities for property: Cable Available, Electricity Connected, Sewer Connected, Water Connected
Community & HOA
Community
- Subdivision: None
HOA
- Has HOA: Yes
- Amenities included: Basketball Court, Clubhouse, Fitness Center, Management - Full Time, Pool, Spa/Hot Tub, Tennis Court(s), Trash, Water, Management - On Site
- Services included: Insurance, Maintenance Grounds, Sewer, Trash, Water
- HOA fee: $300 monthly
- HOA name: Hunter's Feserve
- Second HOA fee: $90 monthly
Location
- Region: Oviedo
Financial & listing details
- Price per square foot: $241/sqft
- Annual tax amount: $2,885
- Date on market: 7/30/2026
- Listing terms: Cash,Conventional,FHA,Private Financing Available
- Road surface type: Asphalt
Estimated market value
Not available
Estimated sales range
Not available
$2,042/mo
Price history
| Date | Event | Price |
|---|---|---|
| 7/30/2026 | Listed for sale | $235,000+48.3%$241/sqft |
Source: Space Coast AOR #1083678 Report a problem | ||
| 8/31/2020 | Sold | $158,500$163/sqft |
Source: Agent Provided Report a problem | ||
Public tax history
Tax history is unavailable.
Monthly payment
Est. payment
Payment breakdown
Explore the cost of this home by adjusting the details. Changes won't be saved.Climate risks
Neighborhood: 32765
Nearby schools
GreatSchools rating
- 8/10Carillon Elementary SchoolGrades: PK-5Distance: 1.8 mi
- 9/10Jackson Heights Middle SchoolGrades: 6-8Distance: 3.7 mi
- 8/10Hagerty High SchoolGrades: 9-12Distance: 2 mi
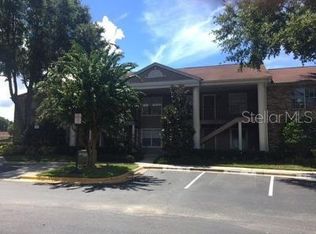
- $238,9002 bd2 ba975 sqft124 Reserve 100 Cir, Oviedo, FL 32765Off Market
- $218,9002 bd2 ba975 sqft124 Reserve 104 Cir, Oviedo, FL 32765Off Market

- $222,7002 bd2 ba975 sqft124 Reserve 108 Cir, Oviedo, FL 32765Off Market
- $220,1002 bd2 ba975 sqft124 Reserve 112 Cir, Oviedo, FL 32765Off Market

- $232,6002 bd2 ba975 sqft124 Reserve 200 Cir, Oviedo, FL 32765Off Market
- $225,0002 bd2 ba975 sqft124 Reserve 204 Cir, Oviedo, FL 32765Off Market
- $226,4002 bd2 ba975 sqft124 Reserve Cir APT 208, Oviedo, FL 32765Off Market
- $223,1002 bd2 ba975 sqft124 Reserve Cir, Oviedo, FL 32765Off Market
A local agent can set up tours, give advice and negotiate with sellers.
Similar homes
- $234,0002 bd2 ba1k sqft144 RESERVE CIRCLE #112, OVIEDO, FL 32765For Sale

 MLS ID #O6401326, Ellen Barr, AMERICAN HOME TEAM REALTY LLC. Stellar MLS
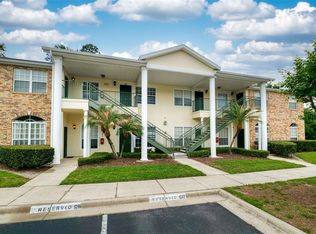
 - $240,0002 bd2 ba960 sqft141 RESERVE CIRCLE #113, OVIEDO, FL 32765For Sale
 MLS ID #O6392183, Amy Turner, KELLER WILLIAMS WINTER PARK. Stellar MLS
 - $234,9002 bd2 ba960 sqft145 RESERVE CIRCLE #205, OVIEDO, FL 32765For Sale
 MLS ID #O6403174, Kaytlyn Sealey, DON HARKINS REALTY LLC. Stellar MLS
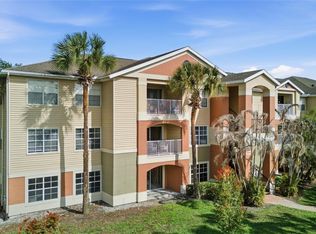
 - $240,0003 bd2 ba1.1k sqft1950 SUMMER CLUB DRIVE #214, OVIEDO, FL 32765For Sale
 MLS ID #O6398427, Benjamin Larbus, PIXEL REALTY,PLLC. Stellar MLS
 - $250,0003 bd2 ba1.1k sqft1910 SUMMER CLUB DRIVE #212, OVIEDO, FL 32765For SaleMLS ID #O6420841, Matthew Nelson, PA, LOKATION. Stellar MLS
- $199,9002 bd1 ba936 sqft1665 BODKIN LANE, OVIEDO, FL 32765For SaleMLS ID #O6429268, Steve Kim, MARVIEW INTERNATIONAL REALTY LLC. Stellar MLS
- $220,0002 bd1 ba1.1k sqft2110 JAMES DRIVE, OVIEDO, FL 32765For SaleMLS ID #O6425229, Michael Cardinali, C BRENNER INC. Stellar MLS
- $255,0003 bd2 ba1.1k sqft1909 SUMMER CLUB DRIVE #301, OVIEDO, FL 32765For SaleMLS ID #O6408198, Caroline Van Den Berg, VAN DEN BERG REAL ESTATE GROUP. Stellar MLS
- $229,9003 bd2 ba1.2k sqft1939 SUMMER CLUB APT DRIVE #315, OVIEDO, FL 32765For SaleMLS ID #O6395939, Annie Blair, SUNRISE PROPERTIES SOLUTIONS LLC. Stellar MLS
- $232,0002 bd2 ba1k sqft2550 N ALAFAYA TRAIL #7203, ORLANDO, FL 32826For SaleMLS ID #O6411558, Roselene Guex, COLDWELL BANKER REALTY. Stellar MLS
- $229,9002 bd3 ba1.2k sqft2216 STONINGTON AVENUE #2216, ORLANDO, FL 32817For SaleMLS ID #O6422846, Michele Christine Rodriguez, PA, LPT REALTY, LLC. Stellar MLS
- $229,5002 bd2 ba1k sqft7733 COUNTRY PLACE #G2, WINTER PARK, FL 32792For SaleMLS ID #O6418682, Patty Farless, PROPERTIES BY PATTY PLLC. Stellar MLS
- $192,0002 bd1 ba871 sqft1979 Summer Club Drive #213, Oviedo, FL 32765For Sale
 MLS ID #B26046849, Yolanda Guerra, Lifestyle International Realty. BeachesMLS
 - $185,0002 bd2 ba975 sqft1999 SUMMER CLUB DRIVE #313, OVIEDO, FL 32765For SaleMLS ID #O6368581, Shanon Luiz, SELECTIVE REALTY GROUP LLC. Stellar MLS
- $228,7502 bd2 ba1k sqft738 CREST PINES DRIVE #734, ORLANDO, FL 32828For SaleMLS ID #O6407954, John Dannel, CFRP REALTY LLC. Stellar MLS
- $252,0002 bd2 ba1k sqft738 CREST PINES DRIVE #726, ORLANDO, FL 32828For SaleMLS ID #S5153409, Yesenia Chacon Martinez, LLC, OLYMPUS EXECUTIVE REALTY INC. Stellar MLS
- $289,0002 bd3 ba1.3k sqft4246 TRIDENT POINT, OVIEDO, FL 32765For SaleMLS ID #O6424126, Cheryl Core, EXP REALTY LLC. Stellar MLS
- $315,0003 bd2 ba1k sqft324 QUEEN AVENUE, OVIEDO, FL 32765For SaleMLS ID #O6427591, Wendy Aldana LLC, NETWORTH REALTY OF ORLANDO, LLC. Stellar MLS
- $349,0003 bd2 ba1.2k sqft339 CHINABERRY AVENUE, OVIEDO, FL 32765For SaleMLS ID #O6427484, Jenelle Ferrer, EXP REALTY LLC. Stellar MLS
- $139,9002 bd2 ba1.4k sqft4060 Madre Dr #198, Oviedo, FL 32765For SaleMLS ID #11891243, Patrick Crocetta, Hometown America, a Manufactured Home Dealer. My State MLS
