Step into a remodeled condominium in Goldenrod Villas, a peaceful, well-established community. This renovated, 2-bedroom, 2-bath villa features a light and airy layout and puts you in one of Central Florida's most coveted zip codes. With more than 1000 square feet of updated, move-in-ready living space, it's the perfect low-maintenance home base for a busy homeowners who wants style, comfort, and location all in one. The refurbished kitchen features quartz countertops, a tiled backsplash, new stainless-steel appliances (including a built-in microwave), freshly painted cabinets, and a laundry closet. No more laundromats!!The living room opens to a private, shaded, custom designed, screened patio, along with a fenced backyard that offers a quiet escape after a long day or space for a pet or other outdoor activities. Both bedrooms are generously sized with more than ample walk-in closets. Both bathrooms have new tile floors, new cabinets, sinks, toilets, and bright lighting. Practical upgrades have already been done for you: brand-new HVAC, duct work, water heater, plumbing, lighting, knock-down ceilings, flooring, and updated fixtures throughout. Custom windows will soon be installed, too. The roof was recently replaced, too. Home-buying worries be gone! What are we near—that is enticing? Drive outside the community and you're minutes from Aloma Avenue shopping, and major corridors including SR 436, 417, and 408.
For sale
Price cut: $5K (7/17)
$229,500
7733 COUNTRY PLACE #G2, WINTER PARK, FL 32792
2beds
1,068sqft
:
Get pre-qualified$1,897/mo
Condominium
Built in 1982
-- sqft lot
$225,400 Zestimate®
$215/sqft
$299/mo HOA
What's special
Freshly painted cabinetsQuartz countertopsBuilt-in microwaveRemodeled condominiumLight and airy layoutLaundry closetRefurbished kitchen
- 37 days |
- 325 |
- 13 |
Zillow last checked:
Listing updated:
Listed by:
Patty Farless 407-924-7024,
PROPERTIES BY PATTY PLLC 407-896-3850
Source: Stellar MLS,MLS#: O6418682 Originating MLS: Orlando Regional
Originating MLS: Orlando Regional
Facts & features
Interior
Bedrooms & bathrooms
- Bedrooms: 2
- Bathrooms: 2
- Full bathrooms: 2
Rooms
- Room types: Breakfast Room Separate, Family Room
Primary bedroom
- Features: Ceiling Fan(s), Jack & Jill Bathroom, Single Vanity, Tub With Shower, Walk-In Closet(s)
- Level: First
Bathroom 1
- Features: Walk-In Closet(s)
- Level: First
- Area: 169 Square Feet
- Dimensions: 13x13
Bathroom 1
- Level: First
- Area: 108 Square Feet
- Dimensions: 12x9
Bathroom 2
- Features: Other
- Level: First
Dining room
- Level: First
Kitchen
- Features: Bar, Pantry, Stone Counters
- Level: First
Living room
- Features: Ceiling Fan(s), Other
- Level: First
Heating
- Electric, Heat Pump
Cooling
- Central Air
Appliances
- Included: Convection Oven, Dishwasher, Electric Water Heater, Microwave, Range, Refrigerator
- Laundry: Electric Dryer Hookup, In Kitchen, Laundry Closet, Washer Hookup
Features
- Ceiling Fan(s), Eating Space In Kitchen, Living Room/Dining Room Combo, Primary Bedroom Main Floor, Thermostat, Walk-In Closet(s)
- Flooring: Ceramic Tile, Luxury Vinyl
- Has fireplace: No
Interior area
- Total structure area: 1,068
- Total interior livable area: 1,068 sqft
Video & virtual tour
Property
Parking
- Parking features: Guest, Reserved
Features
- Levels: One
- Stories: 1
- Patio & porch: Patio, Screened
- Exterior features: Private Yard
- Fencing: Wood
Lot
- Size: 1,005 Square Feet
Details
- Parcel number: 3521305190G000020
- Zoning: R-3A
- Special conditions: None
Construction
Type & style
- Home type: Condo
- Property subtype: Condominium
Materials
- Concrete, Stucco
- Foundation: Slab
- Roof: Shingle
Condition
- Completed
- New construction: No
- Year built: 1982
Utilities & green energy
- Sewer: Public Sewer
- Water: None
- Utilities for property: Electricity Connected, Sewer Connected
Community & HOA
Community
- Features: Buyer Approval Required, Deed Restrictions, Pool
- Pet fee: $0 monthly
- Subdivision: GOLDENROD VILLAS CONDO
HOA
- Has HOA: Yes
- Amenities included: Pool, Vehicle Restrictions
- Services included: Community Pool, Maintenance Structure, Maintenance Grounds, Maintenance Repairs, Pest Control, Pool Maintenance
- HOA fee: $299 monthly
- HOA name: Derek Scholtz
- HOA phone: 407-359-7202
Location
- Region: Winter Park
Financial & listing details
- Price per square foot: $215/sqft
- Annual tax amount: $371
- Date on market: 6/22/2026
- Cumulative days on market: 37 days
- Listing terms: Cash,Conventional
- Ownership: Condominium
- Total actual rent: 0
- Electric utility on property: Yes
- Road surface type: Asphalt
Estimated market value
$225,400
$214,000 - $237,000
$1,773/mo
Price history
| Date | Event | Price |
|---|---|---|
| 7/17/2026 | Price change | $229,500-2.1%$215/sqft |
Source:  Stellar MLS #O6418682 Report a problem Stellar MLS #O6418682 Report a problem | ||
| 7/7/2026 | Price change | $234,500-2.1%$220/sqft |
Source: Stellar MLS #O6418682 Report a problem | ||
| 6/27/2026 | Price change | $239,500-1.8%$224/sqft |
Source: Stellar MLS #O6418682 Report a problem | ||
| 6/22/2026 | Listed for sale | $244,000+41.9%$228/sqft |
Source: Stellar MLS #O6418682 Report a problem | ||
| 4/15/2026 | Sold | $172,000-9.5%$161/sqft |
Source: Stellar MLS #O6380426 Report a problem | ||
| 3/16/2026 | Pending sale | $190,000$178/sqft |
Source: Stellar MLS #O6380426 Report a problem | ||
| 2/27/2026 | Price change | $190,000-5%$178/sqft |
Source: Stellar MLS #O6380426 Report a problem | ||
| 2/13/2026 | Listed for sale | $200,000$187/sqft |
Source: Stellar MLS #O6380426 Report a problem | ||
Public tax history
Tax history is unavailable.
Monthly payment
Est. payment
Payment breakdown
Explore the cost of this home by adjusting the details. Changes won't be saved.Climate risks
Neighborhood: 32792
Nearby schools
GreatSchools rating
- 7/10Eastbrook Elementary SchoolGrades: PK-5Distance: 0.9 mi
- 8/10Tuskawilla Middle SchoolGrades: 6-8Distance: 1.8 mi
- 7/10Lake Howell High SchoolGrades: 9-12Distance: 1.8 mi
- $172,0002 bd2 ba1k sqft7733 Country Pl, Winter Park, FL 32792Sold
- $216,0002 bd2 ba1.2k sqft7731 Country Pl, Winter Park, FL 32792Sold

- $216,0002 bd2 ba1k sqft7731 Country Pl #3-G, Winter Park, FL 32792Sold

- $219,7003 bd2 ba1.2k sqft7735 Country Pl, Winter Park, FL 32792Off Market
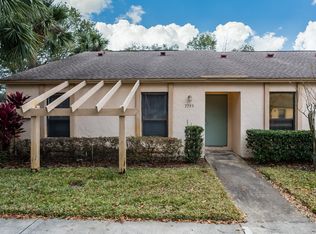
- $265,0002 bd2 ba1k sqft7729 Country Pl, Winter Park, FL 32792Sold
- $268,9003 bd2 ba1.2k sqft7753 Country Pl, Winter Park, FL 32792Off Market
- $--3 bd2 ba1.2k sqft7727 Country Pl #7727, Winter Park, FL 32792Off Market
- $242,5003 bd2 ba1.2k sqft7727 Country Pl, Winter Park, FL 32792Off Market
A local agent can set up tours, give advice and negotiate with sellers.
A local lender can help you make sure your offer is ready when you are.
Similar homes
- $280,0003 bd2 ba1.1k sqft3321 ROYAL STREET, WINTER PARK, FL 32792For Sale
 MLS ID #A4700206, Moe Mossa, SAVVY AVENUE, LLC. Stellar MLS
 - $175,0002 bd3 ba1k sqft7327 FOREST HILL COURT #223, WINTER PARK, FL 32792For Sale
 MLS ID #O6403841, Leda Vaz, M L VAZ REALTY INC. Stellar MLS
 - $182,9002 bd2 ba927 sqft205 LEWFIELD CIRCLE #205, WINTER PARK, FL 32792For Sale
 MLS ID #S5141588, Eimi Moreno Carrera, LPT REALTY, LLC. Stellar MLS
 - $235,0003 bd2 ba1.1k sqft995 NORTHERN DANCER WAY #201, CASSELBERRY, FL 32707For Sale
 MLS ID #O6420003, Daniel Bracho, ABSOLUTE REALTY GROUP, LLC. Stellar MLS
 - $194,9002 bd3 ba1.2k sqft6216 YORKTOWN DR #150, ORLANDO, FL 32807For SaleMLS ID #O6407466, Maddie Kisha, ON-TARGET REALTY, INC.. Stellar MLS
- $224,9992 bd2 ba956 sqft2500 LEE ROAD #202, WINTER PARK, FL 32789For SaleMLS ID #O6277579, Alison Maltby, THE ANDERSON GROUP & CO PL. Stellar MLS
- $229,9003 bd2 ba1.2k sqft1939 SUMMER CLUB APT DRIVE #315, OVIEDO, FL 32765For SaleMLS ID #O6395939, Annie Blair, SUNRISE PROPERTIES SOLUTIONS LLC. Stellar MLS
- $235,0002 bd3 ba1.4k sqft4424 DUNWOODY PLACE #13, ORLANDO, FL 32808For SaleMLS ID #O6421647, Brandin Johnson, INCISIVE REALTY LLC. Stellar MLS
- $229,9003 bd2 ba1.1k sqft912 LAKE DESTINY ROAD #G, ALTAMONTE SPRINGS, FL 32714For SaleMLS ID #O6272523, Lilyan Cavalcante Rocha, FORTRESS REAL ESTATE TEAM LLC. Stellar MLS
- $258,0002 bd2 ba1k sqft1500 GAY ROAD #20D, WINTER PARK, FL 32789For SaleMLS ID #O6385626, Janice Erickson, REALCOM REAL ESTATE SERVICES INC. Stellar MLS
- $198,9992 bd2 ba1k sqft4530 LIGHTHOUSE CIRCLE #22, ORLANDO, FL 32808For SaleMLS ID #O6426439, Robert Fairclough, FLORIDA REALTY INVESTMENTS. Stellar MLS
- $209,0002 bd2 ba1.2k sqft200 MAITLAND AVENUE #182, ALTAMONTE SPRINGS, FL 32701For SaleMLS ID #P4939235, Paul Partyka, PARTYKA GROUP INC. Stellar MLS
- $235,0003 bd2 ba1.5k sqft420 SUMMIT RIDGE PLACE #316, LONGWOOD, FL 32779For SaleMLS ID #O6424722, Jenny Wemert, WEMERT GROUP REALTY LLC. Stellar MLS
- $205,0002 bd3 ba1.4k sqft4100 PLAYER CIRCLE #101, ORLANDO, FL 32808For SaleMLS ID #O6409061, Andre Leirias, LLC, GOLDEN DOOR REALTY. Stellar MLS
- $184,9003 bd3 ba1.3k sqft6003 VILLAGE CIRCLE #GE, ORLANDO, FL 32822For SaleMLS ID #O6209846, Robert McDugald, FUTURE HOME REALTY INC. Stellar MLS
- $219,5002 bd2 ba1.2k sqft499 CLUB DRIVE, WINTER SPRINGS, FL 32708For SaleMLS ID #O6391855, Paul Buscemi, FLORIDA HOME TEAM REALTY LLC. Stellar MLS
- $225,0002 bd2 ba1k sqft7511 SEURAT STREET #10201, ORLANDO, FL 32819For SaleMLS ID #O6412651, Sue Blackburn, FIERCE REALTY. Stellar MLS
- $164,0002 bd3 ba1.1k sqft5930 VILLAGE CIRCLE #GE, ORLANDO, FL 32822For SaleMLS ID #O6368821, Milena Nunez, REALTY ONE GROUP EVOLUTION. Stellar MLS
- $190,0003 bd2 ba1.2k sqft725 NORTHLAKE BOULEVARD #38, ALTAMONTE SPRINGS, FL 32701For SaleMLS ID #O6408737, Carlos Lopes, PA, ELITE INTERNATIONAL REALTY INC. Stellar MLS
- $210,0002 bd2 ba975 sqft1624 S PINE RIDGE #D2, SANFORD, FL 32773For SaleMLS ID #S5147534, Kenia Palacios, FLORIDA REALTY MARKETPLACE. Stellar MLS
