Amazing Townhome! This 3 bedroom 2.5 bathroom Townhome in the gated “ Central Park Townhomes “ community, with features of spacious living and comfortability. This stunning Townhome has Ceramic Tile flooring throughout the first floor leads to a kitchen with all upgrades including SS appliances. 42" Cabinets with crown molding, upgraded granite countertops, and an island with plenty of seating along with carpets in the second floor and all bedrooms. The master suite is outfitted with large closet, glass-enclosed showerwith dual sinks, and oversized cabinets. Separated interior laundry closet provides convenience and comfort. A nice Car Garage and driveway, which will easily suit for multiple vehicles as necessary.This gated community comes with hassle-free lawn care, and well-maintained common areas and a BEAUTIFUL Oviedo location. Primely located close to Oviedo shopping destinations, restaurants, UCF, Waterford Lakes Town Center, Orlando International Airport, Medical City, and just a short drive to world-class theme parks such as Universal Studios, Walt Disney World and just 45 minutes to the Beach! You don't need to look any further for your Dream Home! Schedule your viewing today! Note: Some of the pictures are showing the virtual staging of the unit and the furnitures/decorative items are not included to the listing.
For sale
Price cut: $19K (10/22)
$329,900
103 MAYO COURT, OVIEDO, FL 32765
3beds
1,872sqft
Townhouse
Built in 2017
1,863 Square Feet Lot
$327,100 Zestimate®
$176/sqft
$232/mo HOA
What's special
Upgraded granite countertopsSpacious livingSeparated interior laundry closetOversized cabinets
- 70 days
- 390
- 47
Zillow last checked:
Listing updated:
Listed by:
Simon Colak 407-666-7686,
USCO CAPITAL GROUP 407-666-7686
Source: Stellar MLS,MLS#: O6433832 Originating MLS: Orlando Regional
Originating MLS: Orlando Regional
Facts & features
Interior
Bedrooms & bathrooms
- Bedrooms: 3
- Bathrooms: 3
- Full bathrooms: 2
- 1/2 bathrooms: 1
Primary bedroom
- Features: Ceiling Fan(s), Dual Sinks, Walk-In Closet(s)
- Level: Second
- Area: 252 Square Feet
- Dimensions: 18x14
Bedroom 2
- Features: Ceiling Fan(s), Dual Closets
- Level: Second
- Area: 132 Square Feet
- Dimensions: 12x11
Bedroom 3
- Features: Ceiling Fan(s), Dual Closets
- Level: Second
- Area: 132 Square Feet
- Dimensions: 12x11
Great room
- Features: Ceiling Fan(s), Storage Closet
- Level: First
- Area: 154 Square Feet
- Dimensions: 14x11
Kitchen
- Features: Pantry, Kitchen Island, Built-in Closet
- Level: First
- Area: 99 Square Feet
- Dimensions: 11x9
Living room
- Level: First
- Area: 273 Square Feet
- Dimensions: 21x13
Loft
- Level: Second
- Area: 110 Square Feet
- Dimensions: 11x10
Heating
- Central, Electric, Heat Pump
Cooling
- Central Air
Appliances
- Included: Dishwasher, Disposal, Electric Water Heater, Microwave, Range, Refrigerator
- Laundry: Electric Dryer Hookup, Laundry Closet, Washer Hookup
Features
- Ceiling Fan(s), High Ceilings, Living Room/Dining Room Combo, Open Floorplan, PrimaryBedroom Upstairs, Thermostat, Walk-In Closet(s)
- Flooring: Carpet, Ceramic Tile
- Has fireplace: No
Interior area
- Total structure area: 2,274
- Total interior livable area: 1,872 sqft
Video & virtual tour
Property
Parking
- Total spaces: 1
- Parking features: Driveway, Garage Door Opener, Guest
- Attached garage spaces: 1
- Has uncovered spaces: Yes
Features
- Levels: Two
- Stories: 2
- Exterior features: Irrigation System, Rain Gutters, Sidewalk
Lot
- Size: 1,863 Square Feet
Details
- Parcel number: 15213153600000190
- Zoning: MF-R
- Special conditions: None
Construction
Type & style
- Home type: Townhouse
- Property subtype: Townhouse
Materials
- Block, Concrete, Stucco
- Foundation: Slab
- Roof: Shingle
Condition
- New construction: No
- Year built: 2017
Utilities & green energy
- Sewer: Public Sewer
- Water: Public
- Utilities for property: Cable Available, Electricity Connected, Sewer Connected, Street Lights, Water Connected
Community & HOA
Community
- Features: Gated Community - No Guard
- Security: Gated Community, Smoke Detector(s)
- Pet fee: $0 monthly
- Subdivision: CENTRAL PARK TWNHMS
HOA
- Has HOA: Yes
- Amenities included: Gated
- Services included: Maintenance Grounds
- HOA fee: $232 monthly
- HOA name: Oviedo Central Park/ Specialty Management Company
- HOA phone: 407-641-2622
Location
- Region: Oviedo
Financial & listing details
- Price per square foot: $176/sqft
- Tax assessed value: $335,538
- Annual tax amount: $5,629
- Date on market: 8/15/2026
- Cumulative days on market: 69 days
- Ownership: Fee Simple
- Total actual rent: 0
- Electric utility on property: Yes
- Road surface type: Asphalt, Paved
Estimated market value
$327,100
$311,000 - $343,000
$2,517/mo
Price history
| Date | Event | Price |
|---|---|---|
| 10/22/2026 | Price change | $329,900-5.4%$176/sqft |
Source:  Stellar MLS #O6433832 Report a problem Stellar MLS #O6433832 Report a problem | ||
| 9/24/2026 | Price change | $348,900-2.5%$186/sqft |
Source: Stellar MLS #O6433832 Report a problem | ||
| 8/15/2026 | Listed for sale | $358,000+37.6%$191/sqft |
Source: Stellar MLS #O6433832 Report a problem | ||
| 6/23/2023 | Listing removed | -- |
Source: Zillow Rentals Report a problem | ||
| 6/21/2023 | Price change | $2,395+1.9%$1/sqft |
Source: Zillow Rentals Report a problem | ||
| 5/24/2023 | Listed for rent | $2,350+27%$1/sqft |
Source: Zillow Rentals Report a problem | ||
| 5/21/2019 | Listing removed | $1,850$1/sqft |
Source: Innovative Realty, LLC Report a problem | ||
| 4/22/2019 | Listed for rent | $1,850$1/sqft |
Source: Innovative Realty, LLC Report a problem | ||
| 3/1/2018 | Sold | $260,100$139/sqft |
Source: Public Record Report a problem | ||
Public tax history
| Year | Property taxes | Tax assessment |
|---|---|---|
| 2025 | $5,664 +6.8% | $335,538 +4.7% |
| 2024 | $5,303 +11.8% | $320,445 +10% |
| 2023 | $4,745 +8.3% | $291,314 +10% |
| 2022 | $4,382 +11.4% | $264,831 +10% |
| 2021 | $3,935 +3.6% | $240,755 +4.4% |
| 2020 | $3,798 +1.8% | $230,631 +3.1% |
| 2019 | $3,731 | $223,611 -0.4% |
| 2018 | $3,731 -1.6% | $224,535 +879.6% |
| 2017 | $3,790 | $22,920 |
Find assessor info on the county website
Monthly payment
Est. payment
Payment breakdown
Explore the cost of this home by adjusting the details. Changes won't be saved.Climate risks
Neighborhood: 32765


Similar homes
- $324,9003 bd3 ba1.4k sqft4559 LACEBARK TRAIL, OVIEDO, FL 32765For Sale
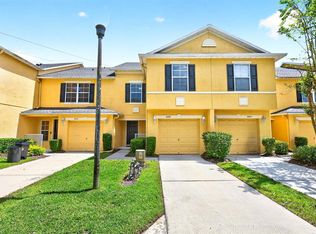
 MLS ID #O6413046, Jenny Wemert, WEMERT GROUP REALTY LLC. Stellar MLS
 - $360,0003 bd3 ba1.8k sqft2816 CLIFFE COURT, OVIEDO, FL 32765For Sale
 MLS ID #O6448208, Thomas Moffett, BHHS FLORIDA REALTY. Stellar MLS
 - $345,0003 bd3 ba1.5k sqft5073 KINGSCREST LANE, OVIEDO, FL 32765For Sale
 MLS ID #O6411016, Daniel Machado Aguiar, WRA BUSINESS & REAL ESTATE. Stellar MLS
 - $337,5003 bd3 ba1.4k sqft942 COQUINA ROCK STREET, ORLANDO, FL 32828For Sale
 MLS ID #O6431483, Rick Brown, KELLER WILLIAMS ADVANTAGE 2 REALTY. Stellar MLS
 - $329,9003 bd3 ba1.6k sqft4420 GUMBO LIMBO DRIVE, ORLANDO, FL 32822For SaleMLS ID #O6436602, Simon Colak, USCO CAPITAL GROUP. Stellar MLS
- $404,9993 bd3 ba1.3k sqft3129 RIVERBOAT WAY, OVIEDO, FL 32765For SaleMLS ID #O6430129, Brad Merrell, COLDWELL BANKER REALTY. Stellar MLS
- $399,0003 bd4 ba1.9k sqft1436 WINTER WHARF LANE, WINTER SPRINGS, FL 32708For SaleMLS ID #O6446719, Johnna Brizendine, COLDWELL BANKER REALTY. Stellar MLS
- $335,0003 bd3 ba1.7k sqft9743 BISCOTTI AVENUE, ORLANDO, FL 32829For SaleMLS ID #O6435592, Wadson Joseph, AMERILEAD REALTY LLC. Stellar MLS
- $315,0003 bd3 ba1.4k sqft302 CEDAR BARK LANE, SANFORD, FL 32771For SaleMLS ID #O6444650, Simon Colak, USCO CAPITAL GROUP. Stellar MLS
- $309,9993 bd3 ba1.3k sqft9217 SHEPTON STREET, ORLANDO, FL 32825For SaleMLS ID #O6427263, Shawn Kennedy, KENNEDY REALTY GROUP LLC. Stellar MLS
- $345,0003 bd3 ba1.7k sqft974 ENCLAIR STREET, ORLANDO, FL 32828For SaleMLS ID #O6428001, Deena Carvajal, THE CARVAJAL GROUP. Stellar MLS
- $369,0003 bd3 ba1.6k sqft964 LEGACY WINDS WAY, CASSELBERRY, FL 32707For SaleMLS ID #O6421621, Emil Hakim, JUPITER PROPERTIES, INC. Stellar MLS
- $358,9003 bd3 ba1.7k sqft2675 RIVER LANDING DRIVE, SANFORD, FL 32771For SaleMLS ID #O6434699, Elenice Pereira, WRA BUSINESS & REAL ESTATE. Stellar MLS
- $315,0003 bd3 ba1.6k sqft1121 LOYOLA COURT, SANFORD, FL 32771For SaleMLS ID #O6423825, Monica Erbity, HOME WISE REALTY GROUP, INC.. Stellar MLS
- $365,0003 bd4 ba2k sqft1431 SHALLCROSS AVENUE, ORLANDO, FL 32828For SaleMLS ID #O6427604, Dominick Florio, RE/MAX TOWN & COUNTRY REALTY. Stellar MLS
- $380,0003 bd4 ba1.9k sqft763 GREYBULL RUN, LAKE MARY, FL 32746For SaleMLS ID #O6412748, Lucia Wu, GOLDEN SUN REALTY INC. Stellar MLS
- $385,0003 bd3 ba1.8k sqft942 LEGACY WINDS WAY, CASSELBERRY, FL 32707For SaleMLS ID #O6416307, Marci Blanchard, KELLER WILLIAMS ADVANTAGE REALTY. Stellar MLS
- $360,9003 bd3 ba1.9k sqft409 MERRY BROOK CIRCLE, SANFORD, FL 32771For SaleMLS ID #O6421942, Jeffrey Osborn, Jr, EXP REALTY LLC. Stellar MLS
- $223,9003 bd2 ba1.2k sqft1939 SUMMER CLUB APT DRIVE #315, OVIEDO, FL 32765For SaleMLS ID #O6395939, Annie Blair, SUNRISE PROPERTIES SOLUTIONS LLC. Stellar MLS
- $369,9003 bd3 ba1.8k sqft3026 WILD TAMARIND BOULEVARD #3026, ORLANDO, FL 32828For SaleMLS ID #O6429223, Jennifer De Vivo, LOTUS DOOR REALTY. Stellar MLS
