Welcome to this beautiful, nearly new one-story home nestled in the desirable Tamarron West community of Fulshear. Built by DR Horton, this residence offers a modern aesthetic with contemporary touches throughout.
The open-concept layout is perfect for comfortable living and entertaining, flowing seamlessly to a covered patio ideal for outdoor relaxation. The property includes a full irrigation system to maintain the lush landscaping with ease. Residents of Tamarron West enjoy access to top-rated schools nearby and a wealth of community amenities, including sparkling pools, scenic trails, and a clubhouse. Convenient shopping and dining options are also just minutes away. Experience the perfect blend of modern style and community convenience. Schedule your showing today!
For sale
$260,000
4231 Wilsford Oak Way, Fulshear, TX 77441
3beds
1,537sqft
Single Family Residence
Built in 2024
5,623 Square Feet Lot
$253,900 Zestimate®
$169/sqft
$104/mo HOA
What's special
Lush landscapingOpen-concept layout
- 10 days
- 198
- 32
Likely to sell faster than
Zillow last checked:
Listing updated:
Listed by:
Benny Lopez TREC #0694882 832-752-6537,
Keller Williams Signature,
Mayra Peniche TREC #0749442 832-228-6703,
Keller Williams Signature
Source: HAR,MLS#: 3602025
Facts & features
Interior
Bedrooms & bathrooms
- Bedrooms: 3
- Bathrooms: 2
- Full bathrooms: 2
Primary bedroom
- Level: First
- Area: 195
- Dimensions: 13x15
Bedroom
- Level: First
- Area: 100
- Dimensions: 10x10
Bedroom
- Level: First
- Area: 121
- Dimensions: 11x11
Other
- Level: First
Breakfast
- Level: First
- Area: 72
- Dimensions: 8x9
Kitchen
- Level: First
- Area: 99
- Dimensions: 11x9
Living room
- Level: First
- Area: 238
- Dimensions: 14x17
Primary bath
- Level: First
- Area: 56
- Dimensions: 8x7
Utility room
- Level: First
- Area: 48
- Dimensions: 8x6
Heating
- Natural Gas
Cooling
- Electric
Appliances
- Included: ENERGY STAR Qualified Appliances, Disposal, Dryer, Refrigerator, Washer, Gas Oven, Microwave, Gas Cooktop, Dishwasher
Features
- Flooring: Carpet, Vinyl
Interior area
- Total structure area: 1,537
- Total interior livable area: 1,537 sqft
Property
Parking
- Total spaces: 2
- Parking features: Attached
- Attached garage spaces: 2
Features
- Stories: 1
- Exterior features: Sprinkler System
- Fencing: Back Yard
Lot
- Size: 5,623 Square Feet
- Features: Subdivided, 0 Up To 1/4 Acre
Details
- Parcel number: 7899080040130901
Construction
Type & style
- Home type: SingleFamily
- Architectural style: Traditional
- Property subtype: Single Family Residence
Materials
- Brick, Cement Siding
- Foundation: Slab
- Roof: Composition
Condition
- New construction: No
- Year built: 2024
Utilities & green energy
- Sewer: Public Sewer
- Water: Public
Green energy
- Green verification: ENERGY STAR Certified Homes
- Energy efficient items: Lighting
Community & HOA
Community
- Subdivision: Tamarron West
HOA
- Has HOA: Yes
- Amenities included: Clubhouse, Dog Park, Fitness Center, Jogging Path, Picnic Area, Playground, Pool, Splash Pad, Tennis Court(s), Trail(s)
- HOA fee: $1,250 annually
Location
- Region: Fulshear
Financial & listing details
- Price per square foot: $169/sqft
- Tax assessed value: $267,182
- Annual tax amount: $7,948
- Date on market: 11/4/2026
- Listing terms: Cash,Conventional,FHA,VA Loan
- Road surface type: Concrete
Estimated market value
$253,900
$241,000 - $267,000
$2,123/mo
Price history
| Date | Event | Price |
|---|---|---|
| 11/4/2026 | Listed for sale | $260,000-10.3%$169/sqft |
Source:  HAR #3602025 Report a problem | ||
| 3/24/2025 | Listing removed | $2,050$1/sqft |
Source:  HAR #78340586 Report a problem | ||
| 2/20/2025 | Price change | $2,050-4.7%$1/sqft |
Source: HAR #78340586 Report a problem | ||
| 1/31/2025 | Listed for rent | $2,150$1/sqft |
Source: HAR #78340586 Report a problem | ||
| 12/16/2024 | Pending sale | $289,990$189/sqft |
Source: HAR #26369674 Report a problem | ||
| 12/10/2024 | Price change | $289,990+1.4%$189/sqft |
Source: HAR #26369674 Report a problem | ||
| 12/7/2024 | Price change | $285,990-1%$186/sqft |
Source: HAR #26369674 Report a problem | ||
| 12/3/2024 | Listed for sale | $288,990$188/sqft |
Source: HAR #26369674 Report a problem | ||
Public tax history
| Year | Property taxes | Tax assessment |
|---|---|---|
| 2025 | $4,450 +567.1% | $267,182 +568% |
| 2024 | $667 | $40,000 |
Find assessor info on the county website
Monthly payment
Est. payment
Payment breakdown
Explore the cost of this home by adjusting the details. Changes won't be saved.Climate risks
Neighborhood: 77441
Nearby schools
Schools provided by the listing agent
- Elementary: James & Marinella Haygood Elementary
- Middle: Leaman Junior High School
- High: Fulshear High School
Source: HAR. This data may not be complete. We recommend contacting the local school district to confirm school assignments for this home.
- $278,9004 bd2 ba1.6k sqft4227 Wilsford Oak Way, Fulshear, TX 77441Off Market
- $313,3004 bd3 ba2.1k sqft4235 Wilsford Oak Way, Fulshear, TX 77441Off Market
- $315,3004 bd3 ba2.2k sqft4223 Wilsford Oak Way, Fulshear, TX 77441Off Market
- $307,2004 bd3 ba1.8k sqft4246 Berwick Park Ln, Fulshear, TX 77441Off Market
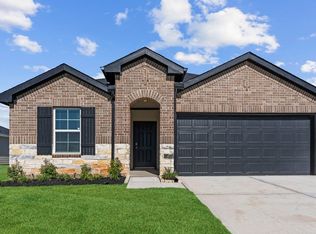
Similar homes
- $249,0003 bd2 ba1.4k sqft4003 Beltingham Bend Way, Fulshear, TX 77441For Sale
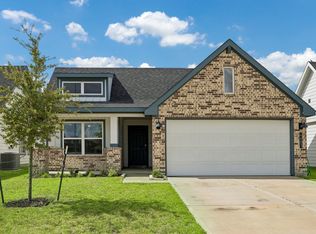 MLS ID #59098750, Shelly Haag, Styled Real Estate. HAR
- $284,9003 bd3 ba1.8k sqft5667 Foggy Vine Ct, Fulshear, TX 77441For Sale
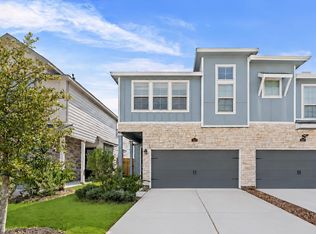 MLS ID #38550947, Khanh Tran, KTP Realty. HAR
- $376,5003 bd2 ba2k sqft31522 Bramble Hollow Ct, Fulshear, TX 77441For Sale
 MLS ID #31942608, Jared Turner, Turner Mangum,LLC. HAR
- $269,9004 bd2 ba1.8k sqft29810 Ousel Falls Ln, Katy, TX 77494For Sale
 MLS ID #90511172, Carlos Santos, Hackbarth Realty, LLC. HAR
