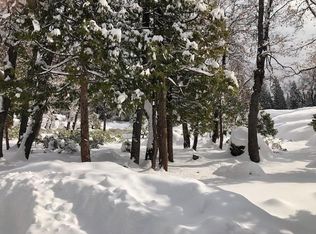
Nestled on a breathtaking half-acre homesite in the prestigious Granite Ridge community, this exceptional Tim Savage custom home is surrounded by towering pines, majestic cedars, and dramatic granite rock outcroppings at the end of a peaceful cul-de-sac.Designed for gathering and making memories, the light-filled floor plan offers an expansive kitchen with a large center island, abundant workspace, and spacious dining area that seamlessly flows into the inviting living room and generous loftperfect for entertaining family and friends.Every detail reflects timeless mountain craftsmanship. Rich knotty pine ceilings and custom cabinetry pair beautifully with hardwood flooring, elegant quartzite countertops, and stunning river rock fireplaces adorned with handcrafted wood mantels, creating an authentic mountain retreat with refined finishes throughout.The luxurious primary suite is a private sanctuary featuring its own gas fireplace, spa-inspired quartzite shower, dual pedestal sinks, and French doors that open onto a secluded deck where you can enjoy the peaceful forest surroundings.Step outside to your own private mountain oasis. The expansive wood deck overlooks a beautifully landscaped backyard and leads to a charming stone patio centered around a custom river rock fire pitthe perfect setting for evening conversations, roasting marshmallows, and enjoying cool summer nights beneath the stars.This is mountain living at its finest, where exceptional craftsmanship, natural beauty, and timeless design come together to create a truly unforgettable retreat.
For sale
$1,100,000
42331 Granite Rim, Shaver Lake, CA 93664
3beds
3baths
2,670sqft
Residential, Single Family Residence, Cabin
Built in 2001
0.54 Acres Lot
$1,044,000 Zestimate®
$412/sqft
$7/mo HOA
What's special
Beautifully landscaped backyardPeaceful cul-de-sacAbundant workspaceCustom cabinetryBreathtaking half-acre homesiteSpa-inspired quartzite showerElegant quartzite countertops
- 48 days
- 373
- 11
Zillow last checked:
Listing updated:
Listed by:
Zoe Huebner DRE #01898688 559-349-1846,
Real Brokerage Technologies
Source: Fresno MLS,MLS#: 651486Originating MLS: Fresno MLS
Facts & features
Interior
Bedrooms & bathrooms
- Bedrooms: 3
- Bathrooms: 3
Primary bedroom
- Area: 0
- Dimensions: 0 x 0
Bedroom 1
- Area: 0
- Dimensions: 0 x 0
Bedroom 2
- Area: 0
- Dimensions: 0 x 0
Bedroom 3
- Area: 0
- Dimensions: 0 x 0
Bedroom 4
- Area: 0
- Dimensions: 0 x 0
Bathroom
- Features: Tub/Shower, Shower
Dining room
- Features: Living Room/Area
- Area: 0
- Dimensions: 0 x 0
Family room
- Area: 0
- Dimensions: 0 x 0
Kitchen
- Features: Breakfast Bar
- Area: 0
- Dimensions: 0 x 0
Living room
- Area: 0
- Dimensions: 0 x 0
Basement
- Area: 0
Heating
- Has Heating (Unspecified Type)
Cooling
- Central Air
Appliances
- Included: Disposal, Dishwasher, Microwave, Refrigerator
- Laundry: Inside
Features
- Den/Study, Loft
- Flooring: Carpet, Tile, Hardwood
- Windows: Double Pane Windows
- Number of fireplaces: 1
- Fireplace features: Wood Burning
Interior area
- Total structure area: 2,670
- Total interior livable area: 2,670 sqft
Property
Parking
- Total spaces: 2
- Parking features: Garage - Attached
- Attached garage spaces: 2
Features
- Levels: Two
- Stories: 2
- Patio & porch: Covered, Uncovered, Deck
Lot
- Size: 0.54 Acres
- Dimensions: 100 x 235
- Features: Mountain, Mature Landscape
Details
- Parcel number: 13085309
- Zoning: R1
Construction
Type & style
- Home type: SingleFamily
- Architectural style: Cabin
- Property subtype: Residential, Single Family Residence, Cabin
Materials
- Wood Siding
- Foundation: Wood Subfloor
- Roof: Composition
Condition
- Year built: 2001
Utilities & green energy
- Electric: On
- Sewer: Public Sewer
- Water: Public
- Utilities for property: Public Utilities, Propane
Community & HOA
HOA
- Has HOA: Yes
- Amenities included: Other/None
- HOA fee: $80 annually
Location
- Region: Shaver Lake
Financial & listing details
- Price per square foot: $412/sqft
- Tax assessed value: $864,779
- Date on market: 7/20/2026
- Cumulative days on market: 48 days
- Listing agreement: Exclusive Right To Sell
Estimated market value
$1,044,000
$992,000 - $1.10M
$3,557/mo
Price history
| Date | Event | Price |
|---|---|---|
| 7/20/2026 | Listed for sale | $1,100,000+63%$412/sqft |
Source: Fresno MLS #651486 Report a problem | ||
| 6/28/2012 | Sold | $675,000+22.7%$253/sqft |
Source: Public Record Report a problem | ||
| 11/14/2011 | Sold | $550,000-14.1%$206/sqft |
Source: Public Record Report a problem | ||
| 12/1/2010 | Sold | $640,000-48.7%$240/sqft |
Source: Public Record Report a problem | ||
| 5/17/2008 | Listing removed | $1,247,000$467/sqft |
Source: Coldwell Banker** #272832 Report a problem | ||
| 3/13/2008 | Listed for sale | $1,247,000+1818.5%$467/sqft |
Source: Coldwell Banker** #272832 Report a problem | ||
| 8/23/1999 | Sold | $65,000$24/sqft |
Source: Public Record Report a problem | ||
Public tax history
| Year | Property taxes | Tax assessment |
|---|---|---|
| 2026 | -- | $864,779 +2% |
| 2025 | $9,982 +5.8% | $847,823 +2% |
| 2024 | $9,438 +1.6% | $831,200 +2% |
| 2023 | $9,287 +1.2% | $814,903 +2% |
| 2022 | $9,179 +2.7% | $798,926 +2% |
| 2021 | $8,938 +0.6% | $783,261 +1% |
| 2020 | $8,881 +0.5% | $775,231 +2% |
| 2019 | $8,840 +5.1% | $760,032 +2% |
| 2018 | $8,407 +1.8% | $745,131 +2% |
| 2017 | $8,260 +3.6% | $730,522 +2% |
| 2016 | $7,970 +1.6% | $716,199 +1.5% |
| 2015 | $7,841 +1.9% | $705,442 +2% |
| 2014 | $7,694 | $691,625 +0.5% |
| 2013 | -- | $688,500 +25.2% |
| 2012 | -- | $550,000 +78.2% |
| 2011 | -- | $308,589 +0.8% |
| 2010 | -- | $306,284 -0.2% |
| 2009 | -- | $307,012 +2% |
| 2008 | -- | $300,993 +2% |
| 2007 | -- | $295,092 +2% |
| 2006 | -- | $289,306 +2% |
| 2005 | -- | $283,634 +2% |
| 2004 | -- | $278,073 +1.9% |
| 2003 | -- | $272,978 +2% |
| 2002 | -- | $267,626 |
Find assessor info on the county website
Monthly payment
Est. payment
Payment breakdown
Explore the cost of this home by adjusting the details. Changes won't be saved.Climate risks
Neighborhood: 93664
Similar homes
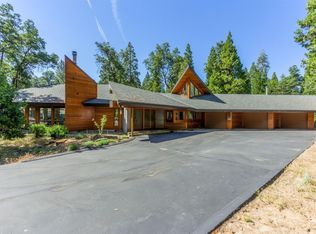
- $1,199,9994 bd3 ba2.5k sqft42596 Garnet Ln, Shaver Lake, CA 93664For Sale
 MLS ID #654552, Teresa Goodnight. Fresno MLS
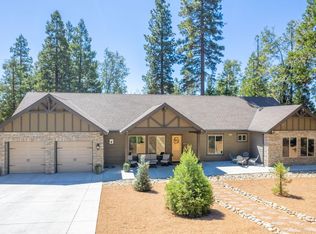
 - $995,0004 bd4 ba2.7k sqft42478 Pinnacle Ln, Shaver Lake, CA 93664For Sale
 MLS ID #650699, Zoe Huebner. Fresno MLS
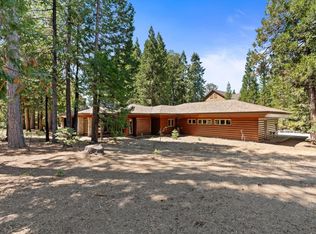
 - $1,250,0003 bd3 ba3.3k sqft41812 Gray Rock Road, Shaver Lake, CA 93664For Sale
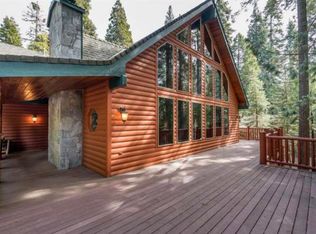 MLS ID #242563, Robert D Ausherman, Platinum Realty. TCMLS
 - $950,0004 bd3 ba2.5k sqft41811 Gray Rock Rd, Shaver Lake, CA 93664For Sale
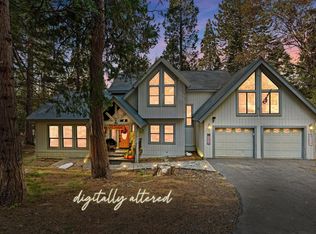 MLS ID #639278, Kimberly L. Hogue. Fresno MLS
Local buyer's agents are ready to help
