Welcome to this adorable bungalow in the heart of South Euclid! This charming home features two bedrooms on the main floor and a spacious primary suite spanning the entire second floor. The primary suite offers a large walk-in closet with track lighting and could easily be converted into two bedrooms, creating the potential for a four-bedroom home.
The living room features a cozy fireplace, hardwood floors, and a large bay window offering ample natural light in the space. The partially finished lower level can provide additional living space and also includes a second full bathroom.
Outside you’ll find a fully fenced backyard with a covered patio, perfect for relaxing or entertaining. The patio includes convenient access from the third bedroom and a new plywood ceiling (2026).
Major updates include a water tank (2025), furnace and AC (2016), disposal (2020), front steps (2022), shower plumbing (2024), garage door opener with remote (2026), and partial new fencing (2026).With solid bones, updated mechanicals, and great potential, this home is perfect for a new homeowner or an investor looking for a promising income property. Conveniently located near shopping, amenities, and highway access. Call to schedule your showing today!!! **interior photos coming soon!!**
Active
Price cut: $4.1K (8/16)
$169,900
4234 Wilmington Rd, South Euclid, OH 44121
3beds
--sqft
Single Family Residence
Built in 1952
4,900 Square Feet Lot
$-- Zestimate®
$--/sqft
$-- HOA
What's special
Fully fenced backyardCozy fireplaceHardwood floors
- 69 days
- 380
- 21
Zillow last checked:
Listing updated:
Listed by:
Wren C Swiney 440-997-4488 themillerrealtycompany@gmail.com,
The Miller Realty Co.
Source: MLS Now,MLS#: 5232882 Originating MLS: Ashtabula County REALTORS
Originating MLS: Ashtabula County REALTORSFacts & features
Interior
Bedrooms & bathrooms
- Bedrooms: 3
- Bathrooms: 2
- Full bathrooms: 2
- Main level bathrooms: 1
- Main level bedrooms: 2
Primary bedroom
- Description: Flooring: Carpet
- Level: Second
- Dimensions: 27 x 18
Bedroom
- Description: Flooring: Wood
- Level: First
- Dimensions: 15 x 9
Bedroom
- Description: Flooring: Wood
- Level: First
- Dimensions: 11 x 10
Bathroom
- Level: First
- Dimensions: ND x ND
Bathroom
- Level: Lower
- Dimensions: ND x ND
Bonus room
- Level: Lower
- Dimensions: 26 x 17
Eat in kitchen
- Level: First
- Dimensions: ND x ND
Kitchen
- Description: Flooring: Luxury Vinyl Tile
- Level: First
- Dimensions: 19 x 8
Living room
- Description: Flooring: Wood
- Features: Fireplace
- Level: First
- Dimensions: 19 x 15
Heating
- Forced Air, Gas
Cooling
- Central Air
Appliances
- Included: Dryer, Dishwasher, Range, Refrigerator, Washer
Features
- Basement: Full,Concrete,Partially Finished
- Number of fireplaces: 1
- Fireplace features: Living Room
Video & virtual tour
Property
Parking
- Total spaces: 1
- Parking features: Concrete
- Garage spaces: 1
Features
- Levels: Two
- Stories: 2
- Pool features: Community
- Fencing: Back Yard,Fenced,Full,Privacy,Wood
Lot
- Size: 4,900 Square Feet
- Dimensions: 40 x 123
Details
- Parcel number: 70415096
- Special conditions: Standard
Construction
Type & style
- Home type: SingleFamily
- Architectural style: Bungalow
- Property subtype: Single Family Residence
Materials
- Vinyl Siding
- Roof: Asphalt,Fiberglass
Condition
- Year built: 1952
Utilities & green energy
- Sewer: Public Sewer
- Water: Public
Community & HOA
Community
- Features: Fitness Center, Laundry Facilities, Medical Service, Other, Playground, Park, Pool, Restaurant, Shopping, Tennis Court(s)
- Subdivision: Golf Park
HOA
- Has HOA: No
Location
- Region: South Euclid
Financial & listing details
- Tax assessed value: $140,000
- Annual tax amount: $4,174
- Date on market: 8/2/2026
- Cumulative days on market: 71 days
Estimated market value
Not available
Estimated sales range
Not available
Not available
Price history
| Date | Event | Price |
|---|---|---|
| 8/16/2026 | Price change | $169,900-2.4% |
Source:  MLS Now #5232882 Report a problem MLS Now #5232882 Report a problem | ||
| 8/2/2026 | Listed for sale | $174,000+128.9% |
Source: MLS Now #5232882 Report a problem | ||
| 9/14/2012 | Sold | $76,000+1.3% |
Source: MLS Now #3328471 Report a problem | ||
| 7/11/2012 | Price change | $75,000-4.5% |
Source: Howard Hanna - Shaker Heights #3328471 Report a problem | ||
| 6/19/2012 | Price change | $78,500-11.8% |
Source: Howard Hanna - Shaker Heights #3328471 Report a problem | ||
| 1/12/2011 | Price change | $89,000-3.3% |
Source: Howard Hanna - Shaker Heights #3173332 Report a problem | ||
| 11/11/2010 | Price change | $92,000-3.2% |
Source: Howard Hanna - Shaker Heights #3173332 Report a problem | ||
| 10/1/2010 | Price change | $95,000+3.3% |
Source: Howard Hanna - Shaker Heights #3173332 Report a problem | ||
| 7/16/2010 | Price change | $92,000-2% |
Source: Transaction Realty #3115362 Report a problem | ||
| 6/26/2010 | Price change | $93,900-3.1% |
Source: Transaction Realty #3115362 Report a problem | ||
| 5/20/2010 | Price change | $96,900-2.6% |
Source: Transaction Realty #3115362 Report a problem | ||
| 3/20/2010 | Listed for sale | $99,500+45.3% |
Source: Transaction Realty #3115362 Report a problem | ||
| 10/20/1994 | Sold | $68,500 |
Source: Public Record Report a problem | ||
Public tax history
| Year | Property taxes | Tax assessment |
|---|---|---|
| 2025 | $3,864 +11.1% | $49,000 |
| 2024 | $3,479 +11.3% | $49,000 +38.9% |
| 2023 | $3,126 +0.6% | $35,280 |
| 2022 | $3,108 +0.8% | $35,280 |
| 2021 | $3,082 +7.4% | $35,280 +22.9% |
| 2020 | $2,869 +7.6% | $28,700 |
| 2019 | $2,666 -6.4% | $28,700 |
| 2018 | $2,849 +3.9% | $28,700 +13.7% |
| 2017 | $2,743 +3% | $25,240 |
| 2016 | $2,662 | $25,240 |
| 2015 | $2,662 -3.9% | $25,240 -5% |
| 2014 | $2,772 +1.2% | $26,570 |
| 2013 | $2,738 -33% | $26,570 |
| 2012 | $4,085 +50.5% | $26,570 -15.6% |
| 2011 | $2,715 +0% | $31,470 |
| 2010 | $2,714 +0.4% | $31,470 |
| 2009 | $2,703 -5.4% | $31,470 -12% |
| 2008 | $2,856 +8.4% | $35,770 |
| 2007 | $2,635 -0.1% | $35,770 |
| 2006 | $2,637 +13.7% | $35,770 +22.5% |
| 2005 | $2,319 +9% | $29,190 |
| 2004 | $2,128 +15.9% | $29,190 |
| 2003 | $1,836 +5.4% | $29,190 +10.2% |
| 2002 | $1,742 -46.3% | $26,500 |
| 2001 | $3,244 +6.9% | $26,500 |
| 2000 | $3,034 | $26,500 |
Find assessor info on the county website
Monthly payment
Est. payment
Payment breakdown
Explore the cost of this home by adjusting the details. Changes won't be saved.Climate risks
Neighborhood: 44121
Nearby schools
Schools provided by the listing agent
- District: South Euclid-Lyndhurst - 1829
Source: MLS Now. This data may not be complete. We recommend contacting the local school district to confirm school assignments for this home.
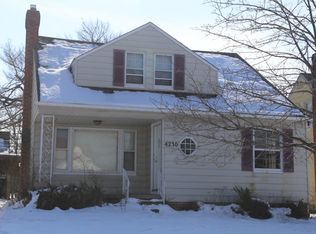
- $158,100-- bd-- ba2.3k sqft4230 Wilmington Rd, South Euclid, OH 44121Off Market
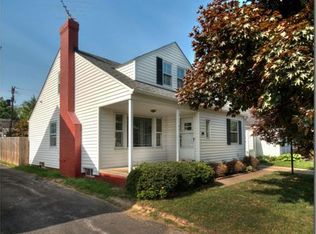
- $46,2423 bd1 ba1.4k sqft4238 Wilmington Rd, South Euclid, OH 44121Sold
- $144,0003 bd1 ba1.3k sqft4226 Wilmington Rd, South Euclid, OH 44121Off Market
- $185,1003 bd2 ba1.4k sqft4242 Wilmington Rd, South Euclid, OH 44121Off Market
Similar homes
- $189,9003 bd2 ba1.8k sqft3742 Silsby Rd, University Heights, OH 44118For Sale
 MLS ID #5251714, David E Lyngholm, Cutler Real Estate. MLS Now
 - $199,9003 bd2 ba1.6k sqft1600 Oakmount Rd, South Euclid, OH 44121For Sale
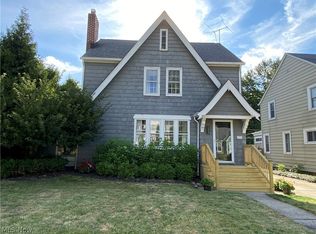 MLS ID #5226315, Mary Kay Kennedy, Gardner Kennedy Group, Inc.. MLS Now
 - $199,9003 bd2 ba-- sqft3923 Orchard Rd, Cleveland Heights, OH 44121For Sale
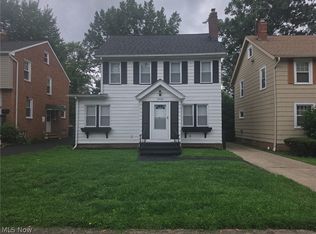 MLS ID #5236477, Lionel W Lewis, New Era Real Estate Group, Inc.. MLS Now
 - $199,9004 bd3 ba2.9k sqft1207 Castleton Rd, Cleveland Heights, OH 44121For Sale
 MLS ID #5242756, Elizabeth A Bevel, C. Ryan's Realty, LLC.. MLS Now
