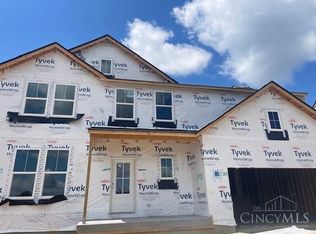
The Drees Quentin is a great 2 story plan that will meet all your needs! This home includes a kitchen that opens to the family room with a casual and formal dining room and a walk-in pantry. Also, there is a game room on the second floor for extra space! There are 4 bedrooms on the second floor including a large primary suite.
New construction
$539,900
4235 Kinsdale Cir, Batavia, OH 45102
4beds
--sqft
Single Family Residence
Built in ----
-- sqft lot
$-- Zestimate®
$--/sqft
$50/mo HOA
What's special
Large primary suiteWalk-in pantry
- 2 days |
- 23 |
- 0 |
Zillow last checked:
Listing updated:
Listed by:
Jacqueline Bowen 859-394-4096,
Drees / Zaring Realty 513-353-0715
Source: Cincy MLS,MLS#: 1891036 Originating MLS: Cincinnati Area Multiple Listing Service
Originating MLS: Cincinnati Area Multiple Listing Service
Facts & features
Interior
Bedrooms & bathrooms
- Bedrooms: 4
- Bathrooms: 3
- Full bathrooms: 2
- 1/2 bathrooms: 1
Primary bedroom
- Features: Bath Adjoins, Walk-In Closet(s)
- Level: Second
- Area: 270
- Dimensions: 15 x 18
Bedroom 2
- Level: Second
- Area: 156
- Dimensions: 13 x 12
Bedroom 3
- Level: Second
- Area: 180
- Dimensions: 15 x 12
Bedroom 4
- Level: Second
- Area: 169
- Dimensions: 13 x 13
Bedroom 5
- Area: 0
- Dimensions: 0 x 0
Primary bathroom
- Features: Shower, Double Vanity
Bathroom 1
- Features: Full
- Level: Second
Bathroom 2
- Features: Full
- Level: Second
Bathroom 3
- Features: Partial
- Level: First
Dining room
- Level: First
- Area: 121
- Dimensions: 11 x 11
Family room
- Area: 266
- Dimensions: 19 x 14
Kitchen
- Features: Pantry, Quartz Counters, Kitchen Island
- Area: 180
- Dimensions: 15 x 12
Living room
- Area: 0
- Dimensions: 0 x 0
Office
- Level: First
- Area: 100
- Dimensions: 10 x 10
Heating
- Electric
Cooling
- Central Air
Appliances
- Included: Dishwasher, Double Oven, Electric Cooktop, Disposal, Microwave, Electric Water Heater
Features
- High Ceilings
- Windows: Vinyl
- Basement: Full,Bath/Stubbed,Unfinished
Interior area
- Total structure area: 0
Property
Parking
- Total spaces: 2
- Parking features: Driveway
- Attached garage spaces: 2
- Has uncovered spaces: Yes
Features
- Levels: Two
- Stories: 2
- Patio & porch: Covered Deck/Patio
- Has view: Yes
- View description: Lake/Pond
- Has water view: Yes
- Water view: Lake/Pond
- Waterfront features: Lake/Pond
Lot
- Features: Less than .5 Acre
Details
- Parcel number: NEW/UNDER CONST/TO BE BUILT
- Zoning description: Residential
Construction
Type & style
- Home type: SingleFamily
- Architectural style: Traditional
- Property subtype: Single Family Residence
Materials
- Stone, Vinyl Siding
- Foundation: Concrete Perimeter
- Roof: Shingle
Condition
- New construction: Yes
Details
- Builder name: The Drees Company
- Warranty included: Yes
Utilities & green energy
- Gas: None
- Sewer: Public Sewer
- Water: Public
Community & HOA
Community
- Security: Smoke Alarm
- Subdivision: Kindsale
HOA
- Has HOA: Yes
- Services included: Other
- HOA fee: $600 annually
- HOA name: Towne Properties
Location
- Region: Batavia
Financial & listing details
- Date on market: 8/19/2026
- Listing terms: Special Financing
Estimated market value
Not available
Estimated sales range
Not available
Not available
Price history
| Date | Event | Price |
|---|---|---|
| 8/19/2026 | Listed for sale | $539,900 |
Source:  Cincy MLS #1891036 Report a problem Cincy MLS #1891036 Report a problem | ||
Public tax history
Tax history is unavailable.
Monthly payment
Est. payment
Payment breakdown
Explore the cost of this home by adjusting the details. Changes won't be saved.Climate risks
Neighborhood: 45102
Nearby schools
GreatSchools rating
- 6/10Amelia Elementary SchoolGrades: K-5Distance: 1.5 mi
- 6/10West Clermont Middle SchoolGrades: 6-8Distance: 1.2 mi
- 6/10West Clermont High SchoolGrades: 9-12Distance: 2.2 mi
- $549,9004 bd3 ba-- sqft4233 Kinsdale Cir, Batavia Township, OH 45102New Construction

- $559,9004 bd3 ba-- sqft4231 Kinsdale Cir, Batavia Township, OH 45102New Construction
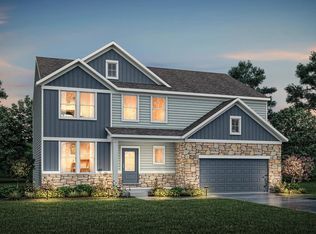
- from $506,6004 bd3 ba3.1k sqftVALE Plan, Kinsdale, Batavia, OH 45103New Construction
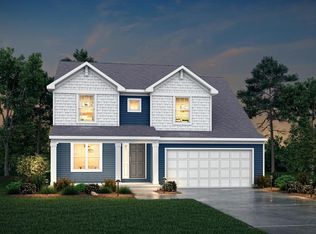
- from $452,4004 bd3 ba2k sqftSAXON Plan, Kinsdale, Batavia, OH 45103New Construction
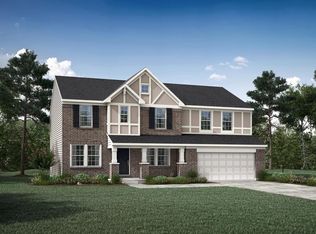
- from $508,7004 bd3 ba2.6k sqftALWICK Plan, Kinsdale, Batavia, OH 45103New Construction
- from $503,5003 bd3 ba2.2k sqftSHELBURN Plan, Kinsdale, Batavia, OH 45103New Construction
- from $463,8004 bd3 ba2.2k sqftASHTON Plan, Kinsdale, Batavia, OH 45103New Construction
- from $404,4003 bd2 ba1.3k sqftALEXANDER Plan, Kinsdale, Batavia, OH 45103New Construction
A local agent can set up tours, give advice and negotiate with sellers.
A local lender can help you make sure your offer is ready when you are.
Similar homes
- $--4 bd3 ba2.4k sqft3551 S Heartwood Rd, Amelia, OH 45102AuctionAuction.com 2
- $539,9004 bd3 ba2.8k sqft4235 Kinsdale Cir, Batavia, OH 45103New Construction
 Drees Homes
 - $--3 bd1 ba1.3k sqft230 Amelia Olive Branch Rd, Amelia, OH 45102Auction
 ServiceLink Auction
 - $549,9004 bd3 ba-- sqft4233 Kinsdale Cir, Batavia Township, OH 45102New Construction
 MLS ID #1885781, Jacqueline Bowen, Drees / Zaring Realty. Cincy MLS
 - $559,9004 bd3 ba-- sqft4231 Kinsdale Cir, Batavia Township, OH 45102New ConstructionMLS ID #1885812, Jacqueline Bowen, Drees / Zaring Realty. Cincy MLS
- from $508,7004 bd3 ba2.6k sqftALWICK Plan, Kinsdale, Batavia, OH 45103New ConstructionDrees Homes
- $399,9003 bd3 ba1.9k sqft4008 Andora Blvd, Amelia, OH 45102For SaleMLS ID #1891101, Alex W McIntosh, Coldwell Banker Realty. Cincy MLS
- $489,0005 bd5 ba2.9k sqft1544 Adams Ct, Amelia, OH 45102For SaleMLS ID #1890117, Catherine A Strief, Sibcy Cline, Inc.. Cincy MLS
- $515,0004 bd4 ba2.4k sqft1214 Millstream Dr, Amelia, OH 45102For SaleMLS ID #1887336, Milford J Allen, Plum Tree Realty. Cincy MLS
- $650,0005 bd4 ba2.4k sqft339 Lucy Run Rd, Amelia, OH 45102For SaleMLS ID #1887711, Eleanor D Kowalchik, Keller Williams Pinnacle Group. Cincy MLS
- from $463,8004 bd3 ba2.2k sqftASHTON Plan, Kinsdale, Batavia, OH 45103New ConstructionDrees Homes
- $499,9005 bd3 ba2.7k sqft1185 Buxton Oaks Dr, Union Township, OH 45102New ConstructionCincy MLS
- $549,9004 bd3 ba2.6k sqft4233 Kinsdale Cirlce, Batavia, OH 45103New ConstructionDrees Homes
- $390,0005 bd4 ba2.3k sqft1826 Chapel Woods Dr, Batavia, OH 45103For SaleMLS ID #1890595, Crystal G Johnson, Huff Realty. Cincy MLS
- from $527,9004 bd3 ba2.7k sqftBUCHANAN Plan, Kinsdale, Batavia, OH 45103New ConstructionDrees Homes
- $559,9004 bd3 ba3.1k sqft4231 Kinsdale Cir, Batavia, OH 45103New ConstructionDrees Homes
- $424,9004 bd4 ba2.1k sqft1167 Greens Farm Rd, Amelia, OH 45102For SaleMLS ID #1889160, Lee Dumford Jr, Plum Tree Realty. Cincy MLS
- from $506,6004 bd3 ba3.1k sqftVALE Plan, Kinsdale, Batavia, OH 45103New ConstructionDrees Homes
- $476,9004 bd3 ba1.8k sqft1201 Buxton Oaks Dr, Amelia, OH 45102New ConstructionCincy MLS
- $360,0004 bd3 ba2.1k sqft52 Hummingbird Way, Amelia, OH 45102For SaleMLS ID #1889548, Tammy J. Will, eXp Realty. Cincy MLS
