Exceptional spacious open floor plan home featuring 10 rms, 4 bdrms, 3 full baths 1 half bath! Beautiful huge gourmet equipped eat-in kitchen w/ 42-inch cabinetry with huge island, quartz countertops, 1 built-in ss oven, 1 ss convection oven w/ss exhaust hood, ss microwave oven, ss refrigerator, ss dishwasher, beautiful backsplash, large pantry, open to great room and sliding door to huge, awesome covered deck overlooking inground heated pool with water fountain! 9 foot ceilings on 1st floor. Great rm w/ceiling fan, 1st flr office or living rm or flex room. Huge primary bdrm w/ huge wic and ensuite primary bathroom w/large dual showerhead shower w/ceramic tile. Oversized vanity. 2nd flr laundry room with lots of storage shelves. Awesome family room, a flex room that could be a study and a full bathroom on lower level that adds to the home's total square footage. Great yard storage shed and fenced back yard with gates of both sides of the home. This home offers great amenities!
For sale
$525,000
1214 Millstream Dr, Amelia, OH 45102
4beds
2,496sqft
:
Get pre-qualified$3,591/mo
Single Family Residence
Built in 2023
9,060 Square Feet Lot
$-- Zestimate®
$210/sqft
$25/mo HOA
What's special
Huge islandBeautiful backsplashOversized vanityGreat yard storage shedAwesome family roomOpen to great roomQuartz countertops
- 6 days |
- 257 |
- 11 |
Zillow last checked:
Listing updated:
Listed by:
Milford J Allen 513-703-8151,
Plum Tree Realty 513-443-5060
Source: Cincy MLS,MLS#: 1887336 Originating MLS: Cincinnati Area Multiple Listing Service
Originating MLS: Cincinnati Area Multiple Listing Service
Facts & features
Interior
Bedrooms & bathrooms
- Bedrooms: 4
- Bathrooms: 4
- Full bathrooms: 3
- 1/2 bathrooms: 1
Primary bedroom
- Level: Second
- Area: 280
- Dimensions: 20 x 14
Bedroom 2
- Level: Second
- Area: 143
- Dimensions: 13 x 11
Bedroom 3
- Level: Second
- Area: 132
- Dimensions: 12 x 11
Bedroom 4
- Level: Second
- Area: 121
- Dimensions: 11 x 11
Bedroom 5
- Area: 0
- Dimensions: 0 x 0
Primary bathroom
- Features: Double Shower, Double Vanity
Bathroom 1
- Features: Full
- Level: Second
Bathroom 2
- Features: Full
- Level: Second
Bathroom 3
- Features: Full
- Level: Lower
Bathroom 4
- Features: Partial
- Level: First
Dining room
- Level: First
- Area: 120
- Dimensions: 12 x 10
Family room
- Area: 352
- Dimensions: 22 x 16
Great room
- Features: Wall-to-Wall Carpet
- Level: First
- Area: 323
- Dimensions: 19 x 17
Kitchen
- Features: Pantry, Quartz Counters, Counter Bar, Eat-in Kitchen, Vinyl Floor, Walkout, Gourmet, Kitchen Island, Wood Cabinets
- Area: 160
- Dimensions: 16 x 10
Living room
- Area: 0
- Dimensions: 0 x 0
Office
- Level: First
- Area: 121
- Dimensions: 11 x 11
Heating
- Forced Air, Gas
Cooling
- Central Air
Appliances
- Included: Dishwasher, Double Oven, Microwave, Oven/Range, Electric Water Heater
Features
- High Ceilings, Ceiling Fan(s)
- Doors: Multi Panel Doors
- Windows: Double Pane Windows
- Basement: Partial,Partially Finished,Laminate Floor
Interior area
- Total structure area: 2,496
- Total interior livable area: 2,496 sqft
Property
Parking
- Total spaces: 2
- Parking features: Concrete, Driveway, Garage Door Opener
- Attached garage spaces: 2
- Has uncovered spaces: Yes
Accessibility
- Accessibility features: No Accessibility Features
Features
- Levels: Two
- Stories: 2
- Patio & porch: Covered Deck/Patio, Porch
- Exterior features: Fire Pit
- Has private pool: Yes
- Pool features: Heated, In Ground
- Fencing: Wire,Wood
- Has view: Yes
- View description: Other
Lot
- Size: 9,060 Square Feet
- Dimensions: 50 x 141 irr
- Features: Other
- Topography: Level
Details
- Additional structures: Shed(s)
- Parcel number: 032021D198
- Zoning description: Residential
- Other equipment: Air Cleaner, Sump Pump
Construction
Type & style
- Home type: SingleFamily
- Architectural style: Transitional
- Property subtype: Single Family Residence
Materials
- Stone, Vinyl Siding
- Foundation: Concrete Perimeter
- Roof: Shingle
Condition
- New construction: No
- Year built: 2023
Utilities & green energy
- Electric: 220 Volts
- Gas: Natural
- Sewer: Public Sewer
- Water: Public
Green energy
- Energy efficient items: No
Community & HOA
Community
- Features: Walk/Run Paths
- Security: Security System, Smoke Alarm
- Subdivision: Rosewood Subdivision
HOA
- Has HOA: Yes
- HOA fee: $300 annually
- HOA name: CKN Development
Location
- Region: Amelia
Financial & listing details
- Price per square foot: $210/sqft
- Tax assessed value: $354,500
- Annual tax amount: $5,780
- Date on market: 7/18/2026
- Listing terms: No Special Financing
Estimated market value
Not available
Estimated sales range
Not available
Not available
Price history
| Date | Event | Price |
|---|---|---|
| 7/19/2026 | Listed for sale | $525,000+34%$210/sqft |
Source:  Cincy MLS #1887336 Report a problem Cincy MLS #1887336 Report a problem | ||
| 9/19/2023 | Sold | $391,720$157/sqft |
Source: Public Record Report a problem | ||
Public tax history
| Year | Property taxes | Tax assessment |
|---|---|---|
| 2025 | $5,781 +9.5% | $124,080 +9.7% |
| 2024 | $5,277 | $113,130 |
Find assessor info on the county website
Monthly payment
Est. payment
Payment breakdown
Explore the cost of this home by adjusting the details. Changes won't be saved.Climate risks
Neighborhood: 45102
Nearby schools
GreatSchools rating
- 6/10Amelia Elementary SchoolGrades: K-5Distance: 1.9 mi
- 6/10West Clermont Middle SchoolGrades: 6-8Distance: 1.1 mi
- 6/10West Clermont High SchoolGrades: 9-12Distance: 2.1 mi
- $429,7104 bd2 ba2.5k sqft1216 Millstream Dr, Amelia, OH 45102Sold
- $384,4004 bd2 ba1.9k sqft1218 Millstream Dr, Amelia, OH 45102Off Market
- $359,0603 bd2 ba1.4k sqft1255 Millstream Dr, Amelia, OH 45102Sold
- $397,8904 bd3 ba3.1k sqft1257 Millstream Dr, Amelia, OH 45102Sold
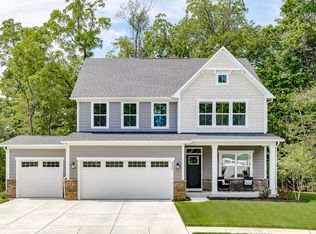
- $400,6354 bd2 ba2.5k sqft1259 Millstream Dr, Amelia, OH 45102Sold
- $399,2404 bd2 ba2.1k sqft1260 Millstream Dr, Amelia, OH 45102Sold
- $371,625-- bd-- ba-- sqft1261 Millstream Dr, Amelia, OH 45102Sold
- $346,6404 bd2 ba1.8k sqft1262 Millstream Dr, Amelia, OH 45102Sold
A local agent can set up tours, give advice and negotiate with sellers.
A local lender can help you make sure your offer is ready when you are.
Similar homes
- $650,0005 bd4 ba2.4k sqft339 Lucy Run Rd, Amelia, OH 45102For Sale
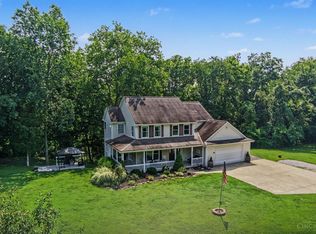
 MLS ID #1887711, Eleanor D Kowalchik, Keller Williams Pinnacle Group. Cincy MLS
 - $279,9994 bd2 ba2k sqft368 Amelia Olive Branch Rd, Amelia, OH 45102For Sale
 MLS ID #1884378, Matthew Zimerman, Real of Ohio. Cincy MLS
 - $399,9004 bd4 ba2.5k sqft3429 Rivendell Dr, Amelia, OH 45102For Sale
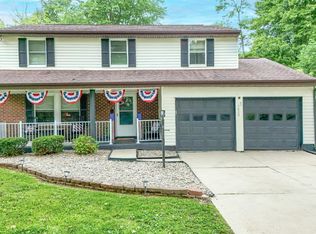 MLS ID #1884086, Sandra Kennedy, Coldwell Banker Realty. Cincy MLS
 - $479,9003 bd3 ba3.7k sqft1218 Traditions Turn, Batavia, OH 45103For Sale
 MLS ID #1885799, Len E. Koogler, Koogler-Eyre Realtors. Cincy MLS
 - $346,0003 bd3 ba1.6k sqft3664 Lewis Rd, Amelia, OH 45102For SaleMLS ID #1886825, Daniel J. Beirne, Opendoor Brokerage LLC. Cincy MLS
- $339,9004 bd4 ba2.2k sqft23 Belwood Ct, Amelia, OH 45102For SaleMLS ID #1882145, Thomas M. Steele, Steele Real Estate Services. Cincy MLS
- $539,9003 bd3 ba1.9k sqft8008 Hignite Ct, Cincinnati, OH 45255New ConstructionMLS ID #1881492, Alexander A. Hencheck, HMS Real Estate. Cincy MLS
- $274,9003 bd3 ba1.5k sqft21 Mallard Dr, Amelia, OH 45102For Sale
 MLS ID #958679, Meredith DeWitt, BF Realty. DABR MLS
 - $535,9006 bd3 ba3.2k sqft5525 Brushy Fork Rd, Batavia, OH 45103For SaleMLS ID #1881232, Jay Anderson, Plum Tree Realty. Cincy MLS
- $359,9004 bd3 ba1.8k sqft2092 Butlersbridge Ct, Cincinnati, OH 45244For SaleMLS ID #1887325, Christine L Colglazier, Huff Realty. Cincy MLS
- $379,9004 bd3 ba2k sqft1559 Rockhurst Ln, Cincinnati, OH 45255For SaleMLS ID #1887261, David Roberto, Huff Realty. Cincy MLS
- $519,0005 bd3 ba2.7k sqft2313 State Route 131, Goshen, OH 45122For SaleMLS ID #1877145, Rosemary McCloud, Alegna Realty, LLC. Cincy MLS
- $390,0004 bd4 ba3.2k sqft1208 Parkside Dr, Batavia, OH 45103For SaleMLS ID #1880355, Polly H Percifield, Comey & Shepherd. Cincy MLS
- $440,0004 bd3 ba2.5k sqft3685 Mockingbird Ln, Alexandria, KY 41001For SaleMLS ID #644761, Carol Jackson, The Realty Place. NKMLS
- $599,0004 bd4 ba2.6k sqft6058 Windy Hollow Ct, Loveland, OH 45140For SaleMLS ID #1885492, Carrie L. McIntosh-Owens, Sibcy Cline, Inc.. Cincy MLS
- $425,0004 bd2 ba2.2k sqft2702 State Route 232, Bethel, OH 45106For SaleMLS ID #1880788, Tracy Allen, Keller Williams Seven Hills Re. Cincy MLS
- $285,0003 bd2 ba1.7k sqft5205 Belfast Owensville Rd, Batavia, OH 45103For SaleMLS ID #1887548, Leah M. Grant, Falgner Realty LLC. Cincy MLS
- $449,9005 bd4 ba2k sqft1553 Deerwoods Dr, Milford, OH 45150For SaleMLS ID #1884261, Allen D. Ernst, Coldwell Banker Realty. Cincy MLS
- $393,0004 bd3 ba1.9k sqft639 Ellen Dr, Cincinnati, OH 45255For SaleMLS ID #1882426, Rachel Thompson, Huff Realty. Cincy MLS
- $469,0003 bd3 ba2k sqft2559 Concordgreen Dr, Cincinnati, OH 45244For SaleMLS ID #1881206, Tracy Sunderhaus, Hand In Hand Realty, LLC. Cincy MLS
