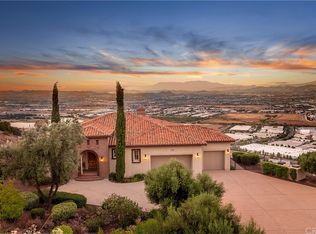
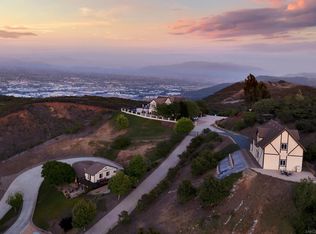
The best location in De Luz, Temecula.. Perfectly situated in a gated community, just five minutes from the freeway, shopping, and dining, while overlooking the entire Temecula Valley. This stunning residence is truly one of a kind. Thoughtfully designed as a two story home that lives like a single story, the primary suite is ideally located on the main level, featuring a spacious bedroom and luxurious bathroom retreat. From the moment you enter through the formal entry, you are welcomed by elegant living spaces including a formal living room, formal dining room, and an inviting family room. At the heart of the home is a chef’s kitchen outfitted with premium Viking appliances, a generous layout, and an adjoining dining area perfect for both everyday living and entertaining. The home offers 4 bedrooms and 4.5 bathrooms, with three bedrooms featuring en suite full baths, and the fourth conveniently located near its own full bathroom. The lower level expands the home’s versatility with an additional family room/bonus room and a flexible space that can be used as an office, game room, or even a potential “casita” kitchen setup. Spanning approximately 4,381 square feet, the home features a beautiful open floor plan filled with natural light and mesmerizing views from nearly every window. Additional highlights include paid off solar and an oversized 3 car garage. Step outside to your private backyard oasis, complete with low maintenance astro turf, a putting green, and lush, mature landscaping with a variety of fruit trees. The highly upgraded outdoor covered patio is designed for year round enjoyment, featuring an outdoor kitchen, pitched wood ceiling, ambient lighting, and a jacuzzi perfectly positioned to take in the stunning city views. Upstairs, a covered patio offers yet another vantage point to soak in the panoramic scenery. The expansive lot provides ample space and opportunity to add a pool and spa, further enhancing this incredible property. Located within one of the only gated enclaves in De Luz with just four homes, this property offers a rare combination of exclusivity, seclusion, and accessibility. Built in 2010 and barely lived in, the home is in immaculate, truly move in ready condition. Just minutes from town and among the first homes in De Luz, this exceptional property delivers luxury living, privacy, and unforgettable views in one of Temecula’s most sought after locations. There is no HOA, low taxes, and no STR restrictions.
For sale
Listed by: Abundance Real Estate • Zeid Naber • 951-260-2098
Price cut: $20K (8/5)
$1,950,000
42365 Vista Montana Ct, Temecula, CA 92590
4beds
4,381sqft
Single Family Residence
Built in 2010
1.57 Acres Lot
$1,850,100 Zestimate®
$445/sqft
$-- HOA
What's special
- 112 days |
- 192 |
- 10 |
Zillow last checked:
Listing updated:
Listed by:
Zeid Naber DRE #02246687 951-260-2098,
Abundance Real Estate,
Jake Fioresi DRE #02119783 951-326-6834,
Abundance Real Estate
Source: CRMLS,MLS#: SW26072156 Originating MLS: California Regional MLS
Originating MLS: California Regional MLSFacts & features
Interior
Bedrooms & bathrooms
- Bedrooms: 4
- Bathrooms: 5
- Full bathrooms: 4
- 1/2 bathrooms: 1
- Main level bathrooms: 2
- Main level bedrooms: 1
Rooms
- Room types: Den, Entry/Foyer, Family Room, Game Room, Great Room, Living Room, Primary Bedroom, Office, Other, Utility Room, Dining Room
Primary bedroom
- Features: Main Level Primary
Bathroom
- Features: Bathtub, Closet, Dual Sinks, Granite Counters, Separate Shower
Kitchen
- Features: Granite Counters, Kitchen Island, Utility Sink, Walk-In Pantry
Other
- Features: Walk-In Closet(s)
Heating
- Central
Cooling
- Central Air, Dual
Appliances
- Included: Double Oven, Gas Range
- Laundry: Laundry Room
Features
- Built-in Features, Balcony, Breakfast Area, Ceiling Fan(s), Crown Molding, Central Vacuum, Dry Bar, Separate/Formal Dining Room, Open Floorplan, Pantry, Storage, Main Level Primary, Utility Room, Walk-In Closet(s)
- Flooring: Carpet, Tile
- Doors: Sliding Doors
- Windows: Double Pane Windows
- Has fireplace: Yes
- Fireplace features: Family Room
- Common walls with other units/homes: No Common Walls
Interior area
- Total interior livable area: 4,381 sqft
Property
Parking
- Total spaces: 3
- Parking features: Direct Access, Driveway, Garage Faces Front, Garage
- Attached garage spaces: 3
Features
- Levels: Two
- Stories: 2
- Entry location: Front Door
- Patio & porch: Rear Porch, Covered, Enclosed, Open, Patio
- Exterior features: Barbecue
- Pool features: None
- Has spa: Yes
- Spa features: Above Ground, Private
- Fencing: Fair Condition
- Has view: Yes
- View description: City Lights, Hills, Panoramic
Lot
- Size: 1.57 Acres
- Features: Back Yard, Cul-De-Sac, Drip Irrigation/Bubblers, Sloped Down, Sprinklers In Rear, Sprinklers In Front, Landscaped, Steep Slope, Sprinklers Timer, Sprinkler System, Sloped Up
Details
- Additional structures: Gazebo
- Parcel number: 935410023
- Special conditions: Standard
Construction
Type & style
- Home type: SingleFamily
- Architectural style: Mediterranean
- Property subtype: Single Family Residence
Materials
- Stone, Stucco
- Roof: Spanish Tile
Condition
- Turnkey
- New construction: No
- Year built: 2010
Utilities & green energy
- Electric: 220 Volts in Garage, 220 Volts For Spa, Photovoltaics Seller Owned, 220 Volts
- Sewer: Septic Type Unknown
- Water: Public
- Utilities for property: Cable Connected, Electricity Connected, Propane, Phone Connected, Underground Utilities, Water Connected
Community & HOA
Community
- Features: Rural, Gated
- Security: Security System, Gated Community
Location
- Region: Temecula
Financial & listing details
- Price per square foot: $445/sqft
- Tax assessed value: $1,183,837
- Date on market: 4/8/2026
- Cumulative days on market: 112 days
- Listing terms: Cash,Conventional,1031 Exchange,VA Loan
Estimated market value
$1,850,100
$1.76M - $1.94M
$6,412/mo
Price history
| Date | Event | Price |
|---|---|---|
| 8/5/2026 | Price change | $1,950,000-1%$445/sqft |
Source:  CRMLS #SW26072156 Report a problem CRMLS #SW26072156 Report a problem | ||
| 6/29/2026 | Price change | $1,970,000-1.5%$450/sqft |
Source: CRMLS #SW26072156 Report a problem | ||
| 5/21/2026 | Listed for sale | $1,999,990$457/sqft |
Source: CRMLS #SW26072156 Report a problem | ||
| 5/6/2026 | Pending sale | $1,999,990$457/sqft |
Source: CRMLS #SW26072156 Report a problem | ||
| 4/8/2026 | Listed for sale | $1,999,990+4.2%$457/sqft |
Source: CRMLS #SW26072156 Report a problem | ||
| 7/14/2025 | Listing removed | $1,919,000$438/sqft |
Source:  SDMLS #SW24181783 Report a problem SDMLS #SW24181783 Report a problem | ||
| 6/30/2025 | Listed for sale | $1,919,000+80.8%$438/sqft |
Source: SDMLS #SW24181783 Report a problem | ||
| 11/27/2019 | Sold | $1,061,500+10.7%$242/sqft |
Source: Public Record Report a problem | ||
| 2/8/2016 | Sold | $959,000$219/sqft |
Source: Public Record Report a problem | ||
Public tax history
| Year | Property taxes | Tax assessment |
|---|---|---|
| 2026 | -- | $1,183,837 +2% |
| 2025 | $13,496 +1.6% | $1,160,626 +2% |
| 2024 | $13,284 +1% | $1,137,870 +2% |
| 2023 | $13,156 +2% | $1,115,560 +2% |
| 2022 | $12,901 +2% | $1,093,687 +2% |
| 2021 | $12,650 +1% | $1,072,244 +1% |
| 2020 | $12,522 +3.5% | $1,061,250 +4.3% |
| 2019 | $12,101 +1.9% | $1,017,696 +2% |
| 2018 | $11,879 | $997,743 +2% |
| 2017 | -- | $978,180 |
Find assessor info on the county website
Monthly payment
Est. payment
Payment breakdown
Explore the cost of this home by adjusting the details. Changes won't be saved.Climate risks
Neighborhood: 92590
Nearby schools
GreatSchools rating
- 6/10Vail Elementary SchoolGrades: K-5Distance: 3 mi
- 5/10Margarita Middle SchoolGrades: 6-8Distance: 3.6 mi
- 9/10Temecula Valley High SchoolGrades: 9-12Distance: 4.1 mi
- $625,9464 bd5 ba4.3k sqft42365 Vista Montana Ct, Temecula, CA 92590Off Market
- $2,033,3004 bd4 ba4.9k sqft42311 Vista Montana Ct, Temecula, CA 92590Off Market
- $2,018,7004 bd5 ba5.1k sqft42473 Vista Montana Ct, Temecula, CA 92590Off Market

- $147,6196.2 acres26991 Via Vueltas, Temecula, CA 92590Off Market
- $94,290-- bd-- ba-- sqft26943 Via Vueltas Rd, Temecula, CA 92590Off Market
- $1,708,6003 bd2 ba4.3k sqft42302 Vista Montana Ct, Temecula, CA 92590Off Market
- $139,565-- bd-- ba-- sqft42356 Vista Montana Ct, Temecula, CA 92590Off Market
- $100,472-- bd-- ba-- sqft42464 Vista Montana Ct, Temecula, CA 92590Off Market
A local agent can set up tours, give advice and negotiate with sellers.
Similar homes
- $1,950,0004 bd4 ba4.3k sqft45455 Lorenz Ln, Temecula, CA 92590For Sale
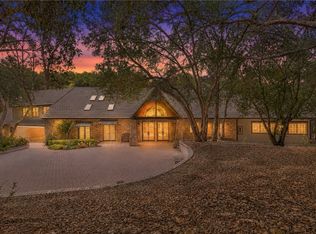 MLS ID #SW26104226, Ashley Cooper, Cooper Real Estate Group. CRMLS
 - $2,099,0005 bd4 ba4.2k sqft46480 Via Vaquero, Temecula, CA 92590For Sale
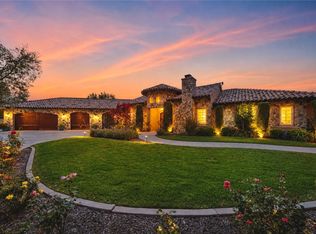 MLS ID #SW26094967, Barbie Blackmore, First Team Real Estate. CRMLS
 - $1,795,0005 bd3 ba4.2k sqft42525 Calle Capistrano Rd, Temecula, CA 92590For Sale
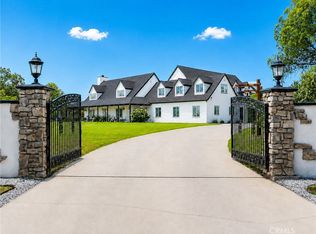 MLS ID #SW26099943, Hank Greer, Reliable Realty Inc.. CRMLS
 - $2,299,0007 bd5 ba5.5k sqft26780 Camino Seco, Temecula, CA 92590For Sale
 MLS ID #260010868, Cindy Holmstrom, Simply the Best Real Estate Company, Inc.. SDMLS
 - $--4 bd4 ba2.9k sqft47400 Via Vaquero, Temecula, CA 92590AuctionAuction.com 2
- $1,450,0004 bd4 ba3.5k sqft42980 Calle Montecillo, Temecula, CA 92590For SaleMLS ID #TR26059841, Jian Luo, WeTrust Realty. CRMLS
- $1,950,0004 bd4 ba2.9k sqft40518 Skypark Ln, Murrieta, CA 92562For SaleMLS ID #26873561, Jeffrey Sklar DRE # 02075404, Beycome Brokerage Realty Inc.. CLAW
- $1,475,0005 bd4 ba4.1k sqft27120 Avenida Del Oro, Temecula, CA 92590For SaleMLS ID #26667991, Fara Salamat DRE # 00867268, Fara Salamat. CLAW
- $1,799,9905 bd4 ba3.2k sqft42371 Via De Los Fideos, Temecula, CA 92590For SaleMLS ID #SW26098494, Dillon Hall, Abundance Real Estate. CRMLS
- $2,095,0004 bd4 ba4.8k sqft23505 Carancho Rd, Temecula, CA 92590For SaleMLS ID #SW24146001, Kathy Nichols, Century 21 Masters. CRMLS
- $1,874,9995 bd6 ba5k sqft26252 Sage Grass Ct, Murrieta, CA 92562For SaleMLS ID #SW26108956, Sabrina Maricic, SimpliHOM. CRMLS
- $2,090,0005 bd8 ba6k sqft44952 Vista Del Mar, Temecula, CA 92590For SaleMLS ID #SW26172362, Tom Sicard, Sunset Properties. CRMLS
- $2,245,0004 bd4 ba3.5k sqft24922 Terreno Dr, Temecula, CA 92590For SaleMLS ID #260014062, Brandon White, Pacific Sotheby's Int'l Realty. SDMLS
- $2,495,0004 bd4 ba3.8k sqft27630 Morning Glory Cir, Temecula, CA 92590For SaleMLS ID #SW26150671, Julia Biggs, Biggs Real Estate Professional. CRMLS
- $2,199,0005 bd6 ba4.6k sqft30425 La Presa Loop, Temecula, CA 92592For SaleMLS ID #DW26168947, Julio Midolo, ReMax Sky. CRMLS
- $2,043,0005 bd4 ba4.6k sqft31179 Pescado Dr, Temecula, CA 92592For SaleMLS ID #DW26103374, Jacqueline Soto, ehomes. CRMLS
- $2,000,0006 bd5 ba4.8k sqft39130 Pala Vista Dr, Temecula, CA 92591For SaleMLS ID #OC26158656, Parisa Houshangi, Keller Williams Realty. CRMLS
- $1,649,0004 bd3 ba3k sqft20491 Carancho Rd, Temecula, CA 92590For SaleMLS ID #SW26125296, Kyle Andrade, Allison James Estates & Homes. CRMLS
- $1,475,0004 bd3 ba2.8k sqft26955 Corte Cristal, Temecula, CA 92590For SaleMLS ID #SW26134909, Jennifer Conklin, Allison James Estates & Homes. CRMLS
- $1,245,0004 bd3 ba3.7k sqft26100 Calle Corveta, Temecula, CA 92590For SaleMLS ID #IV26049021, SCOTT TUCKER, PROVIDENCE REALTY. CRMLS
Local buyer's agents are ready to help
