Investor opportunity in the Scotsborough community! This 3-bedroom, 2.5-bath home offers approximately 1,620 square feet and is priced with the updates and repairs needed in mind. Whether you're looking for your next renovation project, rental investment, or a property to update and make your own, this home offers plenty of potential.
The two-story floor plan features all three bedrooms upstairs, including the primary suite, while the main level offers living and dining spaces, kitchen, half bath, and laundry. Additional features include a gas-log fireplace, patio, concrete driveway with off-street parking, and a manageable lot.
Property is being sold with its current condition reflected in the asking price. Tenant is in place through October 31, 2026, and no showings will be permitted until November 1, 2026. Please respect the tenant's privacy and do not disturb or approach the property without authorization.
Want an early look? Contact the listing agent for an interior video to get a better feel for the home's layout and current condition prior to showings beginning November 1.
Bring your vision and explore the possibilities this property has to offer!
Active
$225,000
4237 Brandie Glen Rd, Charlotte, NC 28269
3beds
1,619sqft
Single Family Residence
Built in 2000
0.17 Acres Lot
$223,000 Zestimate®
$139/sqft
$10/mo HOA
What's special
Gas-log fireplaceTwo-story floor planHalf bathManageable lot
- 10 days
- 2,161
- 149
Likely to sell faster than
Zillow last checked:
Listing updated:
Listed by:
Rebecca VanderKolk rebecca@lrecharlotte.com,
Keller Williams Unlimited
Source: Canopy MLS as distributed by MLS GRID,MLS#: 4431500
Facts & features
Interior
Bedrooms & bathrooms
- Bedrooms: 3
- Bathrooms: 3
- Full bathrooms: 2
- 1/2 bathrooms: 1
Primary bedroom
- Features: Ceiling Fan(s), Vaulted Ceiling(s)
- Level: Upper
Heating
- Forced Air, Natural Gas
Cooling
- Central Air
Appliances
- Included: Disposal
- Laundry: Electric Dryer Hookup, Laundry Room, Main Level, Washer Hookup
Features
- Breakfast Bar, Storage, Walk-In Closet(s)
- Flooring: Carpet, Vinyl, Wood
- Doors: Insulated Door(s)
- Windows: Insulated Windows
- Has basement: No
- Fireplace features: Family Room, Gas
Interior area
- Total structure area: 1,619
- Total interior livable area: 1,619 sqft
- Finished area above ground: 1,619
- Finished area below ground: 0
Property
Parking
- Parking features: Driveway
- Has uncovered spaces: Yes
Features
- Levels: Two
- Stories: 2
- Patio & porch: Covered, Front Porch, Rear Porch
- Exterior features: Fire Pit, Storage
- Fencing: Back Yard,Partial,Privacy
Lot
- Size: 0.17 Acres
- Dimensions: 60 x 121 x 60 x 121
- Features: Level, Open Lot
Details
- Parcel number: 04304609
- Zoning: N1-B
- Special conditions: Subject to Lease
Construction
Type & style
- Home type: SingleFamily
- Property subtype: Single Family Residence
Materials
- Vinyl
- Foundation: Slab
- Roof: Fiberglass
Condition
- New construction: No
- Year built: 2000
Utilities & green energy
- Sewer: Public Sewer
- Water: City
- Utilities for property: Electricity Connected, Underground Power Lines
Community & HOA
Community
- Subdivision: Scotsborough
HOA
- Has HOA: Yes
- HOA fee: $120 annually
- HOA name: RedRocks
Location
- Region: Charlotte
Financial & listing details
- Price per square foot: $139/sqft
- Tax assessed value: $316,300
- Date on market: 10/5/2026
- Cumulative days on market: 10 days
- Listing terms: Cash,Conventional,FHA 203(K)
- Electric utility on property: Yes
- Road surface type: Gravel, Paved
Estimated market value
$223,000
$212,000 - $234,000
$1,945/mo
Price history
| Date | Event | Price |
|---|---|---|
| 10/5/2026 | Listed for sale | $225,000+271.9%$139/sqft |
Source:  Canopy MLS as distributed by MLS GRID #4431500 Report a problem Canopy MLS as distributed by MLS GRID #4431500 Report a problem | ||
| 8/31/2012 | Sold | $60,500+4.3%$37/sqft |
Source: Canopy MLS as distributed by MLS GRID #2040895 Report a problem | ||
| 5/5/2012 | Listed for sale | $58,000$36/sqft |
Source: Wilkinson & Associates ERA Powered #2040895 Report a problem | ||
| 5/3/2012 | Pending sale | $58,000$36/sqft |
Source: Wilkinson & Associates ERA Powered #2040895 Report a problem | ||
| 3/31/2012 | Price change | $58,000-17%$36/sqft |
Source: Wilkinson & Associates ERA Powered #2040895 Report a problem | ||
| 1/25/2012 | Price change | $69,900-12.5%$43/sqft |
Source: Wilkinson & Associates #2040895 Report a problem | ||
| 9/9/2011 | Listed for sale | $79,900-38.5%$49/sqft |
Source: Wilkinson & Associates #2040895 Report a problem | ||
| 9/16/2008 | Listing removed | $129,999$80/sqft |
Source: Point2 #778414 Report a problem | ||
| 9/15/2008 | Price change | $129,999-3.7%$80/sqft |
Source: Point2 #778414 Report a problem | ||
| 8/9/2008 | Price change | $135,000-3.5%$83/sqft |
Source: Point2 #778414 Report a problem | ||
| 7/17/2008 | Price change | $139,900-3.2%$86/sqft |
Source: Point2 #778414 Report a problem | ||
| 6/8/2008 | Listed for sale | $144,500+14.7%$89/sqft |
Source: Point2 #778414 Report a problem | ||
| 3/10/2000 | Sold | $126,000$78/sqft |
Source: Public Record Report a problem | ||
Public tax history
| Year | Property taxes | Tax assessment |
|---|---|---|
| 2025 | -- | $316,300 |
| 2024 | -- | $316,300 |
| 2023 | -- | $316,300 +86.2% |
| 2022 | -- | $169,900 |
| 2021 | -- | $169,900 |
| 2020 | -- | $169,900 |
| 2019 | $1,731 +44.4% | $169,900 +98% |
| 2018 | $1,199 +3% | $85,800 |
| 2017 | $1,164 | $85,800 |
| 2016 | $1,164 | $85,800 |
| 2015 | $1,164 +0% | $85,800 |
| 2014 | $1,164 | $85,800 |
| 2013 | -- | $85,800 -0.1% |
| 2012 | -- | $85,900 |
| 2011 | -- | $85,900 -34.5% |
| 2010 | -- | $131,200 |
| 2009 | -- | $131,200 |
| 2008 | -- | $131,200 |
| 2007 | -- | $131,200 |
| 2006 | -- | $131,200 |
| 2005 | -- | $131,200 |
| 2004 | -- | $131,200 |
| 2003 | -- | $131,200 +11.7% |
| 2002 | -- | $117,440 |
| 2001 | -- | $117,440 |
Find assessor info on the county website
Monthly payment
Est. payment
Payment breakdown
Explore the cost of this home by adjusting the details. Changes won't be saved.Climate risks
Neighborhood: West Sugar Creek-W T Harris Bl
Nearby schools
Schools provided by the listing agent
- Elementary: Winding Springs
- Middle: James Martin
- High: North Mecklenburg
Source: Canopy MLS as distributed by MLS GRID. This data may not be complete. We recommend contacting the local school district to confirm school assignments for this home.
Similar homes
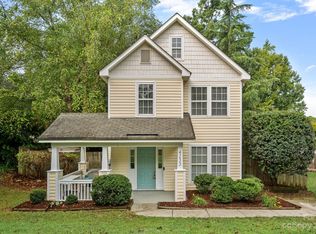
- $280,0003 bd2 ba1.5k sqft5124 Poplar Springs Dr, Charlotte, NC 28269For Sale

 MLS ID #4414665, Shanita James, Metric Realty Company. Canopy MLS as distributed by MLS GRID
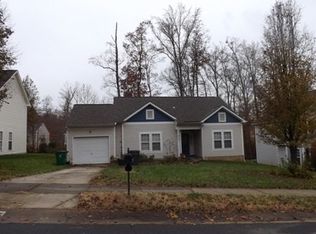
 - $288,0003 bd3 ba1.5k sqft6620 Iron Brigade Ln, Charlotte, NC 28269For Sale
 MLS ID #4365216, Lisa McGill, Opendoor Brokerage LLC. Canopy MLS as distributed by MLS GRID
 - $239,9003 bd3 ba1.4k sqft6523 Avonlea Ct, Charlotte, NC 28269For Sale
 MLS ID #4409482, Jenny Loretto, TAH North Carolina LLC. Canopy MLS as distributed by MLS GRID
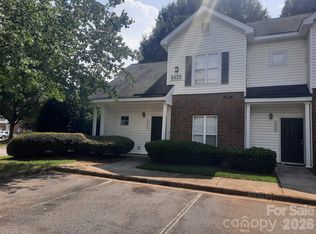
 - $245,0004 bd3 ba1.4k sqft6431 Mallard View Ln, Charlotte, NC 28269For Sale
 MLS ID #4414715, Cheri McNeal, Coldwell Banker Realty. Canopy MLS as distributed by MLS GRID
 - $299,0003 bd2 ba1.3k sqft6223 Sunbridge Ct, Charlotte, NC 28269For SaleMLS ID #4422433, Lisa McGill, Opendoor Brokerage LLC. Canopy MLS as distributed by MLS GRID
- $310,0003 bd3 ba1.8k sqft7343 Fox Point Dr, Charlotte, NC 28269For SaleMLS ID #4386822, Stephanie Jordan, ALBRICK. Canopy MLS as distributed by MLS GRID
- $273,0003 bd2 ba1k sqft7111 Rumple Rd, Charlotte, NC 28262For SaleMLS ID #4342879, Dany Miller, Keller Williams Unlimited. Canopy MLS as distributed by MLS GRID
- $245,0003 bd1 ba1k sqft1435 Dean St, Charlotte, NC 28216For SaleMLS ID #4429193, Cynthia Worthy, Worthy & Associates Real Estate LLC. Canopy MLS as distributed by MLS GRID
- $225,0002 bd2 ba975 sqft6421 Elgywood Ln, Charlotte, NC 28213For SaleMLS ID #4402020, Kara Coll, COMPASS. Canopy MLS as distributed by MLS GRID
- $328,0003 bd3 ba1.5k sqft6032 Briggs Dr, Charlotte, NC 28269For SaleMLS ID #4368915, Verria Hairston, Opendoor Brokerage LLC. Canopy MLS as distributed by MLS GRID
- $325,0003 bd2 ba1.8k sqft12525 Panthersville Dr, Charlotte, NC 28269For SaleMLS ID #4368195, Lisa McGill, Opendoor Brokerage LLC. Canopy MLS as distributed by MLS GRID
- $249,5002 bd3 ba1.4k sqft12353 Jessica Pl, Charlotte, NC 28269For SaleMLS ID #4396126, John Holzer, Nitro Realty Group LLC. Canopy MLS as distributed by MLS GRID
- $265,0003 bd2 ba1.1k sqft728 Milan Rd E, Charlotte, NC 28216For SaleMLS ID #4422393, Lisa McGill, Opendoor Brokerage LLC. Canopy MLS as distributed by MLS GRID
- $229,9002 bd3 ba1.3k sqft9357 Glenwater Dr, Charlotte, NC 28262For SaleMLS ID #4410481, Steve Metarelis, OfferPad Brokerage LLC. Canopy MLS as distributed by MLS GRID
- $314,9903 bd3 ba2k sqft3042 Meadow Knoll Dr, Charlotte, NC 28269For SaleMLS ID #4380868, Ola Martin, DASH Carolina. Canopy MLS as distributed by MLS GRID
- $249,0003 bd2 ba1.2k sqft232 N River St, Mount Holly, NC 28120For SaleMLS ID #4432297, Lisa McGill, Opendoor Brokerage LLC. Canopy MLS as distributed by MLS GRID
- $260,0003 bd3 ba1.3k sqft10134 Frosty Ln, Charlotte, NC 28216For SaleMLS ID #4424329, Chelsea Spivey, Helen Adams Realty. Canopy MLS as distributed by MLS GRID
- $314,9003 bd3 ba1.6k sqft6420 Spanish Moss Ln, Charlotte, NC 28262For SaleMLS ID #4411608, Steve Metarelis, OfferPad Brokerage LLC. Canopy MLS as distributed by MLS GRID
- $335,0004 bd3 ba1.8k sqft4735 Nijinsky Ct, Charlotte, NC 28216For SaleMLS ID #4431711, Whitney Hunt-Sailors, Opendoor Brokerage LLC. Canopy MLS as distributed by MLS GRID
- $284,9993 bd2 ba1.1k sqft9035 Meadowmont View Dr, Charlotte, NC 28269For SaleMLS ID #4402729, Rebekah Taylor, Call It Closed International Inc. Canopy MLS as distributed by MLS GRID
