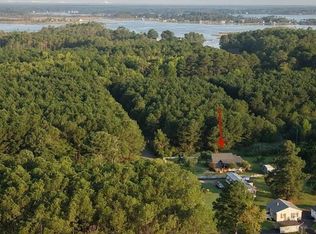
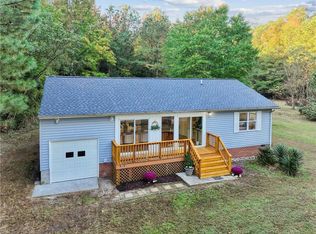
This well-maintained 2-bedroom, 1-bath home is situated on 0.71 acres in Hayes and conveniently located near schools, shopping, dining, and the Coleman Bridge. Offering 1,008 square feet of comfortable one-level living, the home features a spacious open floor plan, large eat-in kitchen with an island, butcher-block countertops, and pantry, plus LVP flooring and brand-new carpet. The bathroom has been updated with a tiled shower, new sink, and new toilet. Enjoy a large covered front porch, covered back porch with an adjoining deck, and a detached 1-car garage with power. Additional updates include a 2024 water heater, new storm door, and crawl-space dehumidifier.
Under contract
$279,900
4238 Piney Swamp Rd, Hayes, VA 23072
2beds
1,008sqft
Single Family Residence
Built in 2001
0.71 Acres Lot
$281,000 Zestimate®
$278/sqft
$-- HOA
What's special
Brand-new carpetSpacious open floor planLvp flooringLarge covered front porchNew storm doorButcher-block countertops
- 41 days
- 148
- 14
Likely to sell faster than
Zillow last checked:
Listing updated:
Listed by:
Nicholas Yarkey,
RE/MAX Capital 757-564-1557
Source: REIN Inc.,MLS#: 10655279
Facts & features
Interior
Bedrooms & bathrooms
- Bedrooms: 2
- Bathrooms: 1
- Full bathrooms: 1
Rooms
- Room types: 1st Floor BR, Attic, PBR with Bath
Heating
- Electric
Cooling
- Heat Pump
Appliances
- Included: Dryer, Microwave, Electric Range, Refrigerator, Washer, Electric Water Heater
- Laundry: Dryer Hookup, Washer Hookup
Features
- Bar, Ceiling Fan(s), Pantry
- Flooring: Carpet, Laminate/LVP
- Basement: Crawl Space
- Attic: Scuttle
- Has fireplace: No
- Common walls with other units/homes: No Common Walls
Interior area
- Total interior livable area: 1,008 sqft
Property
Parking
- Total spaces: 1
- Parking features: Garage Att 1 Car, 4 Space, Multi Car, Off Street
- Attached garage spaces: 1
Features
- Levels: One
- Stories: 1
- Patio & porch: Deck, Porch
- Pool features: None
- Fencing: None
- Has view: Yes
- View description: Trees/Woods
- Waterfront features: Not Waterfront
Lot
- Size: 0.71 Acres
Details
- Parcel number: 11641
- Zoning: SC-1
Construction
Type & style
- Home type: SingleFamily
- Architectural style: Ranch
- Property subtype: Single Family Residence
Materials
- Vinyl Siding
- Roof: Asphalt Shingle
Condition
- New construction: No
- Year built: 2001
Utilities & green energy
- Sewer: Septic Tank
- Water: Well
- Utilities for property: Cable Hookup
Community & HOA
Community
- Subdivision: All Others Area 121
HOA
- Has HOA: No
Location
- Region: Hayes
Financial & listing details
- Price per square foot: $278/sqft
- Tax assessed value: $195,580
- Annual tax amount: $1,359
- Date on market: 9/25/2026
Estimated market value
$281,000
$267,000 - $295,000
$1,473/mo
Price history
Price history is unavailable.
Public tax history
| Year | Property taxes | Tax assessment |
|---|---|---|
| 2025 | $1,201 +5.3% | $195,580 |
| 2024 | $1,140 | $195,580 |
| 2023 | $1,140 +24.7% | $195,580 +55.1% |
| 2022 | $914 +4.3% | $126,090 |
| 2021 | $876 +8.9% | $126,090 +8.9% |
| 2018 | $805 | $115,790 |
| 2017 | $805 | $115,790 -4.9% |
| 2016 | -- | $121,740 -9.2% |
| 2015 | -- | $134,100 |
| 2014 | -- | $134,100 |
| 2013 | -- | $134,100 |
| 2012 | -- | $134,100 |
| 2011 | -- | $134,100 |
| 2010 | -- | $134,100 -9.2% |
| 2009 | -- | $147,700 |
| 2008 | -- | $147,700 |
Find assessor info on the county website
Monthly payment
Est. payment
Payment breakdown
Explore the cost of this home by adjusting the details. Changes won't be saved.Climate risks
Neighborhood: 23072
Nearby schools
Schools provided by the listing agent
- Elementary: Abingdon Elementary
- Middle: Page Middle
- High: Gloucester
Source: REIN Inc.. This data may not be complete. We recommend contacting the local school district to confirm school assignments for this home.

Similar homes
- $319,0003 bd2 ba1.1k sqft6821 Michael Ln, Hayes, VA 23072For Sale
 MLS ID #10654259, Frank McLawhorn. REIN Inc.
- $297,5002 bd2 ba1.1k sqft9571 Rowes Point Rd, Hayes, VA 23072For Sale
 MLS ID #10647082, Mary Beehner. REIN Inc.
- $333,0003 bd2 ba1.3k sqft8157 Glass Rd, Hayes, VA 23072For Sale
 MLS ID #10650958, Melanie Whitehead. REIN Inc.
- $274,9002 bd2 ba1.1k sqft450 Hicks Rd, Hudgins, VA 23076For Sale
 MLS ID #10660414, R ReNaye Dame. REIN Inc.
