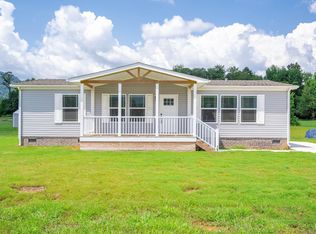
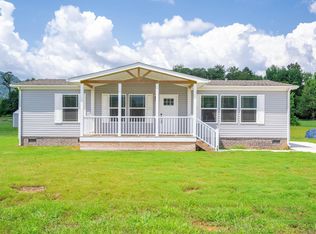
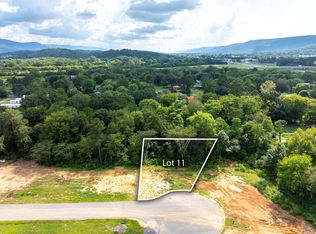
This brand-new 3-bedroom, 2-bathroom manufactured home offers 2,160 square feet of thoughtfully designed living space and is situated on a permanent foundation. Located in The Oak at Brush Creek, a beautiful new Clayton Homes community nestled in Dunlap, Tennessee! Featuring Clayton Home's popular Rutledge Tahoe floor plan, this home offers an inviting open-concept layout connecting the spacious living room, dining area, and kitchen, perfect for everyday living and entertaining. The functional floor plan provides a comfortable primary suite, two additional bedrooms, and plenty of space to make your own. Includes a 1 year builder warranty for peace of mind. Enjoy peaceful living with beautiful surrounding mountain views and community amenities including a dog park and picnic pavilion. Conveniently located just minutes from downtown Dunlap, shopping, dining, and local schools, The Oak at Brush Creek offers the perfect combination of comfort, convenience, and country living. Don't miss your opportunity to own a brand-new home in this growing community!
New construction
$264,900
424 Angel Oak Dr, Dunlap, TN 37327
3beds
2,160sqft
Single Family Residence
Built in 2024
0.49 Acres Lot
$261,600 Zestimate®
$123/sqft
$10/mo HOA
What's special
- 3 days
- 97
- 11
Zillow last checked:
Listing updated:
Listed by:
Bayli Young Williams 423-834-0030,
simpliHOM 855-856-9466
Source: Greater Chattanooga Realtors,MLS#: 1546313
Facts & features
Interior
Bedrooms & bathrooms
- Bedrooms: 3
- Bathrooms: 2
- Full bathrooms: 2
Heating
- Central, Electric
Cooling
- Central Air, Electric
Appliances
- Included: Dishwasher, Electric Range, Microwave, Refrigerator
Features
- Kitchen Island, Walk-In Closet(s)
- Flooring: Carpet, Luxury Vinyl
- Has basement: No
- Has fireplace: Yes
- Fireplace features: Den
Interior area
- Total structure area: 2,160
- Total interior livable area: 2,160 sqft
- Finished area above ground: 2,160
Property
Parking
- Parking features: Concrete, Off Street
Features
- Patio & porch: Covered, Front Porch
- Exterior features: Rain Gutters
- Has view: Yes
- View description: Mountain(s)
Lot
- Size: 0.49 Acres
- Dimensions: 129 x 161 x 133 x 200 x 66
Details
- Parcel number: 041 00970 000
Construction
Type & style
- Home type: SingleFamily
- Architectural style: Modular
- Property subtype: Single Family Residence
Materials
- Vinyl Siding
- Foundation: Permanent
- Roof: Asphalt,Shingle
Condition
- New construction: Yes
- Year built: 2024
Utilities & green energy
- Sewer: Septic Tank
- Water: Public
- Utilities for property: Electricity Connected, Water Connected
Community & HOA
Community
- Subdivision: Oak at Brush Creek
HOA
- Has HOA: Yes
- Amenities included: Dog Park, Picnic Area
- HOA fee: $125 annually
Location
- Region: Dunlap
Financial & listing details
- Price per square foot: $123/sqft
- Tax assessed value: $12,900
- Annual tax amount: $80
- Date on market: 11/13/2026
- Listing terms: Cash,Conventional,FHA,USDA Loan,VA Loan
Estimated market value
$261,600
$249,000 - $275,000
Not available
Price history
| Date | Event | Price |
|---|---|---|
| 11/13/2026 | Listed for sale | $264,900$123/sqft |
Source: Greater Chattanooga Realtors #1546313 Report a problem | ||
Public tax history
| Year | Property taxes | Tax assessment |
|---|---|---|
| 2025 | $80 +2.9% | $3,225 |
| 2024 | $78 | $3,225 |
Find assessor info on the county website
Monthly payment
Est. payment
Payment breakdown
Explore the cost of this home by adjusting the details. Changes won't be saved.Climate risks
Neighborhood: 37327
Nearby schools
Schools provided by the listing agent
- Elementary: Griffith Elementary School
- Middle: Sequatchie Middle
- High: Sequatchie High
Source: Greater Chattanooga Realtors. This data may not be complete. We recommend contacting the local school district to confirm school assignments for this home.
Similar homes
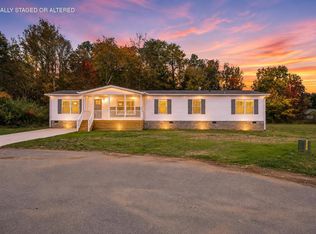
- $269,9004 bd3 ba2.2k sqft436 Angel Oak Dr, Dunlap, TN 37327New Construction
 MLS ID #1546314, Bayli Young Williams. Greater Chattanooga Realtors
- $249,9003 bd2 ba1.5k sqft267 Angel Oak Dr, Dunlap, TN 37327New Construction
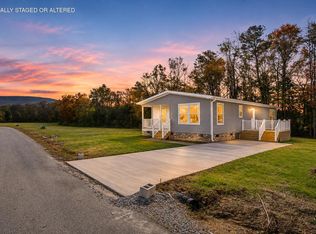 MLS ID #1546310, Bayli Young Williams. Greater Chattanooga Realtors
- $239,9003 bd2 ba1.5k sqft315 Angel Oak Dr, Dunlap, TN 37327New Construction
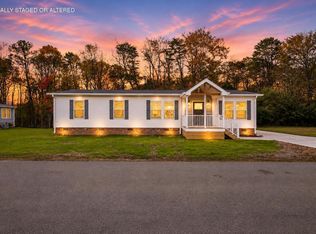 MLS ID #1546317, Bayli Young Williams. Greater Chattanooga Realtors
- $274,5003 bd2 ba1.4k sqft155 Juanita St, Dunlap, TN 37327For Sale
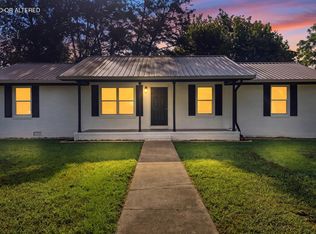 MLS ID #1541058, Cheryl Patton. Greater Chattanooga Realtors
- $295,0003 bd4 ba1.4k sqft95 Blue Sky Rd, Dunlap, TN 37327For Sale
 MLS ID #3312192, John Just Jr.. RealTracs MLS as distributed by MLS GRID
