''Privacy in the Woods'' At a Dead End Road- We have a 2001 Double Wide on a Concrete Block Foundation-Approx. 1,820 Sq. Ft. of Living Space- Covered Front Porch- Big Covered Back Deck- Open Floor Plan-Split Bedroom Plan- Property has Two Wells, one in Operation now with Saltless Water Softener- Crawl Space has been encapsulated- Custom Cabinets With Soft Closing- All LG Stainless Appliances- LG Stack Washer and Dryer- Custom Laundry Room- Kitchen has Granite Counter Tops- New Shelving in Pantry - Farm Sink- Upgraded Central Heat and Air to Five Ton Unit- Recent Survey was Done- Amish Built Out Building- There were many upgrades done in 2021-2022- Would easily have Four Bedrooms if needed- The Double Wide is Very Private in the woods. (ALL THIS IS SITTING ON 6.22 SURVEYED ACRES) ''BUYER TO VERIFY ALL INFORMATION AND MEASUREMENTS BEFORE MAKING AN INFORMED OFFER''
For sale
$279,000
285 Shady Oaks Dr, Dunlap, TN 37327
3beds
1,820sqft
Manufactured Home
Built in 2001
6.22 Acres Lot
$273,700 Zestimate®
$153/sqft
$-- HOA
What's special
Farm sinkAmish built out buildingCovered front porchOpen floor planSplit bedroom planAll lg stainless appliancesNew shelving in pantry
- 8 days
- 288
- 33
Zillow last checked:
Listing updated:
Listed by:
BJ Brown 931-484-5122,
Crye-Leike Brown Realty 931-484-5122
Source: Greater Chattanooga Realtors,MLS#: 1545996
Facts & features
Interior
Bedrooms & bathrooms
- Bedrooms: 3
- Bathrooms: 2
- Full bathrooms: 2
Heating
- Central, Electric, Heat Pump
Cooling
- Central Air
Appliances
- Included: Built-In Electric Oven, Dishwasher, Electric Range, Electric Water Heater, Free-Standing Refrigerator, Ice Maker, Microwave, Washer/Dryer Stacked, Water Heater, Water Softener
- Laundry: Electric Dryer Hookup, Laundry Room, Main Level, Washer Hookup
Features
- Ceiling Fan(s), Eat-in Kitchen, Granite Counters, High Speed Internet, Pantry, Walk-In Closet(s)
- Flooring: Vinyl
- Windows: Insulated Windows
- Basement: Crawl Space
- Has fireplace: No
Interior area
- Total structure area: 1,820
- Total interior livable area: 1,820 sqft
- Finished area above ground: 1,820
Property
Parking
- Parking features: Gravel
Features
- Levels: One
- Stories: 1
- Patio & porch: Covered, Deck, Front Porch, Porch - Covered
- Exterior features: Private Yard, Storage
- Pool features: None
- Spa features: None
- Fencing: None
Lot
- Size: 6.22 Acres
- Dimensions: 6.22 acres
- Features: Cul-De-Sac, Many Trees, Private, Secluded, Rural
Details
- Additional structures: Shed(s)
- Parcel number: 013 02724 000
- Special conditions: Standard
- Other equipment: DC Well Pump
Construction
Type & style
- Home type: MobileManufactured
- Architectural style: Ranch
- Property subtype: Manufactured Home
Materials
- Frame, Vinyl Siding
- Foundation: Block
- Roof: Metal
Condition
- Updated/Remodeled
- New construction: No
- Year built: 2001
Utilities & green energy
- Sewer: Septic Tank
- Water: Well
- Utilities for property: Cable Available, Electricity Connected, Phone Available, Water Connected
Community & HOA
Community
- Features: None
- Subdivision: Woodland Ridge
HOA
- Has HOA: No
Location
- Region: Dunlap
Financial & listing details
- Price per square foot: $153/sqft
- Tax assessed value: $178,800
- Annual tax amount: $820
- Date on market: 11/9/2026
- Listing terms: Cash,Conventional,FHA,VA Loan
- Road surface type: Gravel
Estimated market value
$273,700
$260,000 - $287,000
Not available
Price history
| Date | Event | Price |
|---|---|---|
| 11/9/2026 | Listed for sale | $279,000+1433.3%$153/sqft |
Source:  East Tennessee Realtors #1361578 Report a problem | ||
| 6/12/2020 | Sold | $18,196$10/sqft |
Source: Public Record Report a problem | ||
Public tax history
| Year | Property taxes | Tax assessment |
|---|---|---|
| 2025 | $821 | $44,700 |
| 2024 | $821 | $44,700 |
| 2023 | $821 +25.7% | $44,700 +67.1% |
| 2022 | $653 | $26,750 |
| 2021 | $653 | $26,750 |
| 2020 | $653 | $26,750 |
| 2019 | $653 | $26,750 |
| 2018 | $653 +0% | $26,750 |
| 2017 | $653 +14.6% | $26,750 +20.5% |
| 2016 | $570 0% | $22,200 |
| 2015 | $570 +2.3% | $22,200 +2.3% |
| 2014 | $557 | $21,700 |
| 2013 | -- | $21,700 +0.1% |
| 2011 | $464 -8.5% | $21,675 -12.7% |
| 2010 | $506 | $24,825 |
| 2009 | $506 | $24,825 |
| 2008 | $506 +13.9% | $24,825 +18.9% |
| 2007 | $445 | $20,875 |
| 2006 | $445 | $20,875 |
| 2005 | $445 -21.4% | $20,875 |
| 2004 | $566 +17.5% | $20,875 +15.3% |
| 2003 | $481 | $18,100 +294.5% |
| 2001 | -- | $4,588 -75% |
| 2000 | -- | $18,352 |
Find assessor info on the county website
Monthly payment
Climate risks
Neighborhood: 37327
Nearby schools
Schools provided by the listing agent
- Elementary: Griffith Elementary School
- Middle: Sequatchie Middle
- High: Sequatchie High
Source: Greater Chattanooga Realtors. This data may not be complete. We recommend contacting the local school district to confirm school assignments for this home.
Similar homes
- $284,9983 bd2 ba1.5k sqft848 Black Mountain Rd, Dunlap, TN 37327For Sale
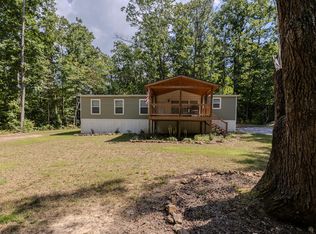
 MLS ID #246931, Elijah Castelli, Elevate Real Estate. UCMLS
- $230,0003 bd2 ba1.1k sqft11556 Eight #R, Dunlap, TN 37327For Sale
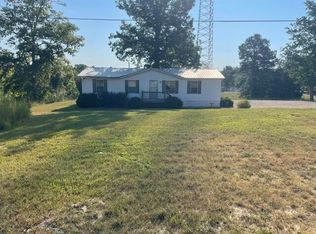 MLS ID #1541398, George S Hamilton. Greater Chattanooga Realtors
- $279,9003 bd2 ba1.8k sqft515 Quarry Rd, Dunlap, TN 37327For Sale
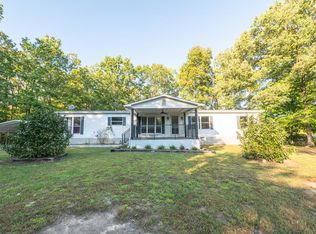 MLS ID #436982, Dave Goodyear, Keller Williams Realty - Chattanooga. NGBOR
- $295,0003 bd4 ba1.4k sqft95 Blue Sky Rd, Dunlap, TN 37327For Sale

 MLS ID #3312192, John Just Jr.. RealTracs MLS as distributed by MLS GRID
