Resort-style living in sought-after Cypress Ridge. This move-in ready 4BR/2.5BA home features an open floor plan, abundant natural light, upgraded flooring, smooth ceilings, and a spacious loft ideal for an office, media room, or play space. The gourmet kitchen offers white cabinetry, granite countertops, stainless appliances, subway tile backsplash, oversized island with bar seating, and a huge pantry. Spacious primary suite with massive walk-in closet and dual vanity bath. Additional highlights include smart home technology, 220 EV outlet, vinyl privacy fence, patio, fire pit area, 2-car garage, and ample storage. Walk to the community pool, clubhouse, fitness area, and parks. Convenient to Volvo, Boeing, JB Charleston, shopping, dining, and Berkeley County schools.
Pending
Price cut: $4.9K (5/28)
$325,000
424 Cypress Knees Ln, Summerville, SC 29461
4beds
2,066sqft
:
Get pre-qualified$1,917/mo
Townhouse
Built in 2016
5,662 Square Feet Lot
$323,000 Zestimate®
$157/sqft
$-- HOA
What's special
Resort poolVinyl-fenced yardEv charging in garageNew carpetSpacious pantryFresh paintStainless appliances
- 91 days |
- 49 |
- 0 |
Zillow last checked:
Listing updated:
Listed by:
EXP Realty LLC
Source: CTMLS,MLS#: 26012599
Facts & features
Interior
Bedrooms & bathrooms
- Bedrooms: 4
- Bathrooms: 3
- Full bathrooms: 2
- 1/2 bathrooms: 1
Rooms
- Room types: Bonus Room, Family Room, Loft, Bonus, Eat-In-Kitchen, Family, Foyer, Laundry, Pantry
Heating
- Forced Air
Cooling
- Central Air
Appliances
- Laundry: Electric Dryer Hookup, Washer Hookup, Laundry Room
Features
- Ceiling - Smooth, High Ceilings, Kitchen Island, Walk-In Closet(s), Ceiling Fan(s), Eat-in Kitchen, Entrance Foyer, Pantry
- Flooring: Carpet, Luxury Vinyl
- Has fireplace: No
Interior area
- Total structure area: 2,066
- Total interior livable area: 2,066 sqft
Property
Parking
- Total spaces: 2
- Parking features: Garage, Attached
- Attached garage spaces: 2
Features
- Levels: Two
- Stories: 2
- Entry location: Ground Level
- Patio & porch: Patio, Front Porch
- Exterior features: Rain Gutters
- Fencing: Privacy,Back Yard,Vinyl
Lot
- Size: 5,662 Square Feet
- Features: 0 - .5 Acre, Interior Lot, Level
Details
- Additional structures: Storage
- Parcel number: 1960603011
Construction
Type & style
- Home type: Townhouse
- Property subtype: Townhouse
- Attached to another structure: Yes
Materials
- Vinyl Siding
- Foundation: Slab
- Roof: Architectural,Asphalt
Condition
- New construction: No
- Year built: 2016
Utilities & green energy
- Sewer: Public Sewer
- Water: Public
- Utilities for property: BCW & SA, Berkeley Elect Co-Op, Dominion Energy
Community & HOA
Community
- Features: Dog Park, Fitness Center, Park, Pool, Trash, Walk/Jog Trails
- Subdivision: Cypress Ridge
Location
- Region: Summerville
Financial & listing details
- Price per square foot: $157/sqft
- Tax assessed value: $342,600
- Annual tax amount: $1,125
- Date on market: 5/1/2026
- Listing terms: Any
Estimated market value
$323,000
$307,000 - $339,000
$2,261/mo
Price history
| Date | Event | Price |
|---|---|---|
| 6/22/2026 | Pending sale | $325,000$157/sqft |
Source:  CTMLS #26012599 Report a problem CTMLS #26012599 Report a problem | ||
| 6/4/2026 | Contingent | $325,000$157/sqft |
Source: eXp Realty #26012599 Report a problem | ||
| 5/28/2026 | Price change | $325,000-1.5%$157/sqft |
Source: CTMLS #26012599 Report a problem | ||
| 5/1/2026 | Listed for sale | $329,900+3.1%$160/sqft |
Source: CTMLS #26012599 Report a problem | ||
| 9/12/2024 | Sold | $320,000-1.2%$155/sqft |
Source: CTMLS #24015933 Report a problem | ||
| 8/9/2024 | Contingent | $323,900$157/sqft |
Source: CTMLS #24015933 Report a problem | ||
| 7/16/2024 | Price change | $323,900-0.3%$157/sqft |
Source: CTMLS #24015933 Report a problem | ||
| 7/8/2024 | Price change | $324,9000%$157/sqft |
Source: CTMLS #24015933 Report a problem | ||
| 6/26/2024 | Listed for sale | $325,000+47.7%$157/sqft |
Source: CTMLS #24015933 Report a problem | ||
| 11/18/2019 | Sold | $220,000-2.2%$106/sqft |
Source: CTMLS #19019601 Report a problem | ||
| 10/5/2019 | Pending sale | $225,000$109/sqft |
Source: RE/MAX Alliance #19019601 Report a problem | ||
| 7/3/2019 | Price change | $225,000-1.7%$109/sqft |
Source: RE/MAX Alliance #19019601 Report a problem | ||
| 6/10/2019 | Price change | $229,000-2.6%$111/sqft |
Source: RE/MAX Alliance #19019601 Report a problem | ||
| 5/16/2019 | Listed for sale | $235,000+17.5%$114/sqft |
Source: RE/MAX Alliance #19014356 Report a problem | ||
| 5/23/2017 | Sold | $200,000$97/sqft |
Source: CTMLS #17002043 Report a problem | ||
Public tax history
| Year | Property taxes | Tax assessment |
|---|---|---|
| 2024 | $1,125 +10.5% | $9,990 +15% |
| 2023 | $1,018 -9.6% | $8,690 |
| 2022 | $1,125 -52.7% | $8,690 -33.3% |
| 2021 | $2,378 -35.3% | $13,030 |
| 2020 | $3,674 +231.2% | $13,030 +10.6% |
| 2018 | $1,109 | $11,780 +17.8% |
| 2017 | $1,109 | $10,002 +0% |
| 2016 | -- | $10,000 |
Find assessor info on the county website
Monthly payment
Est. payment
Payment breakdown
Explore the cost of this home by adjusting the details. Changes won't be saved.Climate risks
Neighborhood: 29461
Nearby schools
GreatSchools rating
- 6/10Whitesville Elementary SchoolGrades: PK-5Distance: 2.8 mi
- 4/10Berkeley Middle SchoolGrades: 6-8Distance: 7.4 mi
- 5/10Berkeley High SchoolGrades: 9-12Distance: 6.6 mi
Schools provided by the listing agent
- Elementary: Whitesville
- Middle: Berkeley
- High: Berkeley
Source: CTMLS. This data may not be complete. We recommend contacting the local school district to confirm school assignments for this home.
- $505,400-- bd-- ba2.4k sqft420 Cypress Knees Ln, Moncks Corner, SC 29461Off Market
- $321,9005 bd3 ba2.4k sqft426 Cypress Knees Ln, Moncks Corner, SC 29461Off Market
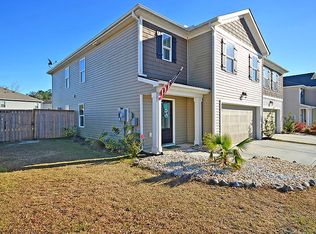
- $372,9005 bd3 ba2.3k sqft416 Cypress Knees Lane, Moncks Corner, SC 29461Off Market
- $345,5004 bd3 ba2k sqft418 Cypress Knees Ln, Moncks Corner, SC 29461Off Market
- $509,700-- bd-- ba2.4k sqft416 Cypress Knees Ln, Moncks Corner, SC 29461Off Market
- $339,0004 bd3 ba2k sqft219 Cypress Marsh Rd, Moncks Corner, SC 29461For Sale
- $491,000-- bd-- ba2k sqft259 Cypress Marsh Rd, Moncks Corner, SC 29461Off Market
- $517,400-- bd-- ba2.4k sqft221 Cypress Marsh Rd, Moncks Corner, SC 29461Off Market
A local agent can set up tours, give advice and negotiate with sellers.
Similar homes
- $340,0003 bd2 ba1.4k sqft477 Foxbank Plantation Blvd, Moncks Corner, SC 29461For Sale
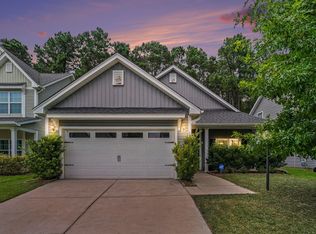
 MLS ID #26021477, Brenda Artis. CTMLS
 - $359,0003 bd3 ba1.7k sqft208 Woodbrook Way, Moncks Corner, SC 29461For Sale
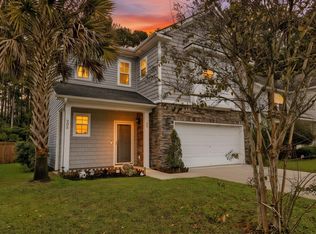 MLS ID #25029293, Tim Davies. CTMLS
 - $329,9004 bd4 ba2.5k sqft201 Darcy Ave, Goose Creek, SC 29445For Sale
 MLS ID #26019701, Laura Kelly. CTMLS
 - $298,0003 bd3 ba1.6k sqft100 Dellwood St, Moncks Corner, SC 29461For Sale
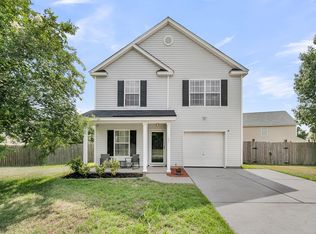 MLS ID #26018650, William Heyward. CTMLS
 - $410,0004 bd3 ba2.6k sqft144 Weeping Cypress Dr, Moncks Corner, SC 29461For SaleMLS ID #26014145, Jennifer Dane. CTMLS
- $349,0003 bd3 ba2.1k sqft237 Oglethorpe Cir, Moncks Corner, SC 29461For SaleMLS ID #26018856, Roslyn Parker. CTMLS
- $368,0004 bd3 ba2k sqft111 Cardinal Flower Ct, Moncks Corner, SC 29461For SaleMLS ID #26014872, Mandi Thomas. CTMLS
- $385,0003 bd2 ba1.8k sqft276 Whirlaway Dr, Moncks Corner, SC 29461For SaleMLS ID #26018091, Allen Owens. CTMLS
- $444,9005 bd3 ba2.9k sqft405 Ambergate Ln, Moncks Corner, SC 29461For SaleMLS ID #26013408, Marie Pohlman. CTMLS
- $294,0003 bd3 ba1.6k sqft129 Yarrow Way, Moncks Corner, SC 29461For SaleMLS ID #26008095, Anna Propst. CTMLS
- $375,0005 bd3 ba2.3k sqft451 Camellia Bloom Dr, Moncks Corner, SC 29461For SaleMLS ID #26013880, Gino Lucarelli. CTMLS
- $289,9003 bd2 ba1.6k sqft407 Jenna Ln, Moncks Corner, SC 29461For SaleMLS ID #25026077, Jeff Cook. CTMLS
- $424,7003 bd3 ba2.8k sqft622 Pendleton Dr, Moncks Corner, SC 29461For SaleMLS ID #26000613, Ellis Grossman. CTMLS
- $385,9004 bd3 ba1.9k sqft625 Silver Spruce St, Summerville, SC 29486For SaleMLS ID #26020842, Marie Mckillop. CTMLS
- $350,0004 bd2 ba1.8k sqft495 Spanish Wells Rd, Summerville, SC 29486For SaleMLS ID #26014442, Nell Barrineau. CTMLS
- $369,0004 bd3 ba2k sqft144 Brookhaven Rd, Summerville, SC 29486For SaleMLS ID #26006771, Kyle Elliot. CTMLS
- $325,0003 bd2 ba1.7k sqft396 Painted Lady Ln, Goose Creek, SC 29445For SaleMLS ID #26006149, Troy Phillips. CTMLS
- $399,0004 bd3 ba2.4k sqft490 Whispering Breeze Ln, Summerville, SC 29486For SaleMLS ID #26014961, Elizabeth Salazar. CTMLS
- $427,5004 bd3 ba2.6k sqft218 Camellia Bloom Dr, Moncks Corner, SC 29461For SaleMLS ID #26018538, Heather Smith. CTMLS
- $350,0003 bd3 ba1.9k sqft163 Surfbird Rd, Summerville, SC 29486For SaleMLS ID #26018299, Lisa Horan. CTMLS
