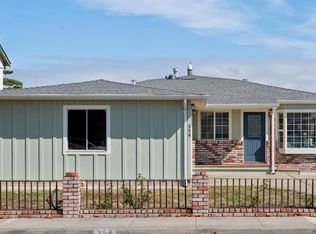
Your Private Coastal Retreat Awaits! Tucked at the end of a quiet cul-de-sac in the coveted Miramar area, It's on the west side of highway 1 and short walking to Miramar Beach. Enjoy morning beach walks, spectacular sunsets, cycling along the coast, tide-pooling at Fitzgerald Marine Reserve, fresh seafood and waterfront dining at nearby Pillar Point Harbor, and access to the legendary Mavericks surf break. This beautifully updated single-level 3-bedroom, 2-bath home puts the best of Half Moon Bay coastal living right at your doorstep. Just moments from the beach and Coastal Trail, this light-filled home features vaulted ceilings, gleaming hardwood floors, updated lighting, custom cabinetry, and stylish finishes throughout. The granite kitchen opens to a welcoming eat-in area, while the separate family room and fireplace-equipped living room offer comfortable spaces to relax and entertain. The spacious primary suite features a walk-in closet and remodeled bathroom. Custom built-in organizers in all bedrooms and guest closets, a dedicated laundry room, tankless water heater, built-in storage, updated flooring, and drought-resistant landscaping with drip irrigation. A rare opportunity to enjoy privacy, comfort, and the quintessential California Coast lifestyle.
For sale
$1,435,000
424 Lee Ave, Half Moon Bay, CA 94019
3beds
1,700sqft
Single Family Residence, Residential
Built in 2000
4,332 Square Feet Lot
$1,395,000 Zestimate®
$844/sqft
$-- HOA
What's special
- 6 days
- 907
- 62
Zillow last checked:
Listing updated:
Listed by:
William Chen 01863645 408-888-9722,
Faithful 408-218-1900,
Ronald Chen 02437568 669-454-7462,
Faithful
Source: MLSListings Inc,MLS#: ML82060016
Facts & features
Interior
Bedrooms & bathrooms
- Bedrooms: 3
- Bathrooms: 2
- Full bathrooms: 2
Rooms
- Room types: Laundry
Bedroom
- Features: GroundFloorBedroom, PrimaryBedroomonGroundFloor
Bathroom
- Features: DoubleSinks, PrimaryStallShowers, ShowerandTub, ShoweroverTub1, Tile, UpdatedBaths, FullonGroundFloor
Dining room
- Features: DiningFamilyCombo
Family room
- Features: SeparateFamilyRoom
Heating
- Central Forced Air Gas
Cooling
- None
Appliances
- Laundry: Inside
Features
- Vaulted Ceiling(s), Open Beam Ceiling
- Number of fireplaces: 1
- Fireplace features: Living Room
Interior area
- Total structure area: 1,700
- Total interior livable area: 1,700 sqft
Property
Parking
- Total spaces: 2
- Parking features: Attached
- Attached garage spaces: 2
Features
- Stories: 1
Lot
- Size: 4,332 Square Feet
Details
- Parcel number: 048093010
- Zoning: R100S7
- Special conditions: Standard
Construction
Type & style
- Home type: SingleFamily
- Architectural style: Ranch
- Property subtype: Single Family Residence, Residential
Materials
- Foundation: Concrete Perimeter
- Roof: Composition, Shingle
Condition
- New construction: No
- Year built: 2000
Utilities & green energy
- Gas: PublicUtilities
- Sewer: Public Sewer
- Water: Public
- Utilities for property: Public Utilities, Water Public
Community & HOA
Location
- Region: Half Moon Bay
Financial & listing details
- Price per square foot: $844/sqft
- Tax assessed value: $1,044,428
- Annual tax amount: $13,297
- Date on market: 9/3/2026
- Listing agreement: ExclusiveRightToSell
- Listing terms: CashorConventionalLoan
Estimated market value
$1,395,000
$1.33M - $1.46M
$5,687/mo
Price history
| Date | Event | Price |
|---|---|---|
| 9/4/2026 | Listed for sale | $1,435,000+50.3%$844/sqft |
Source:  MLSListings Inc #ML82060016 Report a problem MLSListings Inc #ML82060016 Report a problem | ||
| 6/14/2024 | Listing removed | -- |
Source: Zillow Rentals Report a problem | ||
| 6/13/2024 | Listed for rent | $4,900+11.4%$3/sqft |
Source: Zillow Rentals Report a problem | ||
| 3/24/2021 | Listing removed | -- |
Source: Owner Report a problem | ||
| 10/1/2019 | Listing removed | $4,400$3/sqft |
Source: Owner Report a problem | ||
| 9/29/2019 | Listed for rent | $4,400$3/sqft |
Source: Owner Report a problem | ||
| 8/30/2019 | Sold | $955,000-2.1%$562/sqft |
Source:  MLSListings Inc #ML81757862 Report a problem MLSListings Inc #ML81757862 Report a problem | ||
| 7/29/2019 | Pending sale | $975,000$574/sqft |
Source: Olea & Associates, Inc. #ML81757862 Report a problem | ||
| 6/22/2019 | Listed for sale | $975,000$574/sqft |
Source: Olea & Associates, Inc. #ML81757862 Report a problem | ||
Public tax history
| Year | Property taxes | Tax assessment |
|---|---|---|
| 2025 | $13,297 +7.2% | $1,044,428 +2% |
| 2024 | $12,410 +3.8% | $1,023,950 +2% |
| 2023 | $11,956 +2.1% | $1,003,873 +2% |
| 2022 | $11,708 +2.5% | $984,190 +2% |
| 2021 | $11,426 +0% | $964,893 +1% |
| 2020 | $11,425 -1.3% | $955,000 +0.1% |
| 2019 | $11,574 +7.2% | $954,316 +2% |
| 2018 | $10,792 +1.6% | $935,604 +2% |
| 2017 | $10,624 +1.2% | $917,260 +2% |
| 2016 | $10,497 +33.1% | $899,276 +24% |
| 2015 | $7,888 | $725,000 +7.4% |
| 2014 | $7,888 | $675,000 |
| 2013 | -- | $675,000 -20.4% |
| 2012 | -- | $847,546 +30.4% |
| 2011 | -- | $650,000 |
| 2010 | -- | $650,000 -10.3% |
| 2009 | -- | $725,000 -10.5% |
| 2008 | -- | $810,470 +2% |
| 2007 | -- | $794,580 +212.1% |
| 2006 | -- | $254,581 |
| 2005 | -- | $254,581 +4% |
| 2004 | -- | $244,697 +1.9% |
| 2003 | -- | $240,213 +2% |
| 2002 | -- | $235,504 +2% |
| 2001 | -- | $230,887 +535% |
| 2000 | -- | $36,360 |
Find assessor info on the county website
Monthly payment
Est. payment
Payment breakdown
Explore the cost of this home by adjusting the details. Changes won't be saved.Climate risks
Neighborhood: 94019
Nearby schools
Schools provided by the listing agent
- District: CabrilloUnified
Source: MLSListings Inc. This data may not be complete. We recommend contacting the local school district to confirm school assignments for this home.

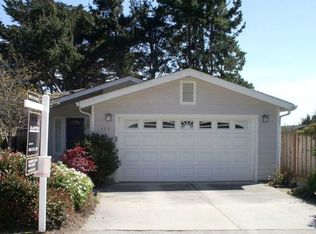
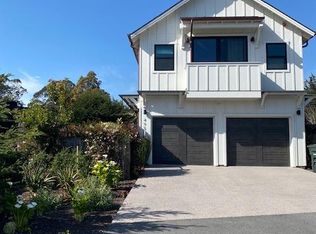
Similar homes
- $1,625,0003 bd2 ba1.7k sqft301 Shelter Cove Dr, Half Moon Bay, CA 94019For Sale
 MLS ID #ML82058077, Sean Engmann. MLSListings Inc
 - $1,321,0003 bd2 ba1.3k sqft355 Grand Blvd, Half Moon Bay, CA 94019For Sale
 MLS ID #426160053, Christin Dobbins. MetroList Services of CA
 - $1,470,0003 bd2 ba1.7k sqft359 Grove St, Half Moon Bay, CA 94019For Sale
 MLS ID #ML82057646, Kulda Group. MLSListings Inc
 - $1,448,0003 bd3 ba2.3k sqft575 Myrtle St, Half Moon Bay, CA 94019For Sale
 MLS ID #ML82055461, Vickie Burgess. MLSListings Inc
Local buyer's agents are ready to help
