ASK about the 4.25 Interest Rate from the builder for the 1st year.
Exceptional 3BD/2.5BA home offering 2,129 including the garage all of this refined coastal living in the heart of Half Moon Bay. Thoughtfully designed with an open-concept layout, the home features a beautifully appointed kitchen that flows seamlessly into the dining and living areas ideal for both everyday living and entertaining.
High-quality finishes and designer flooring throughout add warmth and sophistication. All bedrooms are located upstairs, including a spacious primary suite with a walk-in closet, creating a private and comfortable retreat.
Green-rated and energy-efficient, the home is equipped with solar panels and is backup battery compatible offering modern sustainability and long-term savings. Additional highlights include a main-level laundry area and a two-car garage.
Unbeatable location just one block from downtown Half Moon Bay with exceptional walkability. Enjoy easy access to cafes, shops, farmers market, fitness studios, and nearby beaches all just minutes from your front door.
New construction
Price cut: $52K (9/17)
$1,748,000
577 Creekside Ct, Halfmoonbay, CA 94019
3beds
1,749sqft
Single Family Residence, Residential
Built in 2022
0.28 Acres Lot
$1,700,500 Zestimate®
$999/sqft
$-- HOA
What's special
Two-car garageBeautifully appointed kitchenHigh-quality finishesSpacious primary suiteOpen-concept layoutDesigner flooring throughoutEquipped with solar panels
- 70 days
- 949
- 60
Zillow last checked:
Listing updated:
Listed by:
M&W Collective 70010306 559-681-5477,
Ocean Element Real Estate 650-338-1133
Source: MLSListings Inc,MLS#: ML82040376
Facts & features
Interior
Bedrooms & bathrooms
- Bedrooms: 3
- Bathrooms: 3
- Full bathrooms: 2
- 1/2 bathrooms: 1
Bedroom
- Features: PrimarySuiteRetreat, WalkinCloset
Bathroom
- Features: DoubleSinks, ShowerandTub, HalfonGroundFloor
Dining room
- Features: Other
Family room
- Features: Other
Kitchen
- Features: ExhaustFan
Heating
- Central Forced Air
Cooling
- None
Appliances
- Included: Dishwasher, Exhaust Fan, Range Hood, Microwave, Oven/Range, Refrigerator
- Laundry: Inside
Features
- Walk-In Closet(s)
- Flooring: Carpet, Tile, Wood
- Doors: Other
Interior area
- Total structure area: 1,749
- Total interior livable area: 1,749 sqft
Property
Parking
- Total spaces: 2
- Parking features: Attached
- Attached garage spaces: 2
Accessibility
- Accessibility features: Other
Features
- Stories: 2
- Patio & porch: Balcony/Patio
- Fencing: Mixed Height Type,Partial
Lot
- Size: 0.28 Acres
Details
- Parcel number: 056150330
- Zoning: R1
- Special conditions: NewSubdivision
Construction
Type & style
- Home type: SingleFamily
- Property subtype: Single Family Residence, Residential
Materials
- Foundation: Combination, Concrete Perimeter
- Roof: Metal
Condition
- New construction: Yes
- Year built: 2022
Utilities & green energy
- Gas: PublicUtilities
- Sewer: Public Sewer
- Water: Public
- Utilities for property: Public Utilities, Water Public
Community & HOA
HOA
- Has HOA: Yes
Location
- Region: Halfmoonbay
Financial & listing details
- Price per square foot: $999/sqft
- Date on market: 3/26/2026
- Listing agreement: ExclusiveRightToSell
Estimated market value
$1,700,500
$1.62M - $1.79M
$6,623/mo
Price history
| Date | Event | Price |
|---|---|---|
| 9/17/2026 | Price change | $1,748,000-2.9%$999/sqft |
Source:  MLSListings Inc #ML82040376 Report a problem MLSListings Inc #ML82040376 Report a problem | ||
| 7/22/2026 | Listed for sale | $1,799,999+20%$1,029/sqft |
Source: MLSListings Inc #ML82040376 Report a problem | ||
| 7/10/2026 | Listing removed | $1,500,000$858/sqft |
Source: MLSListings Inc #ML82040376 Report a problem | ||
| 7/3/2026 | Price change | $1,500,000-24.5%$858/sqft |
Source: MLSListings Inc #ML82040376 Report a problem | ||
| 5/21/2026 | Price change | $1,988,000-9.6%$1,137/sqft |
Source: MLSListings Inc #ML82040376 Report a problem | ||
| 3/28/2026 | Listed for sale | $2,199,000$1,257/sqft |
Source: MLSListings Inc #ML82040376 Report a problem | ||
Public tax history
Tax history is unavailable.
Monthly payment
Est. payment
Payment breakdown
Explore the cost of this home by adjusting the details. Changes won't be saved.Climate risks
Neighborhood: 94019
Nearby schools
Schools provided by the listing agent
- Elementary: AlvinSHatchElementary
- Middle: ManuelFCunhaIntermediate
- High: HalfMoonBayHigh
- District: CabrilloUnified
Source: MLSListings Inc. This data may not be complete. We recommend contacting the local school district to confirm school assignments for this home.
- $434,0002 bd2 ba1.6k sqft1 Creekside Dr, Half Moon Bay, CA 94019Off Market
- $410,9002 bd2 ba1.7k sqft1 Creekside Dr #1, Half Moon Bay, CA 94019Off Market
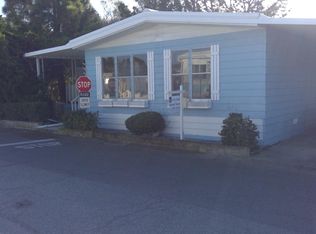
- $9,180-- bd-- ba1.4k sqft15 Creekside Dr, Half Moon Bay, CA 94019Off Market

- $5,985-- bd-- ba960 sqft2 Driftwood Trl, Half Moon Bay, CA 94019Off Market
Similar homes
- $1,748,0002 bd1 ba1.7k sqft577 Creekside Ct, Half Moon Bay, CA 94019For Sale
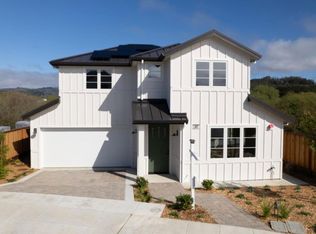 MLS ID #655579, Mishelle Westendorf. Fresno MLS
 - $1,690,0003 bd4 ba2k sqft540 El Granada Blvd, Half Moon Bay, CA 94019For Sale
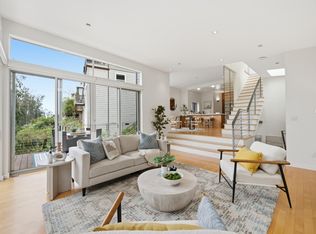 MLS ID #ML82061094, Mariana Pappalardo. MLSListings Inc
 - $1,625,0003 bd2 ba1.7k sqft301 Shelter Cove Dr, Half Moon Bay, CA 94019For Sale
 MLS ID #ML82058077, Sean Engmann. MLSListings Inc
 - $2,298,0004 bd3 ba2.6k sqft319 Miramontes Ave, Half Moon Bay, CA 94019For Sale
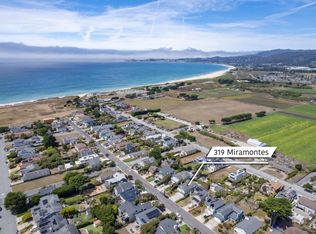 MLS ID #ML82059550, Rich Macario. MLSListings Inc
