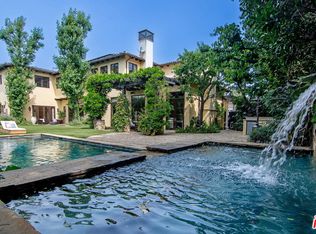
Situated in a coveted Santa Monica enclave, on one of the most desired streets in the city, this timeless Mediterranean estate offers elegant coastal living just moments from the ocean. Step into a sumptuous living room with soaring two-story ceilings, a dramatic fireplace, and abundant natural light. The formal dining room exudes classic sophistication ideal for refined entertaining. The expansive primary suite is a true retreat, featuring a cozy sitting area and its own fireplace. Two additional en-suite bedrooms offer privacy and comfort, while a separate guest house is its own private suite perfect for visitors or extended stays. A warm and inviting library /media room with custom built-ins and a fireplace adds to the home's charm. There is also a dedicated office room for work or study. The kitchen is complete with a sunlit breakfast area, center island, and a well-appointed butler's pantry. Additional highlights include a bonus room, oak hardwood floors, and a total of three fireplaces. Outside, a tranquil patio which overlooks a lush garden, sparkling pool and spa with cascading waterfalls is your idyllic setting for both relaxation and entertaining. The interiors have been thoughtfully refreshed with designer-selected paint, refinished hardwood floors, and luxurious new carpeting, while the grounds have been completely reimagined with all-new, professional landscaping. Indulge in this rare blend of refined living and an unbeatable location, where the scent of salt air greets you with every dawn. Just moments from the beach, mornings here are marked by gentle ocean breezes, the distant sound of waves, and refreshing coastal light that fills the home bringing a sense of serenity that only near seaside living can offer.
Pending
$9,500,000
424 Marguerita Ave, Santa Monica, CA 90402
4beds
5,796sqft
Residential, Single Family Residence
Built in 1990
0.26 Acres Lot
$8,793,800 Zestimate®
$1,639/sqft
$-- HOA
What's special
Dramatic fireplaceAbundant natural lightDedicated office roomExpansive primary suiteSoaring two-story ceilingsSunlit breakfast areaLuxurious new carpeting
- 102 days |
- 313 |
- 2 |
Zillow last checked:
Listing updated:
Listed by:
Leonard Rabinowitz DRE # 01496421 310-552-8200,
Christie's International Real Estate SoCal 424-249-7162,
Marina Tsiklauri DRE # 01981095 310-403-2909,
Keller Williams Beverly Hills
Source: CLAW,MLS#: 26833807
Facts & features
Interior
Bedrooms & bathrooms
- Bedrooms: 4
- Bathrooms: 5
- Full bathrooms: 2
- 3/4 bathrooms: 3
Rooms
- Room types: Breakfast Area, Den, Converted Garage, Dining Room, Office, Family Room, Guest House, Living Room, Walk-In Pantry
Heating
- Central
Cooling
- Air Conditioning, Zoned
Appliances
- Included: Built-In Gas, Dishwasher, Dryer, Washer, Refrigerator, Range/Oven, Gas Water Heater, Hot Water Circulator
- Laundry: Laundry Area
Features
- Central Vacuum, Breakfast Area, Formal Dining Rm
- Flooring: Stone Tile, Carpet, Wood
- Has fireplace: Yes
- Fireplace features: Family Room, Living Room
Interior area
- Total structure area: 5,796
- Total interior livable area: 5,796 sqft
Property
Parking
- Parking features: None
Features
- Levels: Multi/Split
- Stories: 2
- Pool features: Heated, In Ground
- Spa features: Heated, In Ground
- Has view: Yes
- View description: None
Lot
- Size: 0.26 Acres
Details
- Additional structures: Guest House, Detached Guest House
- Parcel number: 4293009004
- Zoning: SMR1*
- Special conditions: Standard
Construction
Type & style
- Home type: SingleFamily
- Architectural style: Mediterranean
- Property subtype: Residential, Single Family Residence
Materials
- Roof: Barrel
Condition
- Year built: 1990
Community & HOA
Community
- Security: Carbon Monoxide Detector(s), Fire and Smoke Detection System, Smoke Detector(s), Alarm System
HOA
- Has HOA: No
Location
- Region: Santa Monica
Financial & listing details
- Price per square foot: $1,639/sqft
- Tax assessed value: $7,395,884
- Date on market: 5/16/2026
Estimated market value
$8,793,800
$8.35M - $9.23M
$6,550/mo
Price history
| Date | Event | Price |
|---|---|---|
| 8/14/2026 | Pending sale | $9,500,000$1,639/sqft |
Source:  CLAW #26833807 Report a problem CLAW #26833807 Report a problem | ||
| 7/16/2026 | Contingent | $9,500,000$1,639/sqft |
Source: CLAW #26833807 Report a problem | ||
| 5/16/2026 | Listed for sale | $9,500,000-9.5%$1,639/sqft |
Source: CLAW #26833807 Report a problem | ||
| 12/7/2025 | Listing removed | $10,495,000$1,811/sqft |
Source: CLAW #25522905 Report a problem | ||
| 10/23/2025 | Price change | $10,495,000-4.5%$1,811/sqft |
Source: CLAW #25522905 Report a problem | ||
| 4/11/2025 | Listed for sale | $10,995,0000%$1,897/sqft |
Source: CLAW #25522905 Report a problem | ||
| 2/9/2025 | Listing removed | -- |
Source: Owner Report a problem | ||
| 1/30/2025 | Listed for sale | $11,000,000+69.2%$1,898/sqft |
Source: Owner Report a problem | ||
| 2/28/2019 | Sold | $6,500,000+900%$1,121/sqft |
Source: Public Record Report a problem | ||
| 7/18/2017 | Sold | $650,000-85.6%$112/sqft |
Source: Public Record Report a problem | ||
| 2/14/2006 | Sold | $4,500,000$776/sqft |
Source: Public Record Report a problem | ||
Public tax history
| Year | Property taxes | Tax assessment |
|---|---|---|
| 2026 | -- | $7,395,884 +2% |
| 2025 | $88,635 +6.6% | $7,250,868 +2% |
| 2024 | $83,137 +1.6% | $7,108,695 +2% |
| 2023 | $81,817 +1.2% | $6,969,310 +2% |
| 2022 | $80,856 +2.4% | $6,832,658 +2% |
| 2021 | $78,949 +0.7% | $6,698,686 +1% |
| 2020 | $78,420 | $6,630,000 +15.6% |
| 2019 | $78,420 +21.5% | $5,736,718 +2% |
| 2018 | $64,569 | $5,624,235 +7.8% |
| 2017 | $64,569 +6.2% | $5,215,940 +2% |
| 2016 | $60,821 +3.3% | $5,113,668 +1.5% |
| 2015 | $58,863 +10.3% | $5,036,857 +9.5% |
| 2014 | $53,360 | $4,600,000 +13.6% |
| 2012 | -- | $4,050,000 |
| 2011 | -- | $4,050,000 |
| 2010 | -- | $4,050,000 -15.2% |
| 2009 | -- | $4,775,434 +2% |
| 2008 | -- | $4,681,799 +2% |
| 2007 | -- | $4,590,000 +86.9% |
| 2006 | -- | $2,455,353 |
| 2005 | -- | $2,455,353 +4% |
| 2004 | -- | $2,360,011 +1.9% |
| 2003 | -- | $2,316,758 +3% |
| 2002 | -- | $2,249,073 +4% |
| 2000 | -- | $2,161,742 |
Find assessor info on the county website
Monthly payment
Est. payment
Payment breakdown
Explore the cost of this home by adjusting the details. Changes won't be saved.Climate risks
Neighborhood: North of Montana
Nearby schools
GreatSchools rating
- 9/10Roosevelt Elementary SchoolGrades: K-5Distance: 0.3 mi
- 8/10Lincoln Middle SchoolGrades: 6-8Distance: 1 mi
- 9/10Santa Monica High SchoolGrades: 9-12Distance: 1.6 mi
- $5,062,7003 bd3 ba2.5k sqft428 Marguerita Ave, Santa Monica, CA 90402Off Market
- $11,625,0004 bd5 ba5.3k sqft416 Marguerita Ave, Santa Monica, CA 90402Sold

- $12,346,6006 bd5 ba8.1k sqft434 Marguerita Ave, Santa Monica, CA 90402Off Market
- $7,516,5005 bd6 ba4.7k sqft515 4th St, Santa Monica, CA 90402Off Market

- $4,660,7004 bd4 ba3.2k sqft402 Marguerita Ave, Santa Monica, CA 90402Off Market
- $2,987,2003 bd2 ba1.4k sqft525 4th St, Santa Monica, CA 90402Off Market
- $4,539,2233 bd1 ba2.2k sqft415 Alta Ave, Santa Monica, CA 90402Off Market
- $13,321,4007 bd8 ba7.1k sqft504 Marguerita Ave, Santa Monica, CA 90402Off Market
A local agent can set up tours, give advice and negotiate with sellers.
Similar homes
- $7,995,0005 bd6 ba4.9k sqft402 11th St, Santa Monica, CA 90402For Sale
 MLS ID #26871437, Drew Gitlin DRE # 00944472, Coldwell Banker Realty. CLAW
 - $10,495,0005 bd6 ba5.2k sqft734 18th St, Santa Monica, CA 90402For Sale
 MLS ID #26864779, Victoria Velazquez DRE # 02038302, Compass. CLAW
 - $9,999,9996 bd9 ba8.4k sqft1221 Minorca Dr, Pacific Palisades, CA 90272For Sale
 MLS ID #26876377, Jimmy Heckenberg DRE # 01910100, Rodeo Realty. CLAW
 - $4,999,9994 bd4 ba3k sqft443 16th St, Santa Monica, CA 90402For Sale
 MLS ID #26873159, Chad Singer DRE # 02046735, Amalfi Estates. CLAW
 - $9,998,0005 bd6 ba4.7k sqft13627 W Sunset Blvd, Pacific Palisades, CA 90272For SaleMLS ID #26833319, David Berg DRE # 01481236, Compass. CLAW
- $12,495,0006 bd7 ba5.6k sqft14901 Ramos Pl, Pacific Palisades, CA 90272For SaleMLS ID #26871363, Laura Brau DRE # 01931500, Compass. CLAW
- $8,750,0004 bd6 ba5.1k sqft29089 Grayfox St, Malibu, CA 90265For SaleMLS ID #26876387, Christopher Cortazzo DRE # 01190363, Compass. CLAW
- $10,450,0005 bd7 ba4.5k sqft159 N Cliffwood Ave, Los Angeles, CA 90049For SaleMLS ID #26871019, Santiago Arana DRE # 01492489, The Agency. CLAW
- $7,999,9995 bd5 ba3.2k sqft421 19th St, Santa Monica, CA 90402New ConstructionMLS ID #26864327, Lena Samigoullina DRE # 01387227, Keller Williams Hollywood Hills. CLAW
- $9,500,0005 bd6 ba3.9k sqft2106 S Glyndon Ave, Venice, CA 90291For SaleMLS ID #26860943, Isabella Lutzi Luthje DRE # 02105854, Sotheby's International Realty. CLAW
- $10,995,0004 bd5 ba6.4k sqft1326 Beverly Estate Dr, Beverly Hills, CA 90210For SaleMLS ID #26640309, Julian P. Ledesma DRE # 01862449, Exclusive Realty Inc. CLAW
- $9,995,0005 bd6 ba6.6k sqft17609 Camino De Yatasto, Pacific Palisades, CA 90272For SaleMLS ID #26846323, N. Lili Geller DRE # 01938836, Compass. CLAW
- $8,995,0004 bd5 ba5.2k sqft522 N Rexford Dr, Beverly Hills, CA 90210For SaleMLS ID #26670441, Adam Asherson DRE # 01928064, Coldwell Banker Realty. CLAW
- $11,995,0005 bd7 ba6.7k sqft13731 Romany Dr, Pacific Palisades, CA 90272For SaleMLS ID #26847267, Joshua Gaunya DRE # 01503643, Compass. CLAW
- $7,490,0004 bd5 ba5k sqft11955 Pinnacle Pl, Beverly Hills, CA 90210For SaleMLS ID #26874661, Michael Fahimian DRE # 02028482, The Beverly Hills Estates. CLAW
- $9,950,0006 bd8 ba6.4k sqft146 N Carmelina Ave, Los Angeles, CA 90049For SaleMLS ID #26852761, Santiago Arana DRE # 01492489, The Agency. CLAW
- $9,750,0005 bd5 ba5k sqft619 N Sierra Dr, Beverly Hills, CA 90210For SaleMLS ID #26862807, Sean McNulty DRE # 01891347, Douglas Elliman of California, Inc.. CLAW
- $9,995,0005 bd7 ba5.8k sqft803 N Rexford Dr, Beverly Hills, CA 90210For SaleMLS ID #26870217, Michael Libow DRE # 00863172, Compass. CLAW
- $8,450,0004 bd7 ba5.3k sqft524 N Canon Dr, Beverly Hills, CA 90210For SaleMLS ID #26861435, Debra Ziven DRE # 00957334, Nourmand & Associates-BH. CLAW
- $5,275,0004 bd5 ba3k sqft922 Berkeley St, Santa Monica, CA 90403For SaleMLS ID #26833833, Susan Stark DRE # 01061339, Compass. CLAW
Local buyer's agents are ready to help
