OFFER RECEIVED. HIGHEST AND BEST OFFERS BY Monday 7/13 at 2pm. Immaculate move-in ready updated ranch home with finished lower level. Remodeled kitchen with quartz countertops and breakfast bar, stainless steel appliances - opens to bright and beautiful dining area with hardwood woods. Large livingroom with hardwood floors and shiplap feature wall. Two bedrooms with large closet areas and a fully remodeled bath complete the main floor. The walk-out lower level has been completely remodeled from top to bottom and has a spacious family room, 3rd bedroom and another new bath. The oversized covered patio off the kitchen is sure to win you over in all seasons. A fantastic fully fenced back yard (room for a garage or a pool or both). Present built-in garage is used as a workshop with plenty of workbench area. All of this and in the perfect location! I'll be waiting for your call to come see your next home sweet home!
Pending
$219,900
424 Minersville St, Seltzer, PA 17974
3beds
1,692sqft
:
Get pre-qualified$1,486/mo
Single Family Residence
Built in 1967
8,840 Square Feet Lot
$224,000 Zestimate®
$130/sqft
$-- HOA
What's special
Finished lower levelFully remodeled bathSpacious family roomAnother new bathStainless steel appliances
- 22 days |
- 693 |
- 47 |
Likely to sell faster than
Zillow last checked:
Listing updated:
Listed by:
Cheryl Kelly 570-617-5700,
RE/MAX Five Star Realty 5703668600
Source: Bright MLS,MLS#: PASK2028256
Facts & features
Interior
Bedrooms & bathrooms
- Bedrooms: 3
- Bathrooms: 2
- Full bathrooms: 2
- Main level bathrooms: 1
- Main level bedrooms: 2
Rooms
- Room types: Living Room, Dining Room, Bedroom 2, Bedroom 3, Kitchen, Family Room, Bedroom 1, Utility Room
Bedroom 1
- Features: Ceiling Fan(s), Flooring - HardWood
- Level: Main
- Area: 180 Square Feet
- Dimensions: 15 X 12
Bedroom 2
- Level: Main
- Area: 143 Square Feet
- Dimensions: 13 X 11
Bedroom 3
- Level: Lower
- Area: 130 Square Feet
- Dimensions: 10 X 13
Dining room
- Features: Flooring - HardWood
- Level: Main
- Area: 132 Square Feet
- Dimensions: 11 X 12
Family room
- Level: Lower
- Area: 504 Square Feet
- Dimensions: 18 X 28
Kitchen
- Features: Breakfast Bar, Ceiling Fan(s), Countertop(s) - Quartz, Flooring - Tile/Brick
- Level: Main
- Area: 120 Square Feet
- Dimensions: 12 X 10
Living room
- Features: Flooring - HardWood
- Level: Main
- Area: 240 Square Feet
- Dimensions: 12 X 20
Utility room
- Level: Lower
- Area: 80 Square Feet
- Dimensions: 8 X 10
Heating
- Baseboard, Hot Water, Oil
Cooling
- None
Appliances
- Included: Dryer, Dishwasher, Oven/Range - Electric, Refrigerator, Washer, Water Heater
- Laundry: Lower Level
Features
- Basement: Full,Finished
- Has fireplace: No
Interior area
- Total structure area: 1,692
- Total interior livable area: 1,692 sqft
- Finished area above ground: 1,092
- Finished area below ground: 600
Property
Parking
- Parking features: Driveway
- Has uncovered spaces: Yes
Accessibility
- Accessibility features: None
Features
- Levels: One
- Stories: 1
- Pool features: None
- Fencing: Split Rail,Chain Link
Lot
- Size: 8,840 Square Feet
- Dimensions: 68 x 130
- Features: Level, Rear Yard, Front Yard
Details
- Additional structures: Above Grade, Below Grade
- Parcel number: 20090034
- Zoning: R1
- Special conditions: Standard
Construction
Type & style
- Home type: SingleFamily
- Architectural style: Ranch/Rambler
- Property subtype: Single Family Residence
Materials
- Aluminum Siding, Brick Front, Frame
- Foundation: Permanent
Condition
- New construction: No
- Year built: 1967
Utilities & green energy
- Sewer: Public Sewer
- Water: Public
Community & HOA
Community
- Subdivision: Seltzer
HOA
- Has HOA: No
Location
- Region: Seltzer
- Municipality: NORWEGIAN TWP
Financial & listing details
- Price per square foot: $130/sqft
- Tax assessed value: $174,799
- Annual tax amount: $3,262
- Date on market: 7/10/2026
- Listing agreement: Exclusive Right To Sell
- Listing terms: Cash,Conventional
- Inclusions: Refrigerator, Range, Dishwasher, Washer, Dryer
- Ownership: Fee Simple

Cheryl Kelly
(570) 617-5700
By pressing Contact Agent, you agree that the real estate professional identified above may call/text you about your search, which may involve use of automated means and pre-recorded/artificial voices. You don't need to consent as a condition of buying any property, goods, or services. Message/data rates may apply. You also agree to our Terms of Use. Zillow does not endorse any real estate professionals. We may share information about your recent and future site activity with your agent to help them understand what you're looking for in a home.
Estimated market value
$224,000
$213,000 - $235,000
$1,577/mo
Price history
| Date | Event | Price |
|---|---|---|
| 7/14/2026 | Pending sale | $219,900$130/sqft |
Source:  Bright MLS #PASK2028256 Report a problem Bright MLS #PASK2028256 Report a problem | ||
| 7/11/2026 | Listed for sale | $219,900+59.3%$130/sqft |
Source: Bright MLS #PASK2028256 Report a problem | ||
| 2/11/2022 | Sold | $138,000$82/sqft |
Source: Bright MLS #PASK2003228 Report a problem | ||
| 1/5/2022 | Pending sale | $138,000$82/sqft |
Source: Bright MLS #PASK2003228 Report a problem | ||
| 1/4/2022 | Listing removed | -- |
Source:  RE/MAX International Report a problem RE/MAX International Report a problem | ||
| 1/1/2022 | Listed for sale | $138,000+7.9%$82/sqft |
Source: Bright MLS #PASK2003228 Report a problem | ||
| 8/31/2016 | Listing removed | $127,900$76/sqft |
Source: BHHS Homesale Realty - Schuylkill Haven #6845663 Report a problem | ||
| 8/18/2016 | Listed for sale | $127,900$76/sqft |
Source: BHHS Homesale Realty - Schuylkill Haven #6845663 Report a problem | ||
Public tax history
| Year | Property taxes | Tax assessment |
|---|---|---|
| 2023 | $2,224 +0.4% | $35,575 |
| 2022 | $2,214 +1% | $35,575 |
| 2021 | $2,193 -1% | $35,575 |
| 2020 | $2,214 +232.7% | $35,575 |
| 2019 | $666 -67% | $35,575 |
| 2018 | $2,017 | $35,575 |
| 2017 | -- | $35,575 |
| 2015 | -- | $35,575 |
| 2011 | -- | $35,575 |
| 2010 | -- | $35,575 |
| 2009 | -- | $35,575 |
| 2007 | -- | $35,575 |
| 2004 | -- | $35,575 |
Find assessor info on the county website
Monthly payment
Est. payment
Payment breakdown
Explore the cost of this home by adjusting the details. Changes won't be saved.Climate risks
Neighborhood: 17974
Nearby schools
GreatSchools rating
- 6/10Clarke El CenterGrades: K-4Distance: 1.1 mi
- 5/10Lengel Middle SchoolGrades: 5-8Distance: 1.4 mi
- 3/10Pottsville Area High SchoolGrades: 9-12Distance: 1.4 mi
Schools provided by the listing agent
- District: Pottsville Area
Source: Bright MLS. This data may not be complete. We recommend contacting the local school district to confirm school assignments for this home.
- $191,3003 bd2 ba1.5k sqft414 Minersville St, Seltzer, PA 17974Off Market
- $200,4004 bd2 ba2.4k sqft432 Minersville St, Seltzer, PA 17974Off Market
- $136,6003 bd1 ba1.1k sqft412 Minersville St, Seltzer, PA 17974Off Market
- $86,6001 bd1 ba528 sqft408 Minersville St, Seltzer, PA 17974Off Market
- $100,4002 bd1 ba916 sqft406 Minersville St, Seltzer, PA 17974Off Market
- $225,0003 bd1 ba1.4k sqft555 Seltzer Rd, Seltzer, PA 17974Sold
- $225,0003 bd3 ba1.4k sqft555 S Seltzer Rd, Seltzer, PA 17974Sold
- $233,1002 bd1 ba1.1k sqft553 Seltzer Rd, Pottsville, PA 17974Off Market
Similar homes
- $180,0003 bd1 ba1.6k sqft2273 W Market St, Pottsville, PA 17901For Sale
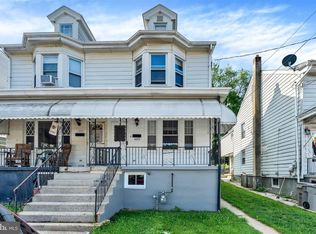
 MLS ID #PASK2028756, JOY DANIELS, Joy Daniels Real Estate Group, Ltd. Bright MLS
 - $197,0005 bd1 ba1.6k sqft216 W Bacon St, Palo Alto, PA 17901For Sale
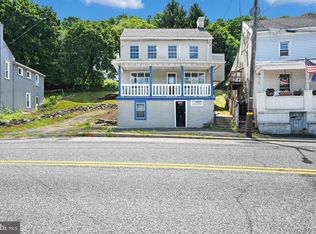 MLS ID #PASK2028674, Jessica Watson, Mullen Realty Associates. Bright MLS
 - $159,9993 bd1 ba2.4k sqft233-235 Minersville St, Seltzer, PA 17974For Sale
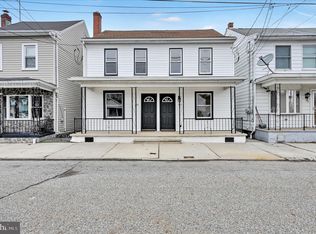 MLS ID #PASK2026290, Tara Grochowski, BHHS Homesale Realty - Schuylkill Haven. Bright MLS
 - $215,0004 bd1 ba1.3k sqft147 Pottsville St, Cressona, PA 17929For Sale
 MLS ID #PASK2028700, Jessica Watson, Mullen Realty Associates. Bright MLS
 - $160,0003 bd1 ba1.3k sqft901 Fairview St, Pottsville, PA 17901For SaleMLS ID #PASK2028516, William Roman, Century 21 Gold. Bright MLS
- $125,0003 bd2 ba1.4k sqft5 S 21st St, Pottsville, PA 17901For SaleMLS ID #PASK2028652, JIM BEDORF, Coldwell Banker Realty. Bright MLS
- $225,0005 bd2 ba1.9k sqft344 E Bacon St, Pottsville, PA 17901For SaleMLS ID #PASK2024016, Kathy McBride, Mullen Realty Associates. Bright MLS
- $169,9004 bd1 ba1.5k sqft1918 W Norwegian St, Pottsville, PA 17901For SaleMLS ID #PASK2028228, Dave Eckert, RE/MAX Five Star Realty. Bright MLS
- $245,0003 bd4 ba2.3k sqft32 E Bacon St, Pottsville, PA 17901For SaleMLS ID #PASK2028100, Lynn Wetzel, Lehigh Valley Just Listed, LLC. Bright MLS
- $199,0004 bd2 ba1.3k sqft516 5th St, Port Carbon, PA 17965For SaleMLS ID #PASK2027866, Amanda Vachris, EveryHome Realtors. Bright MLS
- $199,0003 bd2 ba1.3k sqft366 Valley St, New Philadelphia, PA 17959For SaleMLS ID #PASK2027442, Amanda Vachris, EveryHome Realtors. Bright MLS
- $155,0003 bd2 ba1.3k sqft717 N Centre St, Pottsville, PA 17901For SaleMLS ID #PASK2028472, Jennie Singer, Mullen Realty Associates. Bright MLS
- $205,0004 bd4 ba2.3k sqft594-596 Sunbury St, Minersville, PA 17954For SaleMLS ID #PASK2028566, JOY DANIELS, Joy Daniels Real Estate Group, Ltd. Bright MLS
- $197,6004 bd2 ba1.4k sqft103 Market St, Port Carbon, PA 17965For SaleMLS ID #PASK2022892, Nadine Daubert, Ramus Realty Group. Bright MLS
- $179,9003 bd1 ba1.3k sqft2054 W Market St, Pottsville, PA 17901For SaleMLS ID #PASK2017656, Will Primeau, Ramus Realty Group. Bright MLS
- $124,9004 bd1 ba1.2k sqft433 Harrison St, Pottsville, PA 17901For SaleMLS ID #PASK2028586, Will Primeau, Ramus Realty Group. Bright MLS
- $195,0003 bd1 ba1.1k sqft600 Altamont Blvd, Frackville, PA 17931For SaleMLS ID #PASK2027020, Helen Wolfgang, Iron Valley Real Estate Coal Region. Bright MLS
- $189,9003 bd2 ba1.3k sqft124 Long Ave, Orwigsburg, PA 17961For SaleMLS ID #PASK2028400, Miguel Vasquez, Century 21 Gold. Bright MLS
- $244,9003 bd2 ba1.5k sqft184 Greco Ln, Mount Carmel, PA 17851For SaleMLS ID #PANU2003386, Dina Madara, Coldwell Banker Realty. Bright MLS
- $299,0005 bd3 ba1.9k sqft809 5th St, Pt Carbon, PA 17965For SaleMLS ID #PASK2028458, Kelly Unger, Keller Williams of Central PA. Bright MLS
