Don't let the square footage fool you—this beautifully updated Westside home makes the most of every inch! Offering 3 bedrooms and 1 bath, this exceptionally clean and move-in-ready home combines modern updates with functional living. The spacious kitchen is the heart of the home, featuring a large center island that's perfect for meal prep, morning coffee, or gathering with family and friends. Outside, you'll find one of this property's biggest highlights a rare double lot with a fully fenced backyard, providing plenty of room to play, garden, entertain, or simply relax. A detached garage and oversized yard barn offer excellent storage and workspace for hobbies, lawn equipment, or seasonal items. Recent updates include: Fresh Gravel, added insulation, updated windows and new blinds, new back door and storm door, new handrail on back porch steps. Whether you're a first-time buyer, looking to downsize, or searching for a home with extra outdoor space, this charming Westside property is one you won't want to miss.
Pending
$163,000
424 N Elm Ave, Evansville, IN 47712
3beds
1,080sqft
Single Family Residence
Built in 1947
0.36 Acres Lot
$164,200 Zestimate®
$--/sqft
$-- HOA
What's special
Detached garageRare double lotSpacious kitchenFully fenced backyardLarge center islandOversized yard barn
- 26 days |
- 1,992 |
- 77 |
Zillow last checked:
Listing updated:
Listed by:
Heather Smith Cell:812-589-8365,
Berkshire Hathaway HomeServices Indiana Realty
Source: IRMLS,MLS#: 202629074
Facts & features
Interior
Bedrooms & bathrooms
- Bedrooms: 3
- Bathrooms: 1
- Full bathrooms: 1
- Main level bedrooms: 3
Bedroom 1
- Level: Main
Bedroom 2
- Level: Main
Kitchen
- Level: Main
- Area: 252
- Dimensions: 21 x 12
Living room
- Level: Main
- Area: 168
- Dimensions: 14 x 12
Heating
- Natural Gas
Cooling
- Central Air
Appliances
- Included: Dishwasher, Microwave, Refrigerator, Washer, Dryer-Electric, Electric Range
Features
- Basement: Crawl Space
- Has fireplace: No
Interior area
- Total structure area: 1,080
- Total interior livable area: 1,080 sqft
- Finished area above ground: 1,080
- Finished area below ground: 0
Video & virtual tour
Property
Parking
- Total spaces: 1
- Parking features: Detached
- Garage spaces: 1
Features
- Levels: One
- Stories: 1
Lot
- Size: 0.36 Acres
- Dimensions: 125x130
- Features: Level
Details
- Additional structures: Shed
- Additional parcels included: 8205-22-007-192.025-024
- Parcel number: 820522007192.025024
Construction
Type & style
- Home type: SingleFamily
- Property subtype: Single Family Residence
Materials
- Vinyl Siding
- Roof: Shingle
Condition
- New construction: No
- Year built: 1947
Utilities & green energy
- Sewer: Public Sewer
- Water: Public
Community & HOA
Community
- Subdivision: Hafendorfer Place
Location
- Region: Evansville
Financial & listing details
- Tax assessed value: $67,400
- Annual tax amount: $168
- Date on market: 7/20/2026
- Listing terms: Cash,Conventional,FHA,VA Loan
Estimated market value
$164,200
$156,000 - $172,000
$1,324/mo
Price history
| Date | Event | Price |
|---|---|---|
| 7/22/2026 | Pending sale | $163,000 |
Source:  IRMLS #202629074 Report a problem IRMLS #202629074 Report a problem | ||
| 7/20/2026 | Listed for sale | $163,000+44.9% |
Source: IRMLS #202629074 Report a problem | ||
| 7/19/2019 | Sold | $112,500-2.8%$104/sqft |
Source: Agent Provided Report a problem | ||
| 6/5/2019 | Listed for sale | $115,750$107/sqft |
Source: Harris Howerton Real Estate #201922980 Report a problem | ||
Public tax history
| Year | Property taxes | Tax assessment |
|---|---|---|
| 2025 | $310 +2.1% | $67,400 +9.2% |
| 2024 | $303 +12.3% | $61,700 +2.2% |
| 2023 | $270 +1.4% | $60,400 -0.7% |
| 2022 | $266 +3.3% | $60,800 +7% |
| 2021 | $258 -14.9% | $56,800 -0.2% |
| 2020 | $303 -74% | $56,900 +5.8% |
| 2019 | $1,166 -2.9% | $53,800 |
| 2018 | $1,201 -3.7% | $53,800 -2.9% |
| 2017 | $1,247 +5.8% | $55,400 -0.5% |
| 2016 | $1,179 +83.2% | $55,700 +2.2% |
| 2014 | $643 -43.8% | $54,500 -0.7% |
| 2013 | $1,145 -0.4% | $54,900 -0.2% |
| 2012 | $1,150 +18.2% | $55,000 -1.8% |
| 2011 | $973 +6.3% | $56,000 |
| 2010 | $915 +5.8% | $56,000 |
| 2009 | $865 | $56,000 -5.1% |
| 2008 | -- | $59,000 +0.3% |
| 2007 | -- | $58,800 |
| 2006 | -- | -- |
Find assessor info on the county website
Monthly payment
Est. payment
Payment breakdown
Explore the cost of this home by adjusting the details. Changes won't be saved.Climate risks
Neighborhood: 47712
Nearby schools
GreatSchools rating
- 5/10Tekoppel Elementary SchoolGrades: K-5Distance: 0.3 mi
- 7/10Helfrich Park Stem AcademyGrades: 6-8Distance: 0.9 mi
- 9/10Francis Joseph Reitz High SchoolGrades: 9-12Distance: 1.1 mi
Schools provided by the listing agent
- Elementary: Tekoppel
- Middle: Perry Heights
- High: Francis Joseph Reitz
- District: Evansville-Vanderburgh School Corp.
Source: IRMLS. This data may not be complete. We recommend contacting the local school district to confirm school assignments for this home.
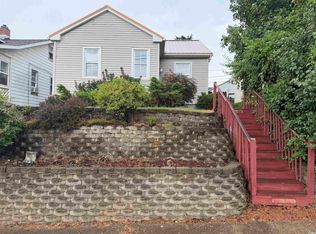
- $127,2002 bd1 ba800 sqft428 N Elm Ave, Evansville, IN 47712Off Market

- $189,0004 bd2 ba2.9k sqft432 N Elm Ave, Evansville, IN 47712Off Market
- $200-- bd-- ba-- sqft423 N Elm Ave, Evansville, IN 47712Off Market
- $67,9002 bd1 ba1k sqft423 N Elm Ave, Evansville, IN 47712Off Market
- $10,0003 bd1 ba1k sqft417 N Elm Ave, Evansville, IN 47712Sold
- $123,3002 bd1 ba816 sqft507 N Woods Ave, Evansville, IN 47712Off Market
- $80,4002 bd1 ba910 sqft513 N Woods Ave, Evansville, IN 47712Off Market
- $114,3002 bd1 ba648 sqft501 N Woods Ave, Evansville, IN 47712Off Market
A local agent can set up tours, give advice and negotiate with sellers.
Similar homes
- $139,9002 bd1 ba866 sqft3371 W Franklin St, Evansville, IN 47712For Sale
 MLS ID #202633075, Ashley Jones, RE/MAX Professional Realty Group. IRMLS
 - $159,0001 bd1 ba783 sqft2607 W Delaware St, Evansville, IN 47712For Sale
 MLS ID #202631603, William L Long, HELFRICH REALTY CO. IRMLS
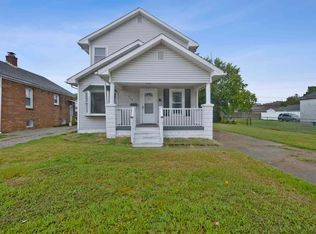
 - $149,9003 bd2 ba1.3k sqft829 Lohoff Ave, Evansville, IN 47710For Sale
 MLS ID #202633234, Mitch Isbell, RE/MAX REVOLUTION. IRMLS
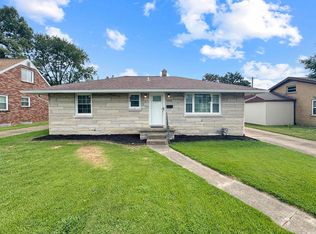
 - $159,9003 bd1 ba1k sqft2555 N Evans Ave, Evansville, IN 47711For Sale
 MLS ID #202632183, David Williams, F.C. TUCKER EMGE. IRMLS
 - $--3 bd2 ba1k sqft2458 N Bedford Ave, Evansville, IN 47711AuctionAuction.com 2
- $189,9004 bd2 ba1.5k sqft724 Sheffield Dr, Evansville, IN 47710For SaleMLS ID #202633395, Jerrod W Eagleson, KELLER WILLIAMS CAPITAL REALTY. IRMLS
- $--3 bd2 ba1.5k sqft1111 S Evans Ave, Evansville, IN 47713AuctionAuction.com 2
- $159,9002 bd1 ba672 sqft3205 N 12th Ave, Evansville, IN 47720For SaleMLS ID #202629747, Tammy L Wargel, @properties. IRMLS
- $142,0002 bd1 ba748 sqft110 Althaus Ave, Evansville, IN 47712For SaleMLS ID #202631276, Lacey Guerra, Key Associates Signature Realty. IRMLS
- $--3 bd2 ba1.5k sqft1121 Taylor Ave, Evansville, IN 47714AuctionAuction.com 2
- $194,9002 bd1 ba1k sqft3133 Austin Ave, Evansville, IN 47712For SaleMLS ID #202630636, Ireland Martin, Catanese Real Estate. IRMLS
- $165,0003 bd1 ba875 sqft5116 Warren Dr, Evansville, IN 47710For SaleMLS ID #202630902, Lauren Lagenour, Catanese Real Estate. IRMLS
- $169,9003 bd2 ba997 sqft829 Herndon Dr, Evansville, IN 47711For SaleMLS ID #202626920, Tiffany Bosecker, Catanese Real Estate. IRMLS
- $164,5002 bd1 ba964 sqft1308 E Walnut St, Evansville, IN 47714For SaleMLS ID #202631544, Cathie Spalding, Dauby Real Estate. IRMLS
- $--2 bd1 ba1k sqft1571 Maxwell Ave, Evansville, IN 47711AuctionAuction.com 2
- $130,0003 bd1 ba1.1k sqft1306 Cumberland Ave, Evansville, IN 47712For SaleMLS ID #202608485, Jeremy Outlaw, Catanese Real Estate. IRMLS
- $189,9003 bd1 ba1k sqft301 Concord Blvd, Evansville, IN 47710For SaleMLS ID #202630266, Yvonne Woodburn, Catanese Real Estate. IRMLS
- $170,0003 bd2 ba1k sqft1572 Enlow Ave, Evansville, IN 47711For SaleMLS ID #202623994, Casey J McCoy, KELLER WILLIAMS CAPITAL REALTY. IRMLS
- $138,9002 bd1 ba984 sqft1206 Delmar Ave, Evansville, IN 47712For SaleMLS ID #202603448, Tonia Stofleth, KELLER WILLIAMS CAPITAL REALTY. IRMLS
- $165,0003 bd1 ba1.2k sqft710 E Iowa St, Evansville, IN 47711For SaleMLS ID #202627644, Madison Bryant, ERA FIRST ADVANTAGE REALTY, INC. IRMLS
