Welcome to this spacious 2,100 square foot Colonial home situated on a beautiful .38-acre lot in the desirable community of Sherrill. Offering a comfortable layout, thoughtful features and inviting outdoor spaces, this home is ready to welcome its next owners. Step inside through the tiled foyer and discover a well designed floor plan featuring a bright living room, a formal dining room with hardwood flooring and a kitchen complete with oak cabinetry and appliances. The family room provides a cozy gathering space with a sliding door leading to the rear deck, creating an easy transition for outdoor entertaining and relaxation.
The second floor offers a private primary suite with its own bath, along with three additional bedrooms and a full bathroom. A convenient first floor half bath with laundry adds everyday functionality. Enjoy warm weather living in the private backyard featuring an inground pool with a paver surround, perfect for entertaining, relaxing and making memories. Additional highlights include a two car attached garage and a full basement equipped with a waterproofing system for added peace of mind. Located in the welcoming city of Sherrill, this Colonial offers a great combination of space, comfort and outdoor enjoyment in a desirable setting.
Active
$379,900
424 Ransom Ave, Sherrill, NY 13461
4beds
2,100sqft
Single Family Residence
Built in 1993
0.38 Acres Lot
$-- Zestimate®
$181/sqft
$-- HOA
What's special
Rear deckThree additional bedroomsTwo car attached garageTiled foyer
- 14 hours |
- 408 |
- 27 |
Zillow last checked:
Listing updated:
Listed by:
Kay Real Estate 315-363-9191,
Julie A Moyer 315-363-9191
Source: NYSAMLSs,MLS#: S1701440 Originating MLS: Syracuse
Originating MLS: SyracuseFacts & features
Interior
Bedrooms & bathrooms
- Bedrooms: 4
- Bathrooms: 3
- Full bathrooms: 2
- 1/2 bathrooms: 1
- Main level bathrooms: 1
Bedroom 1
- Level: Second
- Dimensions: 16.00 x 11.00
Bedroom 2
- Level: Second
- Dimensions: 10.00 x 10.00
Bedroom 3
- Level: Second
- Dimensions: 12.50 x 8.00
Bedroom 4
- Level: Second
- Dimensions: 12.50 x 15.00
Dining room
- Level: First
- Dimensions: 13.50 x 10.00
Family room
- Level: First
- Dimensions: 23.50 x 12.00
Foyer
- Level: First
- Dimensions: 13.00 x 7.00
Kitchen
- Level: First
- Dimensions: 18.00 x 13.50
Living room
- Level: First
- Dimensions: 16.00 x 13.00
Heating
- Gas, Forced Air
Cooling
- Central Air
Appliances
- Included: Dryer, Dishwasher, Exhaust Fan, Electric Oven, Electric Range, Electric Water Heater, Microwave, Refrigerator, Range Hood, Washer
- Laundry: Main Level
Features
- Separate/Formal Dining Room, Eat-in Kitchen, Sliding Glass Door(s)
- Flooring: Carpet, Hardwood, Tile, Varies, Vinyl
- Doors: Sliding Doors
- Windows: Thermal Windows
- Basement: Full
- Has fireplace: No
Interior area
- Total structure area: 2,100
- Total interior livable area: 2,100 sqft
Video & virtual tour
Property
Parking
- Total spaces: 2
- Parking features: Attached, Garage
- Attached garage spaces: 2
Features
- Levels: Two
- Stories: 2
- Patio & porch: Covered, Deck, Porch
- Exterior features: Blacktop Driveway, Deck, Pool
- Pool features: In Ground
Lot
- Size: 0.38 Acres
- Dimensions: 110 x 150
- Features: Rectangular, Rectangular Lot, Residential Lot
Details
- Parcel number: 30140033201100010740000000
- Special conditions: Standard
Construction
Type & style
- Home type: SingleFamily
- Architectural style: Colonial
- Property subtype: Single Family Residence
Materials
- Vinyl Siding, Copper Plumbing
- Foundation: Block
- Roof: Asphalt
Condition
- Resale
- Year built: 1993
Utilities & green energy
- Electric: Circuit Breakers
- Sewer: Connected
- Water: Connected, Public
- Utilities for property: Sewer Connected, Water Connected
Community & HOA
Community
- Subdivision: Winding Hills Sub
Location
- Region: Sherrill
Financial & listing details
- Price per square foot: $181/sqft
- Tax assessed value: $140,000
- Annual tax amount: $7,607
- Date on market: 8/13/2026
- Cumulative days on market: 2 days
- Listing terms: Cash,Conventional,FHA,VA Loan
Estimated market value
Not available
Estimated sales range
Not available
Not available
Price history
| Date | Event | Price |
|---|---|---|
| 8/14/2026 | Listed for sale | $379,900+171.4%$181/sqft |
Source:  NYSAMLSs #S1701440 Report a problem NYSAMLSs #S1701440 Report a problem | ||
| 12/23/1993 | Sold | $140,000+2233.3%$67/sqft |
Source: Public Record Report a problem | ||
| 5/20/1993 | Sold | $6,000$3/sqft |
Source: Public Record Report a problem | ||
Public tax history
| Year | Property taxes | Tax assessment |
|---|---|---|
| 2025 | -- | $140,000 |
| 2024 | -- | $140,000 |
| 2023 | -- | $140,000 |
| 2022 | -- | $140,000 |
| 2021 | -- | $140,000 |
| 2020 | -- | $140,000 |
| 2019 | -- | $140,000 |
| 2018 | -- | $140,000 |
| 2017 | $5,813 | $140,000 |
| 2016 | -- | $140,000 |
| 2015 | -- | $140,000 |
| 2014 | -- | $140,000 |
| 2013 | -- | $140,000 |
| 2012 | -- | $140,000 |
| 2011 | -- | $140,000 |
| 2010 | -- | $140,000 |
| 2009 | -- | $140,000 |
| 2008 | -- | $140,000 |
| 2007 | -- | $140,000 |
| 2006 | -- | $140,000 |
| 2005 | -- | $140,000 |
| 2004 | -- | $140,000 |
| 2003 | -- | $140,000 |
| 2002 | -- | $140,000 |
| 2001 | -- | $140,000 |
| 2000 | -- | $140,000 |
Find assessor info on the county website
Monthly payment
Climate risks
Neighborhood: 13461
Nearby schools
GreatSchools rating
- 8/10E A Mcallister Elementary SchoolGrades: PK-6Distance: 0.6 mi
- 4/10Vernon Verona Sherrill Middle SchoolGrades: 7-8Distance: 3.8 mi
- 8/10Vernon Verona Sherrill Senior High SchoolGrades: 9-12Distance: 3.8 mi
Schools provided by the listing agent
- District: Sherrill City
Source: NYSAMLSs. This data may not be complete. We recommend contacting the local school district to confirm school assignments for this home.
- $388,3004 bd2 ba2.1k sqft424 Ransom Ave, Sherrill, NY 13461Off Market
- $210,0003 bd1 ba1.6k sqft418 Ransom Ave, Sherrill, NY 13461Sold
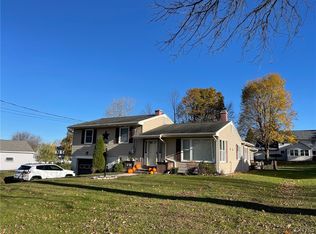
- $290,0003 bd1 ba1.6k sqft418 Ransom Ave, Sherrill, NY 13461Off Market
- $418,9004 bd2 ba2.4k sqft428 Ransom Ave, Sherrill, NY 13461Off Market
- $425,9004 bd2 ba2.4k sqft428 Ransom Ave, Sherrill, NY 13461Off Market
- $380,2003 bd2 ba1.8k sqft219 Life Ave, Sherrill, NY 13461Off Market
- $385,5003 bd2 ba1.8k sqft219 Life Ave, Sherrill, NY 13461Off Market
- $382,7004 bd2 ba2.1k sqft223 Life Ave, Sherrill, NY 13461Off Market
A local agent can set up tours, give advice and negotiate with sellers.
Similar homes
- $409,9003 bd3 ba1.7k sqft336 Robertson Rd, Sherrill, NY 13461For Sale

 MLS ID #S1704081, Sabrina Arcuri, Listing by: Pavia Real Estate Residential. NYSAMLSs
 - $459,9005 bd3 ba2.6k sqft625 Deerfield Dr, Oneida, NY 13421For Sale
 MLS ID #S1706982, Julie A Moyer, Listing by: Kay Real Estate. NYSAMLSs
 - $515,0004 bd3 ba3.1k sqft1391 Middle Rd, Oneida, NY 13421For Sale
 MLS ID #S1706069, Kimber O'Mara, Listing by: Hunt Real Estate ERA. NYSAMLSs
 - $310,0003 bd3 ba2.2k sqft4899 Sullivan Rd, Munnsville, NY 13409For Sale By Owner

- $409,9004 bd3 ba2.1k sqft132 Willow Meadow Way, Oneida, NY 13421For SaleMLS ID #S1699046, Rocco DePerno, Listing by: Coldwell Banker Faith Properties. NYSAMLSs
- $349,0004 bd2 ba1.2k sqft6124 State Route 233, Rome, NY 13440For SaleMLS ID #S1707012, Mikhail Polkhovskiy, Listing by: Home Pro Realty. NYSAMLSs
- $345,0004 bd2 ba2.8k sqft3222 Clinton St, Oneida, NY 13421For SaleMLS ID #S1705536, Erica Laquidara, Listing by: Hunt Real Estate ERA. NYSAMLSs
- $399,9004 bd2 ba2.6k sqft26 Dwight Ave, Clinton, NY 13323For SaleMLS ID #S1707013, Barbara Owens, Listing by: Hunt Real Estate Era Cl. NYSAMLSs
- $--4 bd1 ba1k sqft5653 Crestwood Dr, Verona, NY 13478AuctionXome
- $275,0005 bd2 ba2.2k sqft5781 Youngs Rd, Vernon, NY 13476For SaleMLS ID #S1706819, Sarah L. Roy, Listing by: Coldwell Banker Faith Properties. NYSAMLSs
- $--4 bd2 ba1.9k sqft403 W Bloomfield St, Rome, NY 13440AuctionServiceLink Auction
- $370,0004 bd3 ba1.5k sqft26 Kellogg St, Clinton, NY 13323For SaleMLS ID #S1703481, Joseph A. McHarris, Listing by: Coldwell Banker Sexton Real Estate. NYSAMLSs
- $399,9004 bd3 ba1.7k sqft6926 Nelson Rd, Canastota, NY 13032For SaleMLS ID #S1694743, Peter L. Denney, Listing by: Howard Hanna Real Estate. NYSAMLSs
- $274,9003 bd2 ba1.4k sqft4616 Whitman Rd, Canastota, NY 13032For SaleMLS ID #S1704231, Tyler Mills, Listing by: Acropolis Realty Group LLC. NYSAMLSs
- $439,0004 bd4 ba2.9k sqft5850 Lowell Rd, Rome, NY 13440For SaleMLS ID #S1704114, Roberta Keller, Listing by: In House Realty Group. NYSAMLSs
- $219,9002 bd2 ba1.4k sqft209 Park St, Sherrill, NY 13461For SaleMLS ID #S1691485, Dean Shlotzhauer, Listing by: Terra Real Estate. NYSAMLSs
- $310,0004 bd3 ba1.5k sqft3405 South St, Clinton, NY 13323For SaleMLS ID #S1705867, Joelle Sebastian-Dean, Listing by: Coldwell Banker Faith Properties. NYSAMLSs
- $209,9003 bd2 ba1.3k sqft124 Prospect St, Sherrill, NY 13461For SaleMLS ID #S1683942, Timothy Hurley II, Listing by: Miner Realty & Prop Management. NYSAMLSs
- $364,9003 bd2 ba1.8k sqft6905 Fairway Dr, Westmoreland, NY 13490For SaleMLS ID #S1699747, Valerie Ray, Listing by: Skinner & Assoc. Realty LLC. NYSAMLSs
- $299,9003 bd2 ba2.1k sqft6311 Lamphear Rd, Rome, NY 13440For SaleMLS ID #S1703742, Doreen Engelhart, Listing by: Howard Hanna Cny Inc. NYSAMLSs
