Beautiful home located in desirable Windemere Estates, set on a level lot and offering close to 1,000 square feet of comfortable living space. This well-maintained home features an open floor plan connecting the kitchen, dining, and living areas, along with 3 bedrooms, 2 full baths, and a 2-car driveway. The kitchen offers beautiful cabinetry with abundant cabinet and counter space. Additional features include central air, updated flooring, a bathroom vanity, microwave, and 5-burner gas stove, plus an updated water heater. The home also includes a laundry area with washer and dryer, updated front and storm doors, new blinds, and routinely maintained mechanicals. Conveniently located just 60 miles from NYC and close to trains and bus service to NYC, Routes 17, 84, and 87, West Point, Garnet Health Medical Center, and Stewart International Airport. All of this, plus Cornwall schools.
Pending
$89,900
424 Sandgate Drive, New Windsor, NY 12553
3beds
980sqft
Manufactured Home, Residential
Built in 2004
-- sqft lot
$-- Zestimate®
$92/sqft
$1,000/mo HOA
What's special
Central airBathroom vanityNew blindsUpdated flooringLevel lot
- 96 days |
- 242 |
- 13 |
Zillow last checked:
Listing updated:
Listed by:
Howard Hanna Rand Realty 845-562-0050,
Sandra Spector 917-578-4068
Source: OneKey® MLS as distributed by MLS GRID,MLS#: 986257
Facts & features
Interior
Bedrooms & bathrooms
- Bedrooms: 3
- Bathrooms: 2
- Full bathrooms: 2
Heating
- Forced Air, Propane
Cooling
- Central Air
Appliances
- Included: Dishwasher, Dryer, Microwave, Refrigerator, Washer
Features
- Cathedral Ceiling(s), High Ceilings
- Basement: None
- Attic: None
- Has fireplace: No
Interior area
- Total structure area: 980
- Total interior livable area: 980 sqft
Property
Parking
- Parking features: Driveway
- Has uncovered spaces: Yes
Features
- Levels: One
- Patio & porch: Deck
Lot
- Features: Level, Near Public Transit
Details
- Parcel number: 999999
- Special conditions: None
Construction
Type & style
- Home type: MobileManufactured
- Architectural style: Other
- Property subtype: Manufactured Home, Residential
Materials
- Frame, Vinyl Siding
Condition
- Actual
- Year built: 2004
Utilities & green energy
- Sewer: Other
- Water: Other, Public
- Utilities for property: Cable Connected, Electricity Connected, Propane, Sewer Connected, Water Connected
Community & HOA
Community
- Features: Park
- Subdivision: Windemere Estates
HOA
- Has HOA: No
- Amenities included: Park
- Services included: Other
- HOA fee: $1,000 monthly
- HOA name: Windemere Estates
Location
- Region: New Windsor
Financial & listing details
- Price per square foot: $92/sqft
- Date on market: 4/23/2026
- Cumulative days on market: 135 days
- Listing agreement: Exclusive Right To Sell
- Electric utility on property: Yes
- Body type: Single Wide

Sandra Spector
(917) 578-4068
By pressing Contact Agent, you agree that the real estate professional identified above may call/text you about your search, which may involve use of automated means and pre-recorded/artificial voices. You don't need to consent as a condition of buying any property, goods, or services. Message/data rates may apply. You also agree to our Terms of Use. Zillow does not endorse any real estate professionals. We may share information about your recent and future site activity with your agent to help them understand what you're looking for in a home.
Estimated market value
Not available
Estimated sales range
Not available
Not available
Price history
| Date | Event | Price |
|---|---|---|
| 7/8/2026 | Pending sale | $89,900$92/sqft |
Source:  OneKey® MLS as distributed by MLS GRID #986257 Report a problem OneKey® MLS as distributed by MLS GRID #986257 Report a problem | ||
| 4/23/2026 | Listed for sale | $89,900+28.6%$92/sqft |
Source: OneKey® MLS as distributed by MLS GRID #986257 Report a problem | ||
| 9/15/2020 | Listing removed | $69,900$71/sqft |
Source: Better Homes and Gardens Rand Realty #393905 Report a problem | ||
| 8/20/2020 | Listed for sale | $69,900+18.7%$71/sqft |
Source: BHG RAND REALTY NW #393905 Report a problem | ||
| 5/2/2009 | Listing removed | $58,900$60/sqft |
Source: XDeadline.com Inc Report a problem | ||
| 11/16/2008 | Listed for sale | $58,900$60/sqft |
Source: XDeadline.com Inc Report a problem | ||
Public tax history
Tax history is unavailable.
Monthly payment
Climate risks
Neighborhood: 12553
Nearby schools
GreatSchools rating
- 8/10Willow Avenue Elementary SchoolGrades: K-4Distance: 3.2 mi
- 6/10Cornwall Middle SchoolGrades: 5-8Distance: 3.4 mi
- 8/10Cornwall Central High SchoolGrades: 9-12Distance: 1.6 mi
Schools provided by the listing agent
- Elementary: Cornwall Elementary School
- Middle: Cornwall Middle School
- High: Cornwall Central High School
Source: OneKey® MLS as distributed by MLS GRID. This data may not be complete. We recommend contacting the local school district to confirm school assignments for this home.
- $137,3003 bd2 ba1.4k sqft513 Watch Hill Dr, New Windsor, NY 12553Off Market
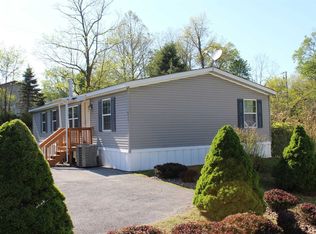
- $348,3002 bd6 ba980 sqft503 Watch Hill Dr, New Windsor, NY 12553Off Market
- $65,0002 bd2 ba980 sqft507 Watch Hill Dr, New Windsor, NY 12553Sold
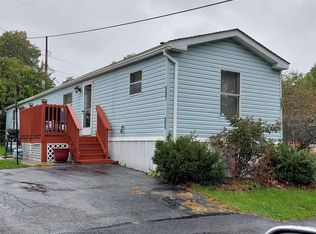
- $70,0002 bd1 ba980 sqft505 Watch Hill Dr, New Windsor, NY 12553Off Market
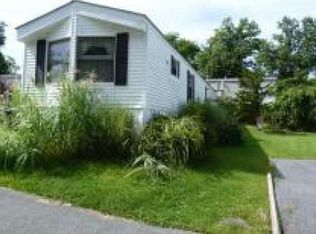
- $78,8002 bd2 ba980 sqft512 Watch Hill Dr, New Windsor, NY 12553Off Market
- $120,0003 bd2 ba1.2k sqft501 Watch Hill Dr, New Windsor, NY 12553Sold
- $321,2003 bd2 ba1.6k sqft516 Watch Hill Dr, New Windsor, NY 12553Off Market
- $350,3003 bd2 ba1.2k sqft510 Watch Hill Dr, New Windsor, NY 12553Off Market
Similar homes
- $89,0002 bd2 ba1k sqft18 Square Hill Road #80, New Windsor, NY 12553For Sale
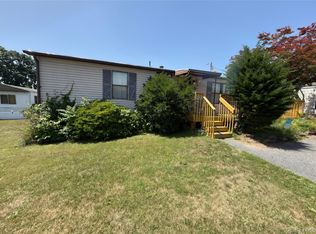
 MLS ID #1022109, Sandra Spector, Listing by: Howard Hanna Rand Realty. OneKey® MLS as distributed by MLS GRID
 - $84,9002 bd1 ba784 sqft2898 Route 9W, Lot 15, New Windsor, NY 12553For Sale
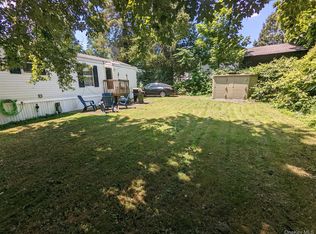 MLS ID #986238, Sandra Spector, Listing by: Howard Hanna Rand Realty. OneKey® MLS as distributed by MLS GRID
 - $99,9002 bd2 ba784 sqft11 Square Hill Road #27, New Windsor, NY 12553New Construction
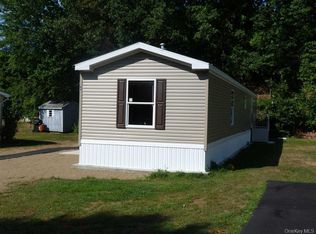 MLS ID #1029336, Sandra Spector, Listing by: Howard Hanna Rand Realty. OneKey® MLS as distributed by MLS GRID
 - $65,0002 bd1 ba650 sqft327 Currycross Road, New Windsor, NY 12553For Sale
 MLS ID #1021783, Patricia L Tompkins, Listing by: Weichert Realtors. OneKey® MLS as distributed by MLS GRID
 - $84,9002 bd2 ba784 sqft3146 Route 9w #6A, New Windsor, NY 12553For SaleMLS ID #977604, Sandra Spector, Listing by: Howard Hanna Rand Realty. OneKey® MLS as distributed by MLS GRID
- $89,0002 bd1 ba840 sqft132 North Montgomery Street #C11, Walden, NY 12586For SaleMLS ID #1027336, Sandra Spector, Listing by: Howard Hanna Rand Realty. OneKey® MLS as distributed by MLS GRID
- $94,0002 bd1 ba924 sqft165 Lattintown Road #60, Marlboro, NY 12550For SaleMLS ID #1011692, Ivan Carvalho, Listing by: Exit Realty Connections. OneKey® MLS as distributed by MLS GRID
- $84,9002 bd2 ba784 sqft3146 Route 9w #5A, New Windsor, NY 12553For SaleMLS ID #977603, Sandra Spector, Listing by: Howard Hanna Rand Realty. OneKey® MLS as distributed by MLS GRID
- $79,9002 bd2 ba784 sqft3146 Route 9w #8A, New Windsor, NY 12553For SaleMLS ID #000000, Sandra Spector, Listing by: Howard Hanna Rand Realty. OneKey® MLS as distributed by MLS GRID
- $99,5003 bd2 ba924 sqft568 Gulliver Terrace, Walden, NY 12586For SaleMLS ID #930118, Annette M Bauer, Listing by: Century 21 E & M Williams Rlty. OneKey® MLS as distributed by MLS GRID
- $95,0003 bd2 ba1.1k sqft57 Sheafe Rd, Poughkeepsie, NY 12601For SaleMLS ID #1011524, Pedro Garcia, Listing by: Curasi Realty, Inc.. OneKey® MLS as distributed by MLS GRID
- $89,9953 bd2 ba996 sqft20 Shore Lane, Burlingham, NY 12722For SaleMLS ID #836730, Travis Thompson, Listing by: KW Hudson Valley United. OneKey® MLS as distributed by MLS GRID
- $69,9003 bd2 ba1.2k sqft12 Cook Ln, Plattekill, NY 12561For SaleMLS ID #11639168, Michael Baum, Listing by: BAUM MICHAEL A. NY State MLS
- $60,0004 bd2 ba1.4k sqft514 Mark Twain Drive, Walden, NY 12586For SaleMLS ID #1009051, Sandra Spector, Listing by: Howard Hanna Rand Realty. OneKey® MLS as distributed by MLS GRID
- $98,0003 bd2 ba900 sqft3155 Lexington Avenue #18AB, Mohegan Lake, NY 10567For SaleMLS ID #880547, Ryan C. Schwarz, Listing by: Houlihan Lawrence Inc.. OneKey® MLS as distributed by MLS GRID
- $75,0002 bd1 ba735 sqft3485 US 9, Cold Spring, NY 10516For SaleMLS ID #928789, Jeffrey D. Hanrahan, Listing by: Keller Williams Realty Group. OneKey® MLS as distributed by MLS GRID
- $98,9002 bd1 ba875 sqft451 Call Hollow Unit29 Road, Stony Point, NY 10980For SaleMLS ID #948805, Natalia Gerbino, Listing by: Howard Hanna Rand Realty. OneKey® MLS as distributed by MLS GRID
- $98,9991 bd1 ba728 sqft95 New Hackensack Road #45, Wappingers Falls, NY 12590For SaleMLS ID #1018484, Carol Lynne Penta, Listing by: K. Fortuna Realty, Inc.. OneKey® MLS as distributed by MLS GRID
- $66,0002 bd1 ba800 sqft63 Tanglewood Road, Hopewell Junction, NY 12533For SaleMLS ID #1024571, Peter J. Quartironi, Listing by: RE/MAX Town & Country. OneKey® MLS as distributed by MLS GRID
- $85,9003 bd2 ba997 sqft18 Shore Lane, Burlingham, NY 12722For SaleMLS ID #983744, Michelle P Gruberger, Listing by: Real Estate Circuit Inc. OneKey® MLS as distributed by MLS GRID
