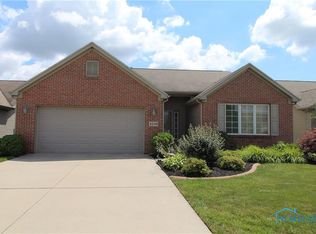
You are going to fall in love with this impressive 3 bed, 2 bath brick home in the beautiful Crystal Ridge Community! The attention to detail is showcased with thoughtful upgrades like granite countertops, crown molding, and a custom closet system in the primary. The new roof, updated flooring throughout and complete interior paint refresh leave your maintenance list empty. The crawlspace anti moisture system along with new exterior grading keeps the home dry and preserves your investment, saving you money and gives you peace of mind. Morning coffee or evening cocktails (or both) are waiting to be enjoyed on the patio tucked under the pergola. Too many wonderful touches to mention, come see for yourself!
For sale
$339,900
4240 Crystal Ridge Dr E, Maumee, OH 43537
3beds
1,622sqft
Single Family Residence
Built in 2005
7,840 Square Feet Lot
$315,100 Zestimate®
$210/sqft
$133/mo HOA
What's special
- 6 days
- 652
- 39
Zillow last checked:
Listing updated:
Listed by:
Benjamin Jewett 419-777-5391,
Key Realty LTD
Source: NORIS,MLS#: 10014561
Facts & features
Interior
Bedrooms & bathrooms
- Bedrooms: 3
- Bathrooms: 2
- Full bathrooms: 2
Bedroom 2
- Features: Ceiling Fan(s), Vaulted Ceiling(s)
- Level: Main
- Dimensions: 13 x 12.1
Bedroom 3
- Features: Ceiling Fan(s)
- Level: Main
- Dimensions: 12.3 x 11.3
Other
- Features: Ceiling Fan(s), Vaulted Ceiling(s)
- Level: Main
- Dimensions: 14.1 x 12.6
Kitchen
- Features: Ceiling Fan(s), Crown Molding
- Level: Main
- Dimensions: 23.3 x 14
Living room
- Features: Ceiling Fan(s), Vaulted Ceiling(s), Fireplace
- Level: Main
- Dimensions: 22.5 x 14
Heating
- Forced Air, Natural Gas
Cooling
- Ceiling Fan(s), Central Air
Appliances
- Included: Dishwasher, Microwave, Disposal, Exhaust Fan, Gas Oven, Gas Range, Refrigerator
- Laundry: Main Level
Features
- Cathedral Ceiling(s), Ceiling Fan(s), Crown Molding, Eat-in Kitchen, Entrance Foyer, No Interior Steps, Pantry, Primary Bathroom, Sound System, Storage, Vaulted Ceiling(s), Walk-In Closet(s)
- Flooring: Engineered Hardwood
- Doors: Door Screen(s)
- Windows: Double Pane Windows, Window Treatments
- Has basement: No
- Number of fireplaces: 1
- Fireplace features: Gas, Living Room
- Common walls with other units/homes: No Common Walls
Interior area
- Total structure area: 1,622
- Total interior livable area: 1,622 sqft
Video & virtual tour
Property
Parking
- Total spaces: 4
- Parking features: Concrete, Attached Garage, Driveway, Garage Door Opener, Storage
- Garage spaces: 2
- Has uncovered spaces: Yes
Features
- Levels: One
- Patio & porch: Rear Patio
- Exterior features: Lighting
Lot
- Size: 7,840 Square Feet
- Dimensions: 135 FF
- Features: Corner Lot, Landscaped, Sprinklers In Front, Sprinklers In Rear
Details
- Additional structures: Pergola
- Parcel number: 3889656
- Other equipment: Dehumidifier, Irrigation Equipment, DC Well Pump
Construction
Type & style
- Home type: SingleFamily
- Property subtype: Single Family Residence
Materials
- Brick, Vinyl Siding
- Foundation: Crawl Space
- Roof: Shingle
Condition
- New construction: No
- Year built: 2005
Utilities & green energy
- Electric: 200+ Amp Service
- Sewer: Public Sewer, Sanitary Sewer
- Water: Public
- Utilities for property: Cable Available, Electricity Connected, Natural Gas Connected, Sewer Connected, Water Connected
Green energy
- Indoor air quality: Moisture Control, Ventilation
Community & HOA
Community
- Features: Curbs, Sidewalks, Street Lights
- Security: Smoke Detector(s)
- Subdivision: Crystal Ridge
HOA
- Has HOA: Yes
- Services included: Lawn Care, Maintenance Grounds, Snow Removal
- HOA fee: $133 monthly
Location
- Region: Maumee
Financial & listing details
- Price per square foot: $210/sqft
- Tax assessed value: $254,400
- Annual tax amount: $4,939
- Date on market: 10/15/2026
- Listing terms: Cash,Conventional,FHA,VA Loan
- Electric utility on property: Yes
- Road surface type: Concrete
Estimated market value
$315,100
$296,000 - $334,000
$2,051/mo
Price history
| Date | Event | Price |
|---|---|---|
| 10/15/2026 | Listed for sale | $339,900+23.6%$210/sqft |
Source: NORIS #10014561 Report a problem | ||
| 7/11/2023 | Listing removed | -- |
Source: Owner Report a problem | ||
| 4/29/2023 | Pending sale | $275,000$170/sqft |
Source: Owner Report a problem | ||
| 4/17/2023 | Listed for sale | $275,000+851.6%$170/sqft |
Source: Owner Report a problem | ||
| 11/10/2004 | Sold | $28,900$18/sqft |
Source: Public Record Report a problem | ||
Public tax history
| Year | Property taxes | Tax assessment |
|---|---|---|
| 2025 | $4,939 +5.1% | $89,040 |
| 2024 | $4,698 +22.6% | $89,040 +21.4% |
| 2023 | $3,831 -0.9% | $73,325 |
| 2022 | $3,866 +2.1% | $73,325 |
| 2021 | $3,788 +10.6% | $73,325 +20.7% |
| 2020 | $3,424 +2.8% | $60,760 |
| 2019 | $3,331 -3.8% | $60,760 -3.9% |
| 2018 | $3,461 +10.5% | $63,210 +13.9% |
| 2017 | $3,133 +1% | $55,475 -65% |
| 2016 | $3,103 +4.2% | $158,500 |
| 2015 | $2,977 +6.8% | $158,500 +194.2% |
| 2014 | $2,788 | $53,870 |
| 2013 | $2,788 +12.8% | $53,870 |
| 2012 | $2,473 +6.8% | $53,870 +3.8% |
| 2011 | $2,315 +2.4% | $51,910 |
| 2010 | $2,261 -13.6% | $51,910 |
| 2009 | $2,617 -3.8% | $51,910 -9% |
| 2008 | $2,720 +0.9% | $57,050 -3.6% |
| 2007 | $2,695 -0.2% | $59,150 |
| 2006 | $2,700 | $59,150 |
Find assessor info on the county website
Monthly payment
Est. payment
Payment breakdown
Explore the cost of this home by adjusting the details. Changes won't be saved.Climate risks
Neighborhood: 43537
Nearby schools
Schools provided by the listing agent
- Elementary: Monclova
- Middle: Fallen Timbers
- High: Anthony Wayne
Source: NORIS. This data may not be complete. We recommend contacting the local school district to confirm school assignments for this home.
Similar homes
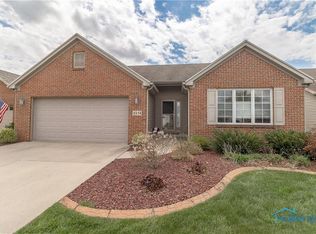
- $369,0003 bd2 ba1.7k sqft6945 Southpine Ct, Maumee, OH 43537For Sale
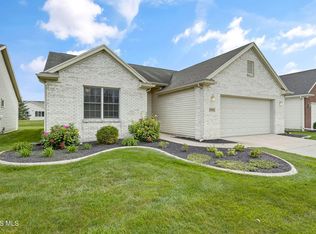 MLS ID #10013338, Mark H Kruse, The Danberry Co. NORIS
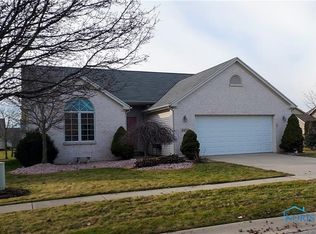
 - $319,9003 bd2 ba1.6k sqft722 Meadow Springs Ct, Maumee, OH 43537For Sale
 MLS ID #10014119, Jill M. Perry, Howard Hanna. NORIS
 - $419,9004 bd4 ba2.2k sqft7703 Lonetree Ct, Maumee, OH 43537For Sale
 MLS ID #10014650, Gina Michele Graf, RE/MAX Preferred Associates. NORIS
 - $345,0004 bd3 ba1.9k sqft1111 Kurtz St, Maumee, OH 43537For Sale
 MLS ID #10012633, Christina Dickerson, Serenity Realty LLC. NORIS
