Gorgeous Calabasas townhouse with SPECTACULAR VIEWS of the Santa Monica Mountains, located in the gated community of Steeplechase!
This two-story townhouse has been beautifully upgraded, including a new kitchen with stainless steel appliances, refrigerator, microwave, oven and dishwasher. A separate laundry room is conveniently located off the two-car garage.
The open floor plan features a fireplace and opens to a spacious patio overlooking the beautiful mountains and surrounding hills.
Upstairs are two bedrooms, including the primary bedroom and an additional bedroom. Both bathrooms have been updated, and brand-new carpeting has just been installed upstairs. Downstairs features new wood-look vinyl flooring, with fresh paint throughout the home.
The unit is conveniently located near the front gate. There are 2 pools, clubhouse, spa,sauna amd a gym. HOA covers EQ abd Fire Insurance.
A wonderful opportunity to enjoy a beautifully updated home in a Blue Ribbon School District, incredible views and a great Calabasas location near the freeway,shopping and restaurants. Don’t miss it!
Under contract
Listed by: Coldwell Banker Realty • Julie Gergely-Bate • 818-416-2321
Price cut: $25.1K (10/13)
$699,900
4240 Lost Hills Rd Unit 1003, Calabasas, CA 91301
2beds
1,385sqft
Townhouse
Built in 1988
13.5 Acres Lot
$682,700 Zestimate®
$505/sqft
$534/mo HOA
What's special
- 58 days
- 615
- 56
Zillow last checked:
Listing updated:
Listed by:
Julie Gergely-Bate DRE #01292200 818-416-2321,
Coldwell Banker Realty,
Douglas Arbetman DRE #01322755,
Coldwell Banker Realty
Source: CRMLS,MLS#: SR26179363 Originating MLS: California Regional MLS
Facts & features
Interior
Bedrooms & bathrooms
- Bedrooms: 2
- Bathrooms: 3
- Full bathrooms: 2
- 1/4 bathrooms: 1
- Main level bathrooms: 1
Rooms
- Room types: Bedroom
Bedroom
- Features: All Bedrooms Up
Kitchen
- Features: Kitchen/Family Room Combo
Heating
- Central
Cooling
- Central Air
Appliances
- Included: Dishwasher, Refrigerator
- Laundry: Washer Hookup, Laundry Room
Features
- Breakfast Bar, All Bedrooms Up
- Windows: Blinds
- Has fireplace: Yes
- Fireplace features: Family Room
- Common walls with other units/homes: 2+ Common Walls
Interior area
- Total interior livable area: 1,385 sqft
Property
Parking
- Total spaces: 2
- Parking features: Direct Access, Garage
- Attached garage spaces: 2
Features
- Levels: Two
- Stories: 2
- Entry location: 1
- Patio & porch: Patio
- Pool features: Community, Association
- Has spa: Yes
- Spa features: Association
- Has view: Yes
- View description: Hills, Mountain(s)
Lot
- Size: 13.5 Acres
- Features: Close to Clubhouse
Details
- Parcel number: 2064025071
- Special conditions: Standard
Construction
Type & style
- Home type: Townhouse
- Property subtype: Townhouse
- Attached to another structure: Yes
Materials
- Roof: Other
Condition
- Turnkey
- New construction: No
- Year built: 1988
Utilities & green energy
- Sewer: Public Sewer
- Water: Public
Community & HOA
Community
- Features: Suburban, Gated, Pool
- Security: Gated Community
HOA
- Has HOA: Yes
- Amenities included: Clubhouse, Fitness Center, Pool, Sauna, Trash
- Services included: Earthquake Insurance
- HOA fee: $534 monthly
- HOA name: Steeplechase
- HOA phone: 818-222-0023
Location
- Region: Calabasas
Financial & listing details
- Price per square foot: $505/sqft
- Tax assessed value: $638,316
- Date on market: 8/23/2026
- Cumulative days on market: 58 days
- Listing terms: Conventional
Estimated market value
$682,700
$649,000 - $717,000
$4,865/mo
Price history
| Date | Event | Price |
|---|---|---|
| 10/29/2026 | Contingent | $699,900$505/sqft |
Source:  CRMLS #SR26179363 Report a problem | ||
| 10/13/2026 | Price change | $699,900-3.5%$505/sqft |
Source: CRMLS #SR26179363 Report a problem | ||
| 9/29/2026 | Listed for sale | $725,000$523/sqft |
Source: CRMLS #SR26179363 Report a problem | ||
| 9/22/2026 | Pending sale | $725,000$523/sqft |
Source: CRMLS #SR26179363 Report a problem | ||
| 8/23/2026 | Listed for sale | $725,000+98.6%$523/sqft |
Source: CRMLS #SR26179363 Report a problem | ||
| 9/16/2011 | Sold | $365,000-8.8%$264/sqft |
Source: Public Record Report a problem | ||
| 6/12/2011 | Listed for sale | $400,000+110.5%$289/sqft |
Source: BIRDVIEW Technologies. Inc. #F11074221 Report a problem | ||
| 10/29/1993 | Sold | $190,000$137/sqft |
Source: Public Record Report a problem | ||
Public tax history
| Year | Property taxes | Tax assessment |
|---|---|---|
| 2026 | -- | $638,316 +2% |
| 2025 | $7,809 +6% | $625,801 +2% |
| 2024 | $7,364 +1.8% | $613,531 +2% |
| 2023 | $7,231 +3.2% | $601,502 +2% |
| 2022 | $7,005 +0.3% | $589,709 +2% |
| 2021 | $6,985 +1.2% | $578,147 +1% |
| 2020 | $6,904 | $572,220 +2% |
| 2019 | $6,904 +37.1% | $561,000 +39.2% |
| 2018 | $5,037 | $402,920 +2% |
| 2017 | $5,037 +2.1% | $395,021 +2% |
| 2016 | $4,933 +3.3% | $387,276 +1.5% |
| 2015 | $4,774 +2.9% | $381,460 +2% |
| 2014 | $4,639 | $373,989 +2.5% |
| 2012 | -- | $365,000 +44.8% |
| 2011 | -- | $252,041 +0.8% |
| 2010 | -- | $250,158 -0.2% |
| 2009 | -- | $250,754 +2% |
| 2008 | -- | $245,838 +2% |
| 2007 | -- | $241,018 +2% |
| 2006 | -- | $236,293 |
| 2005 | -- | $236,293 +4% |
| 2004 | -- | $227,120 +1.9% |
| 2003 | -- | $222,958 +2% |
| 2002 | -- | $218,588 +32.5% |
| 2000 | -- | $165,000 |
Find assessor info on the county website
Monthly payment
Est. payment
Payment breakdown
Explore the cost of this home by adjusting the details. Changes won't be saved.Climate risks
Neighborhood: 91301
Nearby schools
Schools provided by the listing agent
- Elementary: Las Virgenes
- Middle: Las Virgenes
Source: CRMLS. This data may not be complete. We recommend contacting the local school district to confirm school assignments for this home.
- $825,0002 bd3 ba1.3k sqft4240 Lost Hills Rd UNIT 302, Calabasas, CA 91301Sold
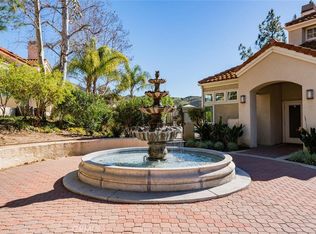
- $719,2002 bd3 ba1.3k sqft4240 Lost Hills Rd UNIT 2603, Calabasas, CA 91301Off Market
- $565,0001 bd1 ba760 sqft4240 Lost Hills Rd UNIT 3107, Calabasas, CA 91301Sold
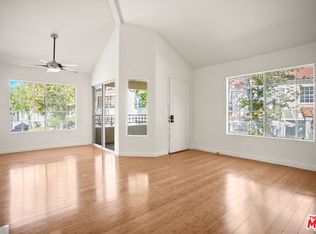
- $690,0002 bd3 ba1.3k sqft4240 Lost Hills Rd UNIT 1702, Calabasas, CA 91301Sold
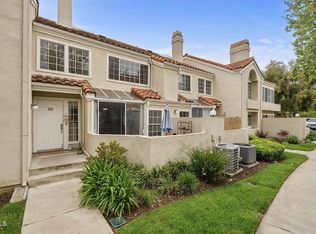
Similar homes
- $599,9502 bd2 ba1.2k sqft29123 Thousand Oaks Blvd Unit C, Agoura Hills, CA 91301For Sale
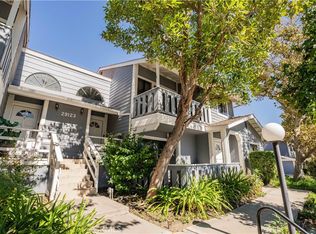 MLS ID #SR26217398, Jill Fischer-Politz, The One Luxury Properties. CRMLS
- $769,9003 bd3 ba1.7k sqft5542 Las Virgenes Rd Unit 93, Calabasas, CA 91302For Sale
 MLS ID #SR26233495, Rene Fuentes, Coldwell Banker Quality Properties. CRMLS
- $625,0003 bd3 ba1.5k sqft5340 Las Virgenes Rd APT 11, Calabasas, CA 91302For Sale
 MLS ID #GD26175805, Kristina Nazarova, Coldwell Banker Realty. CRMLS
- $699,0002 bd2 ba1.3k sqft4327 Freedom Dr Unit 5, Calabasas, CA 91302For Sale
 MLS ID #SR26122017, Michale Meyers, The Agency. CRMLS
Local buyer's agents are ready to help
