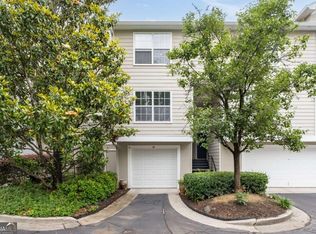
Discover this rarely available 3-bedroom, 2-bath townhome in the highly sought-after gated community of River West, offering one of the largest floor plans in the neighborhood. The open-concept design features hardwood floors, a chef's kitchen with granite countertops, stainless steel appliances, a gas range, a spacious family room, a separate laundry room, and an attached 2-car garage with additional driveway parking for two vehicles. Residents enjoy exceptional community amenities, including two resort-style swimming pools, a 24-hour fitness center, a clubhouse, and secure gated access. River West is renowned for its beautifully maintained grounds, low-maintenance lifestyle, and prime Buckhead/Vinings location. Ideally situated just minutes from I-75 and I-285, this home provides convenient access to Vinings Jubilee, Truist Park, The Battery Atlanta, the Chattahoochee River National Recreation Area, Cobb Energy Performing Arts Centre, and downtown Atlanta. This is a rare opportunity to own one of the community's most desirable floor plans in one of Atlanta's premier locations.
Pending
$340,000
4244 River Green Dr NW APT 110, Atlanta, GA 30327
3beds
1,631sqft
:
Get pre-qualified$2,450/mo
Townhouse
Built in 1991
1,611 Square Feet Lot
$351,500 Zestimate®
$208/sqft
$-- HOA
What's special
- 4 days |
- 128 |
- 8 |
Zillow last checked:
Listing updated:
Listed by:
Anthony N Acosta 404-797-9907,
Harry Norman Realtors
Source: GAMLS,MLS#: 10814958
Facts & features
Interior
Bedrooms & bathrooms
- Bedrooms: 3
- Bathrooms: 2
- Full bathrooms: 2
- Main level bathrooms: 1
- Main level bedrooms: 1
Rooms
- Room types: Family Room
Heating
- Central, Forced Air, Zoned
Cooling
- Ceiling Fan(s), Central Air, Electric, Heat Pump
Appliances
- Included: Dishwasher, Disposal, Dryer, Gas Water Heater, Refrigerator, Washer
- Laundry: Other, In Hall
Features
- Double Vanity, Other, High Ceilings, Walk-In Closet(s), Entrance Foyer
- Flooring: Carpet, Hardwood
- Basement: None
- Has fireplace: No
- Common walls with other units/homes: 2+ Common Walls
Interior area
- Total structure area: 1,631
- Total interior livable area: 1,631 sqft
- Finished area above ground: 1,631
- Finished area below ground: 0
Property
Parking
- Total spaces: 2
- Parking features: Attached, Garage, Garage Door Opener
- Has attached garage: Yes
Features
- Levels: Two
- Stories: 2
- Exterior features: Balcony
- Has private pool: Yes
- Pool features: In Ground
Lot
- Size: 1,611 Square Feet
- Features: Other
Details
- Parcel number: 17 0236 LL0514
Construction
Type & style
- Home type: Townhouse
- Architectural style: Traditional,Other
- Property subtype: Townhouse
- Attached to another structure: Yes
Materials
- Concrete, Other
- Roof: Composition
Condition
- Resale
- New construction: No
- Year built: 1991
Utilities & green energy
- Electric: 220 Volts
- Sewer: Public Sewer
- Water: Public
- Utilities for property: Cable Available, Electricity Available, Natural Gas Available, Sewer Available, Water Available
Community & HOA
Community
- Features: Fitness Center, Gated, Pool, Street Lights
- Subdivision: River West
HOA
- Has HOA: Yes
- Services included: Insurance, Maintenance Grounds, Reserve Fund, Trash
Location
- Region: Atlanta
Financial & listing details
- Price per square foot: $208/sqft
- Date on market: 7/29/2026
- Cumulative days on market: 4 days
- Listing agreement: Exclusive Right To Sell
- Electric utility on property: Yes
Estimated market value
$351,500
$334,000 - $369,000
$2,797/mo
Price history
| Date | Event | Price |
|---|---|---|
| 7/30/2026 | Pending sale | $340,000$208/sqft |
Source:  GAMLS #10814958 Report a problem GAMLS #10814958 Report a problem | ||
| 7/29/2026 | Listed for sale | $340,000$208/sqft |
Source: GAMLS #10814958 Report a problem | ||
| 7/29/2026 | Pending sale | $340,000$208/sqft |
Source:  FMLS GA #7812483 Report a problem FMLS GA #7812483 Report a problem | ||
| 7/29/2026 | Listed for sale | $340,000$208/sqft |
Source: FMLS GA #7812483 Report a problem | ||
Public tax history
Tax history is unavailable.
Monthly payment
Est. payment
Payment breakdown
Explore the cost of this home by adjusting the details. Changes won't be saved.Climate risks
Neighborhood: Paces
Nearby schools
GreatSchools rating
- 8/10Jackson Elementary SchoolGrades: PK-5Distance: 1.6 mi
- 8/10Sutton Middle SchoolGrades: 6-8Distance: 3.2 mi
- 7/10North Atlanta High SchoolGrades: 9-12Distance: 0.3 mi
Schools provided by the listing agent
- Elementary: Jackson
- Middle: Sutton
- High: North Atlanta
Source: GAMLS. This data may not be complete. We recommend contacting the local school district to confirm school assignments for this home.
- $293,1001 bd1 ba997 sqft4246 River Green Dr NW, Atlanta, GA 30327Off Market
- $300,0002 bd2 ba1.3k sqft4246 River Green Dr NW APT 210, Atlanta, GA 30327For Sale

- $286,0001 bd1 ba997 sqft4248 River Green Dr NW APT 305, Atlanta, GA 30327Sold
- $250,0001 bd1 ba972 sqft4248 River Green Dr NW APT 309, Atlanta, GA 30327Sold
- $309,0002 bd2 ba1.3k sqft4248 River Green Dr NW APT 307, Atlanta, GA 30327Pending
- $309,0002 bd2 ba1.3k sqft4252 River Green Dr NW APT 507, Atlanta, GA 30327Pending
- $254,9001 bd1 ba997 sqft4252 River Green Dr NW APT 508, Atlanta, GA 30327For Sale
- $256,4002 bd1 ba1.1k sqft1201 River Green Dr NW, Atlanta, GA 30327Off Market
A local agent can set up tours, give advice and negotiate with sellers.
Similar homes
- $365,0002 bd2 ba1.6k sqft4248 River Green Dr NW APT 302, Atlanta, GA 30327For Sale

 MLS ID #7784488, CASEY SEARS, Century 21 Connect Realty. FMLS GA
 - $349,0002 bd3 ba1.3k sqft13 Independence Pl NW, Atlanta, GA 30318For Sale
 MLS ID #7812500, BRITTNEY CLEVELAND, HOME Luxury Real Estate. FMLS GA
 - $324,9002 bd3 ba1.3k sqft10 Market Square Pl NW, Atlanta, GA 30318For Sale
 MLS ID #7806066, TOM HICKS, Atlanta Fine Homes Sotheby's International. FMLS GA
 - $321,8743 bd4 ba1.3k sqft1305 Liberty Pkwy NW #1305, Atlanta, GA 30318Active

 MLS ID #10732031, Adam Ballenger, Engel & V?lkers Atlanta. GAMLS
 - $240,0002 bd2 ba1.2k sqft167 Maribeau Sq NW, Atlanta, GA 30327For SaleMLS ID #7811873, SUSAN CROSS, Beacham and Company. FMLS GA
- $350,0003 bd3 ba1.7k sqft605 Serramonte Dr, Marietta, GA 30068For SaleMLS ID #7812179, Stanley Chen, Revolve Real Estate. FMLS GA
- $298,9992 bd3 ba1.5k sqft4358 Ivy Glen Way SE, Smyrna, GA 30082For SaleMLS ID #7810994, Brandon Mason, LPT Realty, LLC. FMLS GA
- $410,0002 bd3 ba1.3k sqft3300 Windy Ridge Pkwy SE Unit 613, Atlanta, GA 30339For Sale By Owner
- $425,0003 bd2 ba1.8k sqft1179 Fountain Dr SW, Atlanta, GA 30314ActiveMLS ID #10816047, Anna Kilinski, Keller Williams Realty. GAMLS
- $349,9002 bd3 ba1.7k sqft3071 Lenox Rd APT 19, Atlanta, GA 30324For SaleMLS ID #7785460, Daniel Martini, HomeSmart. FMLS GA
- $360,0003 bd3 ba1.9k sqft5711 Evadale Trce #7, Mableton, GA 30126ActiveMLS ID #10810954, Austin Scott, Keller Williams Realty Cityside. GAMLS
- $400,0002 bd2 ba1.1k sqft1101 Juniper St NE APT 217, Atlanta, GA 30309For SaleMLS ID #7811164, Durrett Evans, Best Atlanta Properties, LLC.. FMLS GA
- $429,9002 bd2 ba1.2k sqft200 River Vista Dr Unit 541, Atlanta, GA 30339ActiveMLS ID #10815761, Serenity Ruiz, Harry Norman Realtors. GAMLS
- $353,0002 bd2 ba1.4k sqft3820 Roswell Rd NE Unit 317, Atlanta, GA 30342For SaleMLS ID #7707720, Wendy Waller, Wendy Waller's Real Estate Brokerage. FMLS GA
- $375,0002 bd2 ba1.4k sqft3655 Peachtree Rd NE Unit 401, Atlanta, GA 30319ActiveMLS ID #10801704, Jeremy Smith, Engel & V?lkers Atlanta. GAMLS
- $339,9004 bd3 ba1.7k sqft1812 Fabian Way SW, Austell, GA 30106ActiveMLS ID #10787860, Tiffany McCall, Keller Williams Realty. GAMLS
- $400,0003 bd4 ba1.8k sqft2272 Whiteoak Dr #1, Smyrna, GA 30080For SaleMLS ID #7793885, Queteria Kinnebrew, Keller Williams Realty West Atlanta. FMLS GA
- $295,0003 bd3 ba1.7k sqft7312 Cardigan Cir, Sandy Springs, GA 30328For SaleMLS ID #7799041, Amy Bubes, HOME Luxury Real Estate. FMLS GA
- $415,0002 bd2 ba1.1k sqft240 Le Gran Bnd #65, Atlanta, GA 30328For SaleMLS ID #7812732, Pam Sewell, Pam Sewell Realty. FMLS GA
- $295,0002 bd2 ba1.3k sqft1967 Variations Dr, Atlanta, GA 30329For SaleMLS ID #7760467, ATL Property Professionals, Keller Williams Rlty Consultants. FMLS GA
