Nestled on a quiet dead-end street, this extraordinary custom-built home offers the perfect blend of luxury, privacy, & exceptional craftsmanship. Meticulously designed from top to bottom w/countless upgrades & amenities, this stunning residence is truly move-in ready. The foyer welcomes you in where you will find a spectacular home office featuring cherry wood walls, custom built-ins, & a cozy gas FP. The formal living room, currently serving as a billiard room, showcases beautiful views of the professionally landscaped backyard. The impressive family room boasts soaring cathedral ceilings & a gas FP, creating the perfect gathering space, while the formal dining room is ideal for entertaining. The newly remodeled gourmet kitchen features granite countertops, stainless steel appliances, a massive center island w/ seating, & abundant workspace. Just beyond, the mudroom is thoughtfully designed w/custom bench seating, a built-in desk, generous closet space, a walk-in pantry, half bath, & an exceptional laundry room. A heated 3-car attached garage provides ample room for vehicles, storage, & hobbies. Upstairs, the luxurious primary suite offers a true retreat w/2 oversized walk-in closets w/custom built-ins & a beautifully remodeled spa-inspired bathroom featuring a slipper soaking tub, oversized shower, & dual vanities. There are three additional spacious bedrooms, two full baths, & a versatile bonus room that can serve as a 5th bedroom, playroom, media room, or second-floor gathering space. The walk-out lower level expands the living space w/a large family room, fitness area, full kitchen, theater room, full bath, & storage areas w/built-in shelving. Heated floors add comfort & convenience in the lower level. Step outside to your private backyard oasis. The fully fenced yard showcases an inground pool surrounded by stunning hardscapes, a gas fire pit, composite deck, professional landscaping, & plenty of space for relaxation & entertaining. SqFt is per appraisal & includes the walk-out lower level. This remarkable property offers luxury living at its finest with absolutely nothing left to do but move in and enjoy. Delayed showings begin June 3rd at 10:30 AM.
Pending
$1,200,000
4244 Trout Lily Ln, Manlius, NY 13104
5beds
6,712sqft
Single Family Residence
Built in 2011
0.95 Acres Lot
$-- Zestimate®
$179/sqft
$-- HOA
What's special
Inground poolPrivate backyard oasisComposite deckVersatile bonus roomCherry wood wallsSpectacular home officeAbundant workspace
- 54 days |
- 107 |
- 4 |
Zillow last checked:
Listing updated:
Listed by:
WEICHERT, REALTORS-TBG 315-637-0555,
Deana Bollinger Ingram 315-436-1937
Source: NYSAMLSs,MLS#: S1680122 Originating MLS: Syracuse
Originating MLS: SyracuseFacts & features
Interior
Bedrooms & bathrooms
- Bedrooms: 5
- Bathrooms: 5
- Full bathrooms: 4
- 1/2 bathrooms: 1
- Main level bathrooms: 1
Heating
- Gas, Forced Air
Cooling
- Central Air
Appliances
- Included: Double Oven, Dishwasher, Exhaust Fan, Gas Cooktop, Gas Oven, Gas Range, Gas Water Heater, Microwave, Refrigerator, Range Hood, Tankless Water Heater
- Laundry: Main Level
Features
- Ceiling Fan(s), Cathedral Ceiling(s), Den, Separate/Formal Dining Room, Entrance Foyer, Eat-in Kitchen, Separate/Formal Living Room, Guest Accommodations, Granite Counters, Great Room, Home Office, Kitchen Island, Kitchen/Family Room Combo, Pantry, Sliding Glass Door(s), Second Kitchen, Storage, Walk-In Pantry, Convertible Bedroom, Bath in Primary Bedroom
- Flooring: Carpet, Hardwood, Tile, Varies
- Doors: Sliding Doors
- Windows: Thermal Windows
- Basement: Full,Finished,Walk-Out Access,Sump Pump
- Number of fireplaces: 2
Interior area
- Total structure area: 6,712
- Total interior livable area: 6,712 sqft
Video & virtual tour
Property
Parking
- Total spaces: 3
- Parking features: Attached, Electricity, Garage, Heated Garage, Driveway, Garage Door Opener
- Attached garage spaces: 3
Accessibility
- Accessibility features: Accessible Doors
Features
- Levels: Two
- Stories: 2
- Patio & porch: Deck, Open, Patio, Porch
- Exterior features: Blacktop Driveway, Deck, Fully Fenced, Pool, Patio, Private Yard, See Remarks
- Pool features: In Ground
- Fencing: Full
Lot
- Size: 0.95 Acres
- Dimensions: 149 x 276
- Features: Rectangular, Rectangular Lot, Residential Lot
Details
- Parcel number: 31460000400000210050000000
- Special conditions: Standard
- Other equipment: Generator
Construction
Type & style
- Home type: SingleFamily
- Architectural style: Colonial,Transitional
- Property subtype: Single Family Residence
Materials
- Blown-In Insulation, Fiber Cement
- Foundation: Block
- Roof: Architectural,Shingle
Condition
- Resale
- Year built: 2011
Utilities & green energy
- Electric: Circuit Breakers
- Sewer: Connected
- Water: Connected, Public
- Utilities for property: Cable Available, Electricity Connected, High Speed Internet Available, Sewer Connected, Water Connected
Green energy
- Energy efficient items: Appliances, HVAC, Windows
Community & HOA
Community
- Security: Security System Owned, Radon Mitigation System
- Subdivision: Artbutus Park Sec 3
Location
- Region: Manlius
Financial & listing details
- Price per square foot: $179/sqft
- Tax assessed value: $604,000
- Annual tax amount: $28,851
- Date on market: 6/1/2026
- Cumulative days on market: 50 days
- Listing terms: Cash,Conventional,VA Loan
Estimated market value
Not available
Estimated sales range
Not available
Not available
Price history
| Date | Event | Price |
|---|---|---|
| 6/9/2026 | Pending sale | $1,200,000$179/sqft |
Source:  NYSAMLSs #S1680122 Report a problem NYSAMLSs #S1680122 Report a problem | ||
| 6/5/2026 | Contingent | $1,200,000$179/sqft |
Source: NYSAMLSs #S1680122 Report a problem | ||
| 6/1/2026 | Listed for sale | $1,200,000$179/sqft |
Source: NYSAMLSs #S1680122 Report a problem | ||
Public tax history
Tax history is unavailable.
Monthly payment
Climate risks
Neighborhood: 13104
Nearby schools
GreatSchools rating
- 9/10Eagle Hill Middle SchoolGrades: 5-8Distance: 1.6 mi
- 10/10Fayetteville Manlius Senior High SchoolGrades: 9-12Distance: 2.5 mi
- 8/10Enders Road Elementary SchoolGrades: K-4Distance: 1.8 mi
Schools provided by the listing agent
- Elementary: Enders Road Elementary
- Middle: Eagle Hill Middle
- High: Fayetteville-Manlius Senior High
- District: Fayetteville-Manlius
Source: NYSAMLSs. This data may not be complete. We recommend contacting the local school district to confirm school assignments for this home.
- $1,190,5004 bd4 ba4.5k sqft4244 Trout Lilly Ln, Manlius, NY 13104Off Market
- $1,090,0005 bd5 ba4.5k sqft4244 Trout Lily Ln LOT 17, Pompey, NY 13104Off Market

- $923,7004 bd3 ba3.3k sqft4248 Trout Lilly Ln, Manlius, NY 13104Off Market
- $1,045,5005 bd6 ba4.7k sqft4252 Trout Lilly Ln, Manlius, NY 13104Off Market
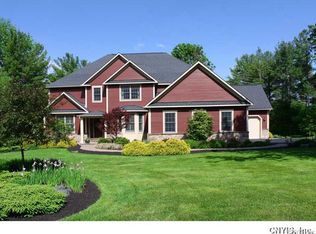
- $1,188,6004 bd5 ba4.1k sqft4245 Trout Lilly Ln, Manlius, NY 13104Off Market
- $870,1004 bd2 ba3.3k sqft7875 Corsica Ln, Manlius, NY 13104Off Market
- $1,057,1004 bd4 ba3.2k sqft4249 Trout Lilly Ln, Manlius, NY 13104Off Market
- $799,5004 bd4 ba3.2k sqft7879 Corsica Ln, Manlius, NY 13104Sold
A local agent can set up tours, give advice and negotiate with sellers.
Similar homes
- $1,085,0005 bd8 ba5.7k sqft4320 Trout Lily Ln, Manlius, NY 13104For Sale

 MLS ID #S1685377, R. Matthew Ragan J.D. LL.M., Listing by: Howard Hanna Real Estate. NYSAMLSs
 - $1,000,0005 bd5 ba6.7k sqft4020 Deer Crossing Run, Manlius, NY 13104For Sale
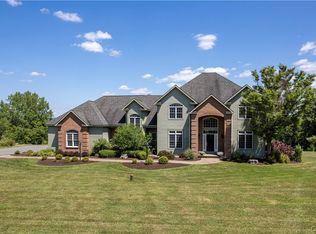 MLS ID #S1679707, Sharon Caron, Listing by: Keller Williams Syracuse. NYSAMLSs
 - $1,297,0004 bd3 ba4k sqft7100 Braxton Cir, Fayetteville, NY 13066For Sale
 MLS ID #S1694177, Robert McTague, Listing by: Howard Hanna Real Estate. NYSAMLSs
 - $950,0004 bd6 ba6.6k sqft7500 Hunt Ln, Fayetteville, NY 13066For Sale
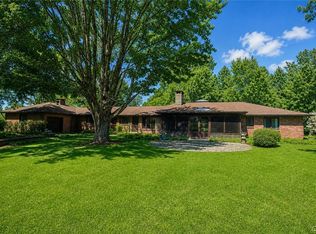 MLS ID #S1675973, R. Matthew Ragan J.D. LL.M., Listing by: Howard Hanna Real Estate. NYSAMLSs
 - $999,9005 bd6 ba5.3k sqft5135 Peck Hill Rd, Jamesville, NY 13078For SaleMLS ID #S1667487, Connor Schwartz, Listing by: The O'Hara Group. NYSAMLSs
- $1,650,0005 bd4 ba4.2k sqft2970 W Lake Rd, Cazenovia, NY 13035For SaleMLS ID #S1698874, Eric Burrell, Listing by: Limestone Creek Properties LLC. NYSAMLSs
- $1,349,9004 bd4 ba5.1k sqft3845 Burlingame Rd, Cazenovia, NY 13035For SaleMLS ID #S1692652, Linda Crawford, Listing by: Hunt Real Estate ERA. NYSAMLSs
- $987,9003 bd4 ba3.6k sqft2769 W Lake Rd, Cazenovia, NY 13035For SaleMLS ID #S1676207, Linda Crawford, Listing by: Hunt Real Estate ERA. NYSAMLSs
- $995,0004 bd4 ba3.6k sqft5857 E Lake Rd, Cazenovia, NY 13035For SaleMLS ID #S1645012, Allen T. Olmsted, Listing by: Canaan Realty. NYSAMLSs
- $699,9005 bd4 ba3.7k sqft7204 Mint Wood Ln, Fayetteville, NY 13066For SaleMLS ID #S1688456, R. Matthew Ragan J.D. LL.M., Listing by: Howard Hanna Real Estate. NYSAMLSs
- $975,0005 bd5 ba5.5k sqft7638 Haylage Cir, Baldwinsville, NY 13027For SaleMLS ID #S1685542, Catherine Huang, Listing by: Howard Hanna Real Estate. NYSAMLSs
- $899,9004 bd5 ba5.4k sqft11 Albany St, Cazenovia, NY 13035For SaleMLS ID #S1693747, Linda Crawford, Listing by: Hunt Real Estate ERA. NYSAMLSs
- $1,500,0007 bd7 ba5.1k sqft4023 Rippleton Rd, Cazenovia, NY 13035For SaleMLS ID #S1674090, Eric Burrell, Listing by: Limestone Creek Properties LLC. NYSAMLSs
- $849,0004 bd4 ba4.7k sqft4171 Lorenzo Farm Rd, Cazenovia, NY 13035For SaleMLS ID #S1696673, Karen Reynolds, Listing by: Howard Hanna Real Estate. NYSAMLSs
- $674,9005 bd4 ba3.7k sqft7322 Dartmoor Xing, Fayetteville, NY 13066For SaleMLS ID #S1683388, Harmony Hunneyman-Byrnes, Listing by: Keller Williams Syracuse. NYSAMLSs
- $875,0005 bd4 ba4.7k sqft3857 East Rd, Cazenovia, NY 13035For SaleMLS ID #S1697306, Nicole Donlin, Listing by: Howard Hanna Real Estate. NYSAMLSs
- $1,290,0004 bd4 ba4.6k sqft6687 Beach Rd, Syracuse, NY 13209For SaleMLS ID #S1669880, Kathleen N. Cole, Listing by: Howard Hanna Real Estate. NYSAMLSs
- $800,0004 bd5 ba4.3k sqft6003 Bay Hill Cir, Jamesville, NY 13078For SaleMLS ID #S1700061, R. Matthew Ragan J.D. LL.M., Listing by: Howard Hanna Real Estate. NYSAMLSs
- $1,800,0007 bd8 ba7.8k sqft2964 W Lake Rd, Cazenovia, NY 13035For SaleMLS ID #S1685581, Linda Crawford, Listing by: Hunt Real Estate ERA. NYSAMLSs
- $749,9005 bd4 ba3.4k sqft5002 Saddlebrook Dr, Fayetteville, NY 13066For SaleMLS ID #S1674789, R. Matthew Ragan J.D. LL.M., Listing by: Howard Hanna Real Estate. NYSAMLSs
