Great convenient location! Close to the school, village of Hamburg and the stadium. Whole house generator! 3 bedrooms, 1 1/2 bathrooms. Attached garage with storage cupboards, coated floor and electric door opener accesses the large mud room, next to the laundry room with half bath. Bar/entertainment room which connects to storage area. The living room opens to the dining room and applianced kitchen. Sliding glass doors off the dining room to the patio and beautiful backyard. The 3 bedrooms, full bath with walk in shower with seat were redone in 2025. Patio has privacy fence. The backyard is also partially fenced. This home is in move in condition. 3M anti theft window film in DR kitchen and laundry room. Lenox Elite furnace 2026. Roof 11 y.o. A/C. Leaf filters. Washer, dryer and juke box on wall in bar room are excluded.
Pending
Price cut: $14.9K (5/19)
$285,000
4246 Mistymeadow Ln, Hamburg, NY 14075
3beds
1,128sqft
Single Family Residence
Built in 1982
0.37 Acres Lot
$282,900 Zestimate®
$253/sqft
$-- HOA
What's special
Beautiful backyardElectric door openerLarge mud room
- 93 days |
- 65 |
- 3 |
Zillow last checked:
Listing updated:
Listed by:
HUNT Real Estate ERA 716-648-2300,
Melissa J Weidner 716-982-3084
Source: NYSAMLSs,MLS#: B1677087 Originating MLS: Buffalo
Originating MLS: BuffaloFacts & features
Interior
Bedrooms & bathrooms
- Bedrooms: 3
- Bathrooms: 2
- Full bathrooms: 1
- 1/2 bathrooms: 1
- Main level bathrooms: 1
Bedroom 1
- Level: Second
- Dimensions: 12.00 x 10.00
Bedroom 2
- Level: Second
- Dimensions: 12.00 x 8.00
Bedroom 3
- Level: Second
- Dimensions: 9.00 x 9.00
Dining room
- Level: First
- Dimensions: 11.00 x 10.00
Kitchen
- Level: First
- Dimensions: 12.00 x 10.00
Laundry
- Level: First
- Dimensions: 8.00 x 6.00
Living room
- Level: First
- Dimensions: 15.00 x 14.00
Heating
- Gas, Forced Air
Cooling
- Central Air
Appliances
- Included: Exhaust Fan, Gas Oven, Gas Range, Gas Water Heater, Refrigerator, Range Hood
- Laundry: Main Level
Features
- Separate/Formal Dining Room, Separate/Formal Living Room, Galley Kitchen, Pantry, Sliding Glass Door(s), Bar
- Flooring: Carpet, Luxury Vinyl, Tile, Varies
- Doors: Sliding Doors
- Windows: Thermal Windows
- Basement: Partial,Partially Finished,Sump Pump
- Has fireplace: No
Interior area
- Total structure area: 1,128
- Total interior livable area: 1,128 sqft
- Finished area below ground: 192
Video & virtual tour
Property
Parking
- Total spaces: 1.5
- Parking features: Attached, Electricity, Garage, Water Available, Garage Door Opener
- Attached garage spaces: 1.5
Features
- Levels: Two
- Stories: 2
- Patio & porch: Patio
- Exterior features: Concrete Driveway, Fence, Patio
- Fencing: Partial
Lot
- Size: 0.37 Acres
- Dimensions: 110 x 146
- Features: Agricultural, Rectangular, Rectangular Lot, Residential Lot
Details
- Parcel number: 1448891601700003013000
- Special conditions: Standard
- Other equipment: Generator
Construction
Type & style
- Home type: SingleFamily
- Architectural style: Two Story
- Property subtype: Single Family Residence
Materials
- Aluminum Siding, Blown-In Insulation, Copper Plumbing
- Foundation: Block
- Roof: Asphalt
Condition
- Resale
- Year built: 1982
Utilities & green energy
- Electric: Circuit Breakers
- Sewer: Connected
- Water: Connected, Public
- Utilities for property: Cable Available, Electricity Connected, High Speed Internet Available, Sewer Connected, Water Connected
Community & HOA
Location
- Region: Hamburg
Financial & listing details
- Price per square foot: $253/sqft
- Tax assessed value: $71,900
- Annual tax amount: $4,995
- Date on market: 4/27/2026
- Cumulative days on market: 87 days
- Listing terms: Cash,Conventional,FHA,VA Loan
Estimated market value
$282,900
$269,000 - $297,000
$2,697/mo
Price history
| Date | Event | Price |
|---|---|---|
| 5/22/2026 | Pending sale | $285,000$253/sqft |
Source:  NYSAMLSs #B1677087 Report a problem NYSAMLSs #B1677087 Report a problem | ||
| 5/19/2026 | Price change | $285,000-5%$253/sqft |
Source: NYSAMLSs #B1677087 Report a problem | ||
| 4/28/2026 | Listed for sale | $299,900$266/sqft |
Source: NYSAMLSs #B1677087 Report a problem | ||
Public tax history
| Year | Property taxes | Tax assessment |
|---|---|---|
| 2025 | -- | $71,900 |
| 2024 | -- | $71,900 |
| 2023 | -- | $71,900 |
| 2022 | -- | $71,900 |
| 2021 | -- | $71,900 |
| 2020 | -- | $71,900 |
| 2019 | -- | $71,900 |
| 2018 | -- | $71,900 |
| 2017 | $2,991 +48.4% | $71,900 |
| 2016 | $2,016 | $71,900 |
| 2015 | -- | $71,900 |
| 2014 | -- | $71,900 |
| 2013 | -- | $71,900 |
| 2012 | -- | $71,900 |
| 2011 | -- | $71,900 |
| 2010 | -- | $71,900 |
| 2009 | -- | $71,900 |
| 2008 | -- | $71,900 |
| 2007 | -- | $71,900 |
| 2006 | -- | $71,900 |
| 2005 | -- | $71,900 |
| 2004 | -- | $71,900 |
| 2003 | -- | $71,900 |
| 2002 | -- | $71,900 |
| 2001 | -- | $71,900 |
| 2000 | -- | $71,900 |
Find assessor info on the county website
Monthly payment
Climate risks
Neighborhood: 14075
Nearby schools
GreatSchools rating
- 5/10Big Tree Elementary SchoolGrades: PK-5Distance: 0.3 mi
- 7/10Frontier Middle SchoolGrades: 6-8Distance: 4 mi
- 6/10Frontier Senior High SchoolGrades: 9-12Distance: 0.2 mi
Schools provided by the listing agent
- Middle: Frontier Middle
- High: Frontier Senior High
- District: Frontier
Source: NYSAMLSs. This data may not be complete. We recommend contacting the local school district to confirm school assignments for this home.
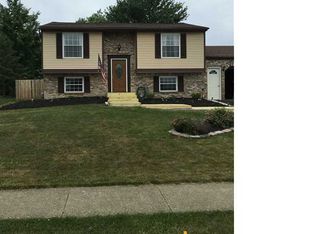
- $322,0003 bd2 ba1.5k sqft4238 Mistymeadow Ln, Hamburg, NY 14075Off Market
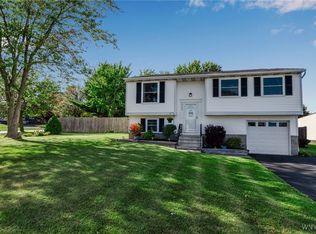
- $287,0003 bd2 ba1.2k sqft4262 Mistymeadow Ln, Hamburg, NY 14075Sold
- $292,1003 bd1 ba1.3k sqft4282 Mistymeadow Ln, Hamburg, NY 14075Off Market
- $296,1003 bd1 ba1.3k sqft4232 Mistymeadow Ln, Hamburg, NY 14075Off Market
- $300,0003 bd2 ba1.5k sqft4247 Mistymeadow Ln, Hamburg, NY 14075Sold
- $347,7003 bd2 ba1.3k sqft4241 Mistymeadow Ln, Hamburg, NY 14075Off Market
- $299,7003 bd1 ba1.2k sqft4251 Mistymeadow Ln, Hamburg, NY 14075Off Market
- $327,7004 bd1 ba1.8k sqft4249 Polly Ln, Hamburg, NY 14075Off Market
A local agent can set up tours, give advice and negotiate with sellers.
Similar homes
- $275,0003 bd1 ba1.3k sqft3933 Sharondale Dr, Hamburg, NY 14075For Sale

 MLS ID #B1696348, Frank Ungaro, Listing by: WNY Metro Roberts Realty. NYSAMLSs
 - $260,0002 bd2 ba1.2k sqft4330 Berkley Pl Unit F1, Hamburg, NY 14075For Sale
 MLS ID #B1697777, Robyn Sansone, Listing by: WNYbyOwner.com. NYSAMLSs
 - $209,9003 bd2 ba1.4k sqft2688 Ferndale Ave, Hamburg, NY 14075For Sale
 MLS ID #B1690838, Joshua James, Listing by: Keller Williams Realty WNY. NYSAMLSs
 - $289,9003 bd2 ba1.6k sqft50 Maple Dr, Bowmansville, NY 14026For Sale
 MLS ID #B1691881, Austin Chandler, Listing by: Keller Williams Realty WNY. NYSAMLSs
 - $244,9003 bd2 ba1.3k sqft528 Marilla St, Buffalo, NY 14220For SaleMLS ID #B1702382, Frank E Sandor, Listing by: MJ Peterson Real Estate Inc.. NYSAMLSs
- $299,9003 bd2 ba1.3k sqft5841 Lakecrest Dr, Lake View, NY 14085For SaleMLS ID #B1700743, Bradley Gurbacki, Listing by: WNY Metro Roberts Realty. NYSAMLSs
- $269,9003 bd2 ba1.4k sqft96 Mayfield Ave, Tonawanda, NY 14150For SaleMLS ID #B1703109, Jennifer M Ranaletti, Listing by: HUNT Real Estate ERA. NYSAMLSs
- $284,9003 bd1 ba1.2k sqft2292 New Jerusalem Rd, Eden, NY 14057For SaleMLS ID #B1697148, Sara Mallaber, Listing by: Howard Hanna WNY Inc.. NYSAMLSs
- $269,9003 bd1 ba1.4k sqft2506 Fix Rd, Grand Island, NY 14072For SaleMLS ID #B1701237, Joshua James, Listing by: Keller Williams Realty WNY. NYSAMLSs
- $299,9992 bd2 ba1.5k sqft7933 Lake Shore Rd, Angola, NY 14006For SaleMLS ID #B1701283, Shawn Smith, Listing by: Nichol City Realty. NYSAMLSs
- $289,9003 bd2 ba1.1k sqft303 Woodgate Rd, Tonawanda, NY 14150For SaleMLS ID #B1699718, Aimee B Cooper, Listing by: Own NY Real Estate LLC. NYSAMLSs
- $259,9993 bd2 ba1.2k sqft40 Norwood Dr, Buffalo, NY 14224For SaleMLS ID #B1698281, Barry Morris, Listing by: HUNT Real Estate ERA. NYSAMLSs
- $299,9003 bd2 ba1.5k sqft49 Thornwood Dr, Cheektowaga, NY 14227For SaleMLS ID #B1690473, Muhammad Ahsan, Listing by: Howard Hanna WNY Inc.. NYSAMLSs
- $269,9003 bd2 ba1.4k sqft1834 Parker Blvd, Tonawanda, NY 14150For SaleMLS ID #B1695521, Samantha E Muscato, Listing by: Iconic Real Estate. NYSAMLSs
- $259,9003 bd1 ba1.4k sqft17 Mayberry Dr E, Buffalo, NY 14227For SaleMLS ID #B1699990, Salvatore DiNatale, Listing by: WNY Metro Roberts Realty. NYSAMLSs
- $335,0003 bd2 ba1.2k sqft5941 Seneca St, Elma, NY 14059For SaleMLS ID #B1697003, Devonte Davis, Listing by: eXp Realty. NYSAMLSs
- $229,9003 bd1 ba1k sqft650 And West Rd, Buffalo, NY 14224For SaleMLS ID #B1698244, Carol Klein, Listing by: Century 21 North East. NYSAMLSs
- $294,9004 bd2 ba1.6k sqft51 Theresa Dr, Cheektowaga, NY 14227For SaleMLS ID #B1687279, Michelle Petrie, Listing by: WNY Metro Roberts Realty. NYSAMLSs
- $289,9004 bd3 ba1.3k sqft171 Tudor Rd, Cheektowaga, NY 14215For SaleMLS ID #B1700484, Kimberly A Nemeth, Listing by: Howard Hanna WNY Inc.. NYSAMLSs
- $289,9003 bd2 ba1.4k sqft409 Northwood Dr, Buffalo, NY 14223For SaleMLS ID #B1694603, Katherine Wolcott, Listing by: Howard Hanna WNY Inc.. NYSAMLSs
