MLS# 21239421 - Built by NHC - Ready Now! ~ Model 1209 B1 - Washington The Washington Plan from our Liberty Series is a thoughtfully designed single-story home featuring 3 bedrooms, 2 bathrooms, a 2-car garage, and 1,209 square feet of functional living space. As you step inside, you’ll find two secondary bedrooms and a full bathroom conveniently located at the front of the home. Continue into the bright and open living area, where the kitchen with a central island seamlessly overlooks the dining area and family room, creating a perfect space for everyday living and entertaining. The laundry room is thoughtfully situated off the kitchen for easy access. The primary bedroom, located at the back of the home for added privacy, features a private bathroom and a walk-in closet, providing a comfortable retreat.
Pending
$241,990
425 Coyote Creek Ct, Abilene, TX 79602
3beds
1,209sqft
Single Family Residence
Built in 2026
3,053 Square Feet Lot
$242,100 Zestimate®
$200/sqft
$-- HOA
What's special
- 137 days
- 5
- 0
Likely to sell faster than
Zillow last checked:
Listing updated:
Listed by:
Ben Caballero 888-872-6006,
HomesUSA.com 888-872-6006
Source: NTREIS,MLS#: 21239421
Facts & features
Interior
Bedrooms & bathrooms
- Bedrooms: 3
- Bathrooms: 2
- Full bathrooms: 2
Primary bedroom
- Features: Dual Sinks, Walk-In Closet(s)
- Level: First
- Dimensions: 13 x 13
Bedroom
- Level: First
- Dimensions: 11 x 10
Bedroom
- Level: First
- Dimensions: 11 x 10
Dining room
- Level: First
- Dimensions: 8 x 8
Kitchen
- Level: First
- Dimensions: 13 x 10
Living room
- Level: First
- Dimensions: 16 x 13
Heating
- Electric
Cooling
- Central Air, Electric
Appliances
- Included: Dishwasher, Electric Range, Microwave
Features
- Double Vanity, Eat-in Kitchen, Walk-In Closet(s)
- Flooring: Carpet, Laminate, Luxury Vinyl Plank
- Has basement: No
- Has fireplace: No
Interior area
- Total interior livable area: 1,209 sqft
Video & virtual tour
Property
Parking
- Total spaces: 3
- Parking features: Garage Faces Front
- Attached garage spaces: 2
- Carport spaces: 1
Features
- Levels: One
- Stories: 1
- Pool features: None
Lot
- Size: 3,053 Square Feet
Details
- Parcel number: 425 Coyote Creek
Construction
Type & style
- Home type: SingleFamily
- Architectural style: Traditional,Detached
- Property subtype: Single Family Residence
Materials
- Brick
- Foundation: Slab
- Roof: Composition
Condition
- New Construction
- Year built: 2026
Utilities & green energy
- Sewer: Public Sewer
- Water: Public
- Utilities for property: Sewer Available, Water Available
Community & HOA
Community
- Subdivision: Cedar Creek On Maple
HOA
- Has HOA: No
Location
- Region: Abilene
Financial & listing details
- Price per square foot: $200/sqft
- Date on market: 4/14/2026
- Cumulative days on market: 21 days
- Listing terms: Cash,Conventional,FHA,VA Loan
Estimated market value
$242,100
$230,000 - $254,000
$2,681/mo
Price history
| Date | Event | Price |
|---|---|---|
| 5/2/2026 | Pending sale | $241,990$200/sqft |
Source: NTREIS #21239421 Report a problem | ||
| 4/14/2026 | Listed for sale | $241,990$200/sqft |
Source: NTREIS #21239421 Report a problem | ||
Public tax history
Tax history is unavailable.
Monthly payment
Est. payment
Payment breakdown
Explore the cost of this home by adjusting the details. Changes won't be saved.Climate risks
Neighborhood: Potosi
Nearby schools
Schools provided by the listing agent
- Elementary: Jackson
- Middle: Madison
- High: Cooper
- District: Abilene ISD
Source: NTREIS. This data may not be complete. We recommend contacting the local school district to confirm school assignments for this home.
Similar homes
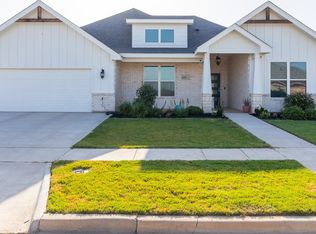
- $236,9902 bd3 ba1.2k sqft3502 Rock Springs Ct, Abilene, TX 79602New Construction
 MLS ID #21292218, Ben Caballero. NTREIS
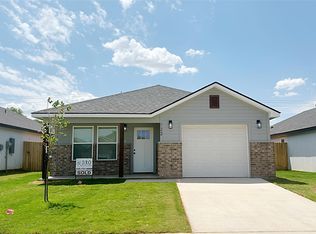
 - $236,9902 bd3 ba1.2k sqft3509 Rock Springs Ct, Abilene, TX 79602New ConstructionMLS ID #21292237, Ben Caballero. NTREIS
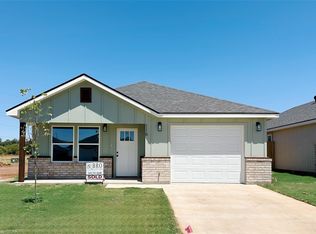
- $250,9905 bd3 ba1.8k sqft349 Coyote Creek Ct, Abilene, TX 79602New Construction
 MLS ID #21292033, Ben Caballero. NTREIS
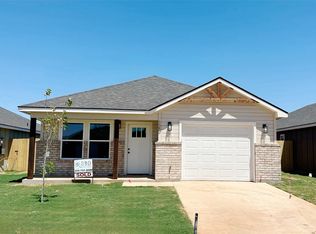
 - $264,9003 bd2 ba1.4k sqft1844 Fm 1750, Abilene, TX 79602For Sale
 MLS ID #21308814, Amber Kimmel. NTREIS
