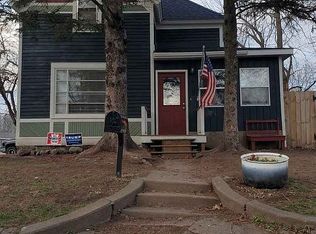
Opportunity awaits in Phillips! This 3-bedroom, 1-bath home offers 1,317 sq. ft. of space and plenty of potential for someone ready to bring their vision to life. The main level features a spacious living room with abundant natural light, original wood trim and character, plus a generous kitchen with dining space and a wood-burning stove. Two front living room windows have been updated, adding to the home's functionality and natural light. Several key improvements have been made over the years, including the furnace and A/C in 2014, water and sewer lateral in 2017, basement foundation block improvements in 2001, and roof replacement in 2003. Located right in the City of Phillips, you'll have the convenience of being close to local shops, restaurants, services, schools and other everyday amenities while enjoying the outdoor lifestyle that makes northern Wisconsin special. Phillips is surrounded by lakes, rivers and forest, with opportunities for fishing, boating, hiking, biking, snowmobiling, hunting and ATV/UTV recreation nearby. Whether you're looking for an affordable home, an investment property, or a renovation project, this property offers the opportunity to create something of your own in the heart of Wisconsin's Northwoods. Property is being sold in its current condition with personal property on premises included.
For sale
$89,900
425 S Argyle Ave, Phillips, WI 54555
3beds
1,317sqft
Single Family Residence
Built in ----
9,017 Square Feet Lot
$-- Zestimate®
$68/sqft
$-- HOA
What's special
Wood-burning stove
- 17 days
- 85
- 0
Zillow last checked:
Listing updated:
Listed by:
JAYLANA KLADANJCIC 715-409-6676,
NORTHWOODS REALTY
Source: GNMLS,MLS#: 219759
Facts & features
Interior
Bedrooms & bathrooms
- Bedrooms: 3
- Bathrooms: 1
- Full bathrooms: 1
Primary bedroom
- Level: First
- Dimensions: 15x8
Bedroom
- Level: Second
- Dimensions: 8x14
Bedroom
- Level: Second
- Dimensions: 11x10
Bathroom
- Level: First
Bonus room
- Level: First
- Dimensions: 8x9
Dining room
- Level: First
- Dimensions: 11x12
Florida room
- Level: First
- Dimensions: 8x11
Kitchen
- Level: First
- Dimensions: 11x15
Living room
- Level: First
- Dimensions: 11x14
Mud room
- Level: First
- Dimensions: 15x5
Heating
- Natural Gas
Cooling
- Central Air
Appliances
- Included: Electric Water Heater, Freezer, Gas Oven, Gas Range, Refrigerator
Features
- Flooring: Carpet, Vinyl, Wood
- Basement: Crawl Space,Exterior Entry,Partial,Unfinished
- Attic: Crawl Space
- Has fireplace: No
- Fireplace features: Wood Burning
Interior area
- Total structure area: 1,317
- Total interior livable area: 1,317 sqft
- Finished area above ground: 1,317
- Finished area below ground: 0
Property
Parking
- Total spaces: 1
- Parking features: Garage, One Car Garage, Driveway
- Garage spaces: 1
- Has uncovered spaces: Yes
Features
- Levels: One and One Half
- Stories: 1.5
- Exterior features: Other
- Frontage length: 0,0
Lot
- Size: 9,017 Square Feet
Details
- Parcel number: 25101
Construction
Type & style
- Home type: SingleFamily
- Architectural style: One and One Half Story
- Property subtype: Single Family Residence
Materials
- Concrete, Wood Siding
- Foundation: Block, Stone
- Roof: Composition,Shingle
Utilities & green energy
- Sewer: Public Sewer
- Water: Public
Community & HOA
Community
- Features: Shopping
Location
- Region: Phillips
Financial & listing details
- Price per square foot: $68/sqft
- Tax assessed value: $53,400
- Annual tax amount: $866
- Date on market: 9/23/2026
- Ownership: Fee Simple
Estimated market value
Not available
Estimated sales range
Not available
Not available
Price history
| Date | Event | Price |
|---|---|---|
| 9/23/2026 | Listed for sale | $89,900$68/sqft |
Source:  GNMLS #219759 Report a problem GNMLS #219759 Report a problem | ||
Public tax history
| Year | Property taxes | Tax assessment |
|---|---|---|
| 2024 | $770 +15.1% | $36,500 |
| 2023 | $669 -5.1% | $36,500 |
| 2022 | $705 +7.2% | $36,500 |
| 2021 | $658 -4.5% | $36,500 |
| 2020 | $689 | $36,500 |
| 2019 | $689 +1.3% | $36,500 |
| 2018 | $680 -7.7% | $36,500 |
| 2017 | $737 -1.2% | $36,500 |
| 2016 | $746 -18.1% | $36,500 |
| 2015 | $911 +27.7% | $36,500 |
| 2014 | $714 -23% | $36,500 |
| 2013 | $927 -3.1% | $36,500 |
| 2012 | $957 +3.5% | $36,500 |
| 2011 | $925 +12.8% | $36,500 |
| 2010 | $820 +8.8% | $36,500 |
| 2009 | $754 | $36,500 |
Find assessor info on the county website
Monthly payment
Est. payment
Payment breakdown
Explore the cost of this home by adjusting the details. Changes won't be saved.Climate risks
Neighborhood: 54555
Nearby schools
Schools provided by the listing agent
- Elementary: PR Phillips
- Middle: PR Phillips
- High: PR Phillips
Source: GNMLS. This data may not be complete. We recommend contacting the local school district to confirm school assignments for this home.
Similar homes
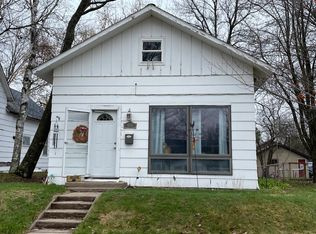
- $74,9003 bd1 ba850 sqft445 S AVON AVENUE, Phillips, WI 54555Active
 MLS ID #22604633, CASSIDY ECKLUND. WIREX MLS
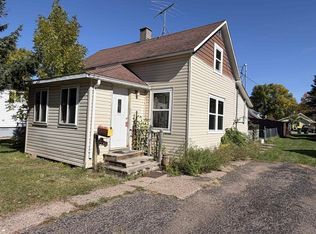
 - $119,9003 bd1 ba780 sqft676 LAKE AVENUE SOUTH, Phillips, WI 54555Active
 MLS ID #22604250, CASSIDY ECKLUND. WIREX MLS
 - $119,9002 bd2 ba1k sqft674 Beebe St, Phillips, WI 54555For Sale
 MLS ID #219499, ALLI MATHYS, RE/MAX NEW HORIZONS REALTY LLC. GNMLS
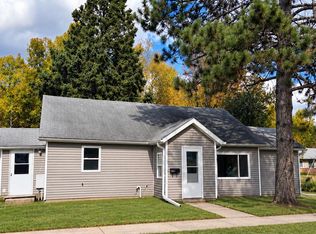
 - $70,0003 bd1 ba815 sqft714 Division St, Park Falls, WI 54552For Sale
 MLS ID #219979, ALLI MATHYS, RE/MAX NEW HORIZONS REALTY LLC. GNMLS
