The main property at 425 S Main features a spacious 3,743 sqft home with 3 bedrooms and 3 bathrooms, offering classic 1949 charm with hardwood floors and a generous floor plan. The adjacent parcel at 418 S Center is a separate lot, offering valuable extra space, privacy, and flexibility. Enjoy the benefits of a well-planned community with easy access to local amenities and historic downtown Longview. This unique combined offering provides unparalleled potential in a premier location. The unique zoning flexibility inherent in the PD framework makes this site ideal for various possibilities, from a large-scale residential renovation to potential mixed-use development (buyer to perform all due diligence regarding specific uses and zoning guidelines with the City of Longview Planning and Zoning Department).
For sale
Price cut: $40K (9/10)
$170,000
425 S Main St, Longview, TX 75601
5beds
3,743sqft
Single Family Residence
Built in 1949
10,018 Square Feet Lot
$-- Zestimate®
$45/sqft
$-- HOA
What's special
Hardwood floorsGenerous floor planValuable extra space
- 301 days
- 756
- 53
Zillow last checked:
Listing updated:
Listed by:
Sharon G Williamson 903-738-1686,
Teri Norwood Real Estate Team
Source: LGVBOARD,MLS#: 20258163
Facts & features
Interior
Bedrooms & bathrooms
- Bedrooms: 5
- Bathrooms: 2
- Full bathrooms: 2
Heating
- Central Gas
Cooling
- Central Electric
Appliances
- Included: Gas Water Heater, More Than One Water Heater
Features
- Has fireplace: No
- Fireplace features: None
Interior area
- Total interior livable area: 3,743 sqft
Property
Parking
- Parking features: No Garage, None, Parking Pad, Paved
- Has uncovered spaces: Yes
Features
- Levels: One and One Half
- Stories: 1
- Pool features: None
- Fencing: Wood
Lot
- Size: 10,018 Square Feet
- Dimensions: 70 x 140
- Features: Landscaped
Details
- Additional structures: None
- Parcel number: 50224
Construction
Type & style
- Home type: SingleFamily
- Property subtype: Single Family Residence
Materials
- Wood/Frame, Siding
- Foundation: Pillar/Post/Pier
Condition
- Year built: 1949
Utilities & green energy
- Gas: LP Gas
- Sewer: Public Sewer
- Water: Public Water, City
- Utilities for property: Electricity Available
Community & HOA
Community
- Subdivision: Lacy Bass
Location
- Region: Longview
Financial & listing details
- Price per square foot: $45/sqft
- Tax assessed value: $301,160
- Annual tax amount: $6,011
- Price range: $170K - $170K
- Date on market: 12/8/2025
- Listing terms: Cash,Conventional
- Exclusions: all furnishings
- Road surface type: Asphalt
Estimated market value
Not available
Estimated sales range
Not available
$2,302/mo
Price history
| Date | Event | Price |
|---|---|---|
| 9/10/2026 | Price change | $170,000-19%$45/sqft |
Source:  LGVBOARD #20258163 Report a problem LGVBOARD #20258163 Report a problem | ||
| 4/9/2026 | Listed for sale | $210,000$56/sqft |
Source: LGVBOARD #20258163 Report a problem | ||
| 4/9/2026 | Pending sale | $210,000$56/sqft |
Source: LGVBOARD #20258163 Report a problem | ||
| 12/8/2025 | Listed for sale | $210,000$56/sqft |
Source: LGVBOARD #20258163 Report a problem | ||
Public tax history
| Year | Property taxes | Tax assessment |
|---|---|---|
| 2025 | -- | $301,160 +8.4% |
| 2024 | -- | $277,740 +8.6% |
| 2023 | -- | $255,770 +33.1% |
| 2022 | -- | $192,150 +8.9% |
| 2021 | -- | $176,460 +47.3% |
| 2020 | -- | $119,830 +2.2% |
| 2019 | -- | $117,230 +2% |
| 2018 | -- | $114,950 +1.2% |
| 2017 | -- | $113,560 +1% |
| 2016 | -- | $112,460 +0.8% |
| 2015 | -- | $111,580 +1.9% |
| 2014 | -- | $109,510 +3.5% |
| 2013 | -- | $105,780 +1.4% |
| 2012 | -- | $104,290 +3.4% |
| 2011 | -- | $100,850 +2.1% |
| 2010 | -- | $98,810 -1.1% |
| 2009 | -- | $99,900 -0.5% |
| 2008 | -- | $100,380 +9.3% |
| 2007 | -- | $91,840 +15.8% |
| 2006 | -- | $79,300 +3.7% |
| 2005 | -- | $76,500 +0.4% |
| 2004 | -- | $76,160 +4.8% |
| 2003 | -- | $72,670 +0.1% |
| 2002 | -- | $72,600 +4.5% |
| 2001 | -- | $69,480 +2.6% |
| 2000 | -- | $67,710 |
Find assessor info on the county website
Monthly payment
Est. payment
Payment breakdown
Explore the cost of this home by adjusting the details. Changes won't be saved.Climate risks
Neighborhood: 75601
Nearby schools
Schools provided by the listing agent
- District: LISD
Source: LGVBOARD. This data may not be complete. We recommend contacting the local school district to confirm school assignments for this home.
Similar homes

- $179,9003 bd3 ba2.2k sqft2008 Wood Pl, Longview, TX 75601For Sale
 MLS ID #20266785, Amy C Fite, Ember Realty. LGVBOARD
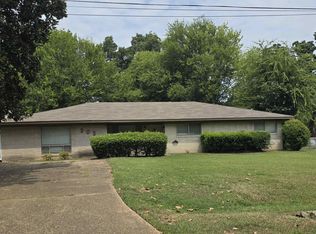
 - $174,9003 bd2 ba2.1k sqft505 Audrey St, Longview, TX 75601For Sale
 MLS ID #20266155, Richie L Arnold, Century 21 A Select Group. LGVBOARD
 - $204,9003 bd2 ba2k sqft1202 Tulane Ave, Longview, TX 75601For Sale
 MLS ID #20261720, Teresa Angelo, Real Broker, LLC. LGVBOARD
 - $172,0003 bd2 ba1.9k sqft303 Evergreen St, Longview, TX 75604For Sale
 MLS ID #20258155, Sharon G Williamson, Teri Norwood Real Estate Team. LGVBOARD
 - $224,0003 bd3 ba3.2k sqft911 Roosevelt St, Skellytown, TX 79080For Sale
 MLS ID #26-5248, Shelly Cannon, Charitable Realty. AMMLS
