Under Construction. Fall in love with coastal living in Venice, Florida, in the Wilmington—a thoughtfully designed home that blends style, comfort, and modern convenience. A welcoming covered front porch, paver driveway, and meticulously landscaped yard with irrigation set the stage for a home built with attention to detail. Architectural shingles and storm impact glass provide durability and protection. Inside, the open foyer with 9’4” flat ceilings creates a sense of space and light. Double French doors lead to an oversized den, perfect for a private office or study. The great room, filled with natural light, flows seamlessly to the dining area and chef-inspired kitchen. Granite countertops, a large island, and an open layout make cooking, dining, and entertaining effortless. Horizontal cordless blinds and sliding glass doors connect indoor living to the outdoor patio. The split-bedroom design ensures privacy for the primary suite, a serene retreat featuring a tray ceiling, spacious walk-in closet, and spa-inspired bath with a walk-in tile shower, dual sinks, and a linen closet. On the opposite side of the home, two additional bedrooms share a full bath, providing comfort and convenience. Smart home features—including a Ring Video Doorbell, Smart Thermostat, Keyless Entry Smart Door Lock, and Deako Switches—add modern convenience and peace of mind. A spacious 2-car garage with workshop space offers storage or project room, and the home comes with a full builder warranty. Beyond the home, Venice offers a relaxed coastal lifestyle. Spend your days at Venice Beach or Caspersen Beach, explore the Legacy Trail, or enjoy boating and dolphin spotting. Sarasota is just 30 minutes away, providing shopping, nightlife, and cultural experiences—a perfect balance of tranquil beach living with city energy nearby. The Wilmington is designed for modern living, effortless entertaining, and enjoying the very best of Venice—inside and out. This isn’t just a home; it’s a lifestyle waiting to be embraced.
Pending
$449,900
425 W SEMINOLE DRIVE, VENICE, FL 34293
3beds
2,044sqft
:
Get pre-qualified$2,862/mo
Single Family Residence
Built in 2026
8,000 Square Feet Lot
$-- Zestimate®
$220/sqft
$-- HOA
What's special
- 319 days |
- 10 |
- 0 |
Zillow last checked:
Listing updated:
Listed by:
Dakota DuBois 813-437-3506,
NEW HOME STAR FLORIDA LLC 407-803-4083
Source: Stellar MLS,MLS#: O6345176 Originating MLS: Orlando Regional
Originating MLS: Orlando Regional
Facts & features
Interior
Bedrooms & bathrooms
- Bedrooms: 3
- Bathrooms: 2
- Full bathrooms: 2
Rooms
- Room types: Den/Library/Office, Great Room
Primary bedroom
- Features: Dual Sinks, En Suite Bathroom, Granite Counters, Shower No Tub, Water Closet/Priv Toilet, Window/Skylight in Bath, Walk-In Closet(s)
- Level: First
- Area: 208 Square Feet
- Dimensions: 13x16
Bedroom 2
- Features: Built-in Closet
- Level: First
- Area: 100 Square Feet
- Dimensions: 10x10
Bedroom 3
- Features: Built-in Closet
- Level: First
- Area: 100 Square Feet
- Dimensions: 10x10
Den
- Level: First
- Area: 204 Square Feet
- Dimensions: 12x17
Dining room
- Level: First
- Area: 126 Square Feet
- Dimensions: 9x14
Great room
- Level: First
- Area: 240 Square Feet
- Dimensions: 15x16
Kitchen
- Features: Breakfast Bar, Granite Counters, Kitchen Island, Pantry
- Level: First
- Dimensions: 21.1x9.5
Laundry
- Level: First
- Area: 78 Square Feet
- Dimensions: 6x13
Workshop
- Level: First
- Area: 100 Square Feet
- Dimensions: 10x10
Heating
- Central, Electric
Cooling
- Central Air
Appliances
- Included: Dishwasher, Disposal, Electric Water Heater, Microwave, Range
- Laundry: Electric Dryer Hookup, Laundry Room, Washer Hookup
Features
- High Ceilings, Open Floorplan, Primary Bedroom Main Floor, Smart Home, Split Bedroom, Stone Counters, Thermostat, Walk-In Closet(s)
- Flooring: Ceramic Tile
- Doors: Sliding Doors
- Has fireplace: No
Interior area
- Total structure area: 2,697
- Total interior livable area: 2,044 sqft
Video & virtual tour
Property
Parking
- Total spaces: 2
- Parking features: Driveway, Garage Door Opener, Workshop in Garage
- Attached garage spaces: 2
- Has uncovered spaces: Yes
- Details: Garage Dimensions: 19x19
Features
- Levels: One
- Stories: 1
- Patio & porch: Patio
- Exterior features: Irrigation System
Lot
- Size: 8,000 Square Feet
- Features: Landscaped, Level
Details
- Parcel number: 0451090099
- Zoning: RSF3
- Special conditions: None
Construction
Type & style
- Home type: SingleFamily
- Architectural style: Florida
- Property subtype: Single Family Residence
Materials
- Block, Stucco
- Foundation: Slab
- Roof: Other,Shingle
Condition
- Under Construction
- New construction: Yes
- Year built: 2026
Details
- Builder model: Wilmington A
- Builder name: Maronda Homes
Utilities & green energy
- Sewer: Septic Tank
- Water: Well
- Utilities for property: Cable Available
Community & HOA
Community
- Security: Smoke Detector(s)
- Pet fee: $0 monthly
- Subdivision: SOUTH VENICE
HOA
- Has HOA: No
Location
- Region: Venice
Financial & listing details
- Price per square foot: $220/sqft
- Tax assessed value: $55,400
- Annual tax amount: $678
- Date on market: 9/17/2025
- Cumulative days on market: 189 days
- Listing terms: Cash,Conventional,FHA,VA Loan
- Ownership: Fee Simple
- Total actual rent: 0
- Road surface type: Paved
Estimated market value
Not available
Estimated sales range
Not available
$2,683/mo
Price history
| Date | Event | Price |
|---|---|---|
| 3/8/2026 | Pending sale | $449,900$220/sqft |
Source:  Stellar MLS #O6345176 Report a problem Stellar MLS #O6345176 Report a problem | ||
| 9/17/2025 | Listed for sale | $449,900+542.7%$220/sqft |
Source: Stellar MLS #O6345176 Report a problem | ||
| 12/1/2023 | Sold | $70,000+52.2%$34/sqft |
Source: Public Record Report a problem | ||
| 5/3/2021 | Sold | $46,000+607.7%$23/sqft |
Source: Public Record Report a problem | ||
| 4/11/2014 | Sold | $6,500-34.9%$3/sqft |
Source: Public Record Report a problem | ||
| 2/11/2014 | Listed for sale | $9,990+11%$5/sqft |
Source: SUN REALTY #C7052553 Report a problem | ||
| 1/7/2010 | Sold | $9,000-85.5%$4/sqft |
Source: Public Record Report a problem | ||
| 3/4/2005 | Sold | $62,000+61%$30/sqft |
Source: Public Record Report a problem | ||
| 7/2/2004 | Sold | $38,500+156.7%$19/sqft |
Source: Public Record Report a problem | ||
| 1/7/2004 | Sold | $15,000$7/sqft |
Source: Public Record Report a problem | ||
Public tax history
| Year | Property taxes | Tax assessment |
|---|---|---|
| 2025 | $675 -0.4% | $55,400 |
| 2024 | $678 +1.3% | $55,400 +2.2% |
| 2023 | $669 -2.5% | $54,200 -1.8% |
| 2022 | $686 +100.8% | $55,200 +205.5% |
| 2021 | $342 +22% | $18,070 +10% |
| 2020 | $280 +6.1% | $16,427 +10% |
| 2019 | $264 | $14,934 -27.2% |
| 2018 | $264 +3.3% | $20,500 +66.1% |
| 2017 | $256 +47.6% | $12,342 -29.9% |
| 2016 | $173 -24.9% | $17,600 +72.5% |
| 2015 | $231 +63.3% | $10,200 +45.7% |
| 2014 | $141 +7.4% | $7,000 |
| 2013 | $131 +0.3% | $7,000 |
| 2012 | $131 -36.6% | $7,000 -44.9% |
| 2011 | $207 -9.9% | $12,700 -9.3% |
| 2010 | $229 -53.8% | $14,000 -29.3% |
| 2009 | $496 | $19,800 -44.7% |
| 2008 | $496 -33.4% | $35,800 -34.4% |
| 2007 | $745 | $54,600 +10.5% |
| 2006 | -- | $49,400 +70.9% |
| 2005 | -- | $28,900 +221.1% |
| 2004 | $176 -6.8% | $9,000 +25% |
| 2003 | $189 +8.1% | $7,200 +12.5% |
| 2002 | $175 +5.6% | $6,400 +4.9% |
| 2001 | $166 -0.7% | $6,100 |
| 2000 | $167 | $6,100 |
Find assessor info on the county website
Monthly payment
Est. payment
Payment breakdown
Explore the cost of this home by adjusting the details. Changes won't be saved.Climate risks
Neighborhood: 34293
Nearby schools
GreatSchools rating
- 9/10Venice Elementary SchoolGrades: PK-5Distance: 2.9 mi
- 7/10Venice Middle SchoolGrades: 6-8Distance: 4.3 mi
- 7/10Venice Senior High SchoolGrades: 9-12Distance: 2.7 mi
Schools provided by the listing agent
- Elementary: Venice Elementary
- Middle: Venice Area Middle
- High: Venice Senior High
Source: Stellar MLS. This data may not be complete. We recommend contacting the local school district to confirm school assignments for this home.
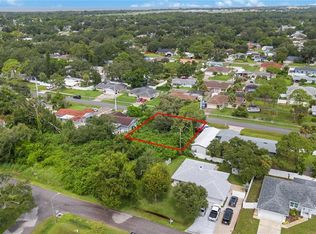
- $60,0008,000 Square FeetW Seminole Dr LOT 8846, Venice, FL 34293Sold
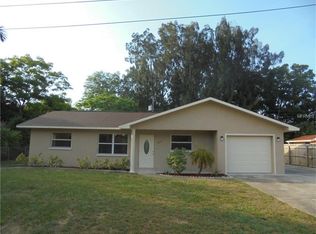
- $279,4002 bd2 ba1.3k sqft445 W Seminole Dr, Venice, FL 34293Off Market
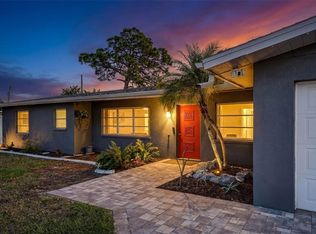
- $335,0003 bd2 ba1.5k sqft405 Seminole Dr, Venice, FL 34293Sold
- $12,100-- bd-- ba-- sqft33 Quincy Rd, Venice, FL 34293Off Market
- $334,5002 bd2 ba1.2k sqft440 W Seminole Dr, Venice, FL 34293Off Market
- $338,7003 bd2 ba1.4k sqft410 Seminole Dr, Venice, FL 34293Off Market
- $69,200-- bd-- ba-- sqft410 W Seminole Dr, Venice, FL 34293Off Market
- $314,8003 bd2 ba1.4k sqft396 S Quincy Rd, Venice, FL 34293Off Market
A local agent can set up tours, give advice and negotiate with sellers.
A local lender can help you make sure your offer is ready when you are.
Similar homes
- $439,9003 bd2 ba2k sqftTBD RAINBOW ROAD, VENICE, FL 34293New Construction

 MLS ID #O6412061, Dakota DuBois, NEW HOME STAR FLORIDA LLC. Stellar MLS
 - $496,5003 bd2 ba1.7k sqft1627 DEL MONTE COURT, VENICE, FL 34293For Sale
 MLS ID #N6142812, Kelley Ann Ayers, AYERS AND ASSOCIATES REAL ESTATE. Stellar MLS
 - $439,9003 bd2 ba2k sqftRainbow Rd, Venice, FL 34285New Construction
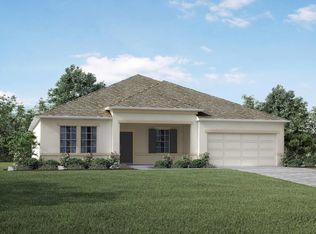 Maronda Homes
 - $464,2704 bd3 ba2.1k sqft9505 VIBRANT LANE, VENICE, FL 34292New Construction
 Stellar MLS
 - $485,5605 bd3 ba2.2k sqft9617 VIBRANT LANE, VENICE, FL 34292New ConstructionStellar MLS
- from $455,9904 bd3 ba2.3k sqftHampton II Plan, Brighton, Venice, FL 34292New ConstructionPark Square Homes
- $458,9903 bd2 ba1.8k sqft698 Allora Ave, Nokomis, FL 34275New ConstructionNeal Communities
- from $384,9003 bd2 ba2k sqftWilmington Plan, Venice, Venice, FL 34285New ConstructionMaronda Homes
- $451,9902 bd2 ba1.6k sqft160 Corserra Dr, Nokomis, FL 34275New ConstructionNeal Communities
- $330,0002 bd2 ba1.4k sqft20411 SYMPHONY PLACE, VENICE, FL 34293For SaleMLS ID #D6148217, Laurie Sandoval, RE/MAX PALM REALTY OF VENICE. Stellar MLS
- $444,9004 bd3 ba2.2k sqftTBD KNOTTY PINE AVENUE, NORTH PORT, FL 34288New ConstructionMLS ID #O6394116, Dakota DuBois, NEW HOME STAR FLORIDA LLC. Stellar MLS
- $459,0003 bd2 ba1.6k sqft111 SUNSET ROAD, ROTONDA WEST, FL 33947For SaleMLS ID #A4686328, Sasha Volosevych, CALL IT CLOSED INTL REALTY. Stellar MLS
- from $472,9993 bd3 ba1.7k sqftSaint Vincent Plan, Cassia at Skye Ranch, Sarasota, FL 34241New ConstructionTaylor Morrison
- $449,9004 bd3 ba2.4k sqftTBD lot 1 JAGUST ROAD, NORTH PORT, FL 34288New ConstructionStellar MLS
- $428,9902 bd2 ba1.6k sqft153 Corserra Dr, Nokomis, FL 34275New ConstructionNeal Communities
- $539,9993 bd2 ba1.6k sqft2893 Vizza Ln, North Port, FL 34286For Sale
 MLS ID #2026031045, John Mahoy, Royal Shell Real Estate, Inc.. Florida Gulf Coast MLS
 - $549,9003 bd2 ba1.8k sqft108 MARAVIYA BOULEVARD, NOKOMIS, FL 34275For SaleMLS ID #A4683199, Steve McNally, WATERSIDE REALTY LLC. Stellar MLS
- $505,0003 bd2 ba1.6k sqft14330 MAIDSTONE AVENUE, PORT CHARLOTTE, FL 33981For SaleMLS ID #D6148123, Maria Mora Munoz, PARADISE EXCLUSIVE REAL ESTATE. Stellar MLS
- $369,0003 bd2 ba1.8k sqft6755 TROPICAIRE BOULEVARD, NORTH PORT, FL 34291For SaleMLS ID #N6144642, Sally Abdella LLC, COLDWELL BANKER REALTY. Stellar MLS
- $564,0003 bd3 ba2.2k sqft520 MARAVIYA BOULEVARD, NOKOMIS, FL 34275For SaleMLS ID #A4688049, Linda Carlstrom, COLDWELL BANKER REALTY. Stellar MLS
