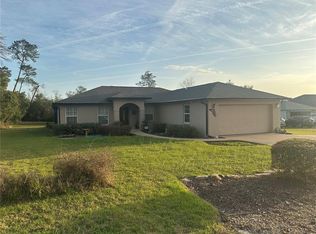
Opportunity awaits! Bring your vision and transform this 3-bedroom, 2-bath home into something special. Situated on a generous 0.42-acre cul-de-sac lot backing to a tree line, this property offers privacy and a desirable split-bedroom floor plan with plenty of room to make it your own. The open great room flows into the dining area and kitchen, which features a pantry, breakfast nook, and access to the 158-square-foot screened lanai. The guest bedrooms are tucked away for added privacy and share a full bath with a convenient hallway linen closet. The spacious primary suite occupies its own wing of the home and offers a walk-in closet, dual-sink vanity, garden tub, separate shower, private water closet, additional linen storage, and direct access to the screened lanai. Outside, you'll find a chain-link fenced backyard, an attached two-car garage, and plenty of outdoor space on nearly half an acre. This home is being sold AS-IS and offers an excellent opportunity for buyers looking to renovate and add their personal touch. Cash or renovation financing is recommended. With its spacious layout and desirable location, this property is ready for its next chapter.
Foreclosure
$225,000
4252 SW 102ND PLACE, OCALA, FL 34476
3beds
1,858sqft
Single Family Residence
Built in 2003
0.42 Acres Lot
$249,400 Zestimate®
$121/sqft
$-- HOA
What's special
Attached two-car garageAdditional linen storageChain-link fenced backyardBreakfast nookGarden tubDesirable split-bedroom floor planSpacious layout
- 77 days
- 1,087
- 58
Zillow last checked:
Listing updated:
Listed by:
Michelle Epperson 352-426-5891,
CENTURY 21 AFFILIATES 352-479-3100
Source: Stellar MLS,MLS#: OM728308 Originating MLS: Ocala - Marion
Originating MLS: Ocala - Marion
Facts & features
Interior
Bedrooms & bathrooms
- Bedrooms: 3
- Bathrooms: 2
- Full bathrooms: 2
Rooms
- Room types: Utility Room
Primary bedroom
- Features: Walk-In Closet(s)
- Level: First
Kitchen
- Features: Built-in Closet
- Level: First
Living room
- Features: No Closet
- Level: First
Heating
- Central, Heat Pump
Cooling
- Central Air
Appliances
- Included: Other
- Laundry: Electric Dryer Hookup, Inside, Washer Hookup
Features
- Cathedral Ceiling(s), Ceiling Fan(s)
- Flooring: Ceramic Tile, Concrete
- Has fireplace: No
Interior area
- Total structure area: 2,478
- Total interior livable area: 1,858 sqft
Video & virtual tour
Property
Parking
- Total spaces: 2
- Parking features: Driveway
- Attached garage spaces: 2
- Has uncovered spaces: Yes
- Details: Garage Dimensions: 21x21
Features
- Levels: One
- Stories: 1
- Patio & porch: Rear Porch, Screened
- Exterior features: None
- Fencing: Chain Link
Lot
- Size: 0.42 Acres
- Dimensions: 87 x 209
- Features: Cleared, Cul-De-Sac, In County
- Residential vegetation: Trees/Landscaped
Details
- Parcel number: 3578017018
- Zoning: R1
- Special conditions: Real Estate Owned
- Horse amenities: None
Construction
Type & style
- Home type: SingleFamily
- Property subtype: Single Family Residence
Materials
- Concrete, Stucco
- Foundation: Slab
- Roof: Shingle
Condition
- Completed
- New construction: No
- Year built: 2003
Utilities & green energy
- Sewer: Septic Tank
- Water: Public
- Utilities for property: Electricity Connected, Water Connected
Community & HOA
Community
- Pet fee: $0 monthly
- Subdivision: OCALA WATERWAY ESTATE
HOA
- Has HOA: No
Location
- Region: Ocala
Financial & listing details
- Price per square foot: $121/sqft
- Tax assessed value: $261,014
- Annual tax amount: $4,621
- Date on market: 7/13/2026
- Cumulative days on market: 71 days
- Listing terms: Cash
- Ownership: Fee Simple
- Total actual rent: 0
- Electric utility on property: Yes
- Road surface type: Paved, Asphalt
Foreclosure details
Estimated market value
$249,400
$237,000 - $262,000
$2,070/mo
Price history
| Date | Event | Price |
|---|---|---|
| 2/24/2026 | Sold | $161,100+1325.7%$87/sqft |
Source: Public Record Report a problem | ||
| 10/25/2002 | Sold | $11,300$6/sqft |
Source: Public Record Report a problem | ||
Public tax history
| Year | Property taxes | Tax assessment |
|---|---|---|
| 2025 | $4,621 -0.3% | $261,014 -3.6% |
| 2024 | $4,634 +1% | $270,703 +1.9% |
| 2023 | $4,589 +6% | $265,647 +7.2% |
| 2022 | $4,329 +173.2% | $247,737 +121.1% |
| 2021 | $1,585 +0.9% | $112,063 +1.4% |
| 2020 | $1,570 +1.7% | $110,516 +2.3% |
| 2019 | $1,543 | $108,031 +1.9% |
| 2018 | $1,543 +6.7% | $106,017 +2.1% |
| 2017 | $1,446 +2.3% | $103,836 +2.1% |
| 2016 | $1,414 | $101,700 +0.7% |
| 2015 | $1,414 +5.8% | $100,993 +0.8% |
| 2014 | $1,336 +2.5% | $100,191 +1.5% |
| 2013 | $1,304 -7.6% | $98,710 -6.2% |
| 2012 | $1,411 -1.8% | $105,274 -1.4% |
| 2011 | $1,436 +9.7% | $106,736 +1.5% |
| 2010 | $1,309 -8.1% | $105,144 +2.7% |
| 2009 | $1,424 -7.2% | $102,380 -16.5% |
| 2008 | $1,535 -7.8% | $122,632 +3% |
| 2007 | $1,665 -5.9% | $119,061 +2.5% |
| 2006 | $1,769 -13.8% | $116,158 +3% |
| 2005 | $2,052 | $112,775 +11% |
| 2004 | $2,052 +725.1% | $101,603 +840.3% |
| 2002 | $249 -27.7% | $10,805 -33.2% |
| 2001 | $344 | $16,173 |
| 2000 | $344 | $16,173 |
Find assessor info on the county website
Monthly payment
Climate risks
Neighborhood: 34476
Nearby schools
Schools provided by the listing agent
- Elementary: Hammett Bowen Jr. Elementary
- Middle: Liberty Middle School
- High: West Port High School
Source: Stellar MLS. This data may not be complete. We recommend contacting the local school district to confirm school assignments for this home.
Similar homes
- $--3 bd2 ba1.5k sqft2938 SW 98th Street Rd, Ocala, FL 34476Auction
 Auction.com 2
 - $220,0004 bd2 ba2k sqft10952 SW 45TH AVENUE, OCALA, FL 34476For Sale

 MLS ID #OM728239, Daniel Robertson, GREATER OCALA PROPERTIES, INC. Stellar MLS
 - $229,5003 bd2 ba1.5k sqft2990 SW 98th Street Rd, Ocala, FL 34476For Sale By Owner

- $226,9003 bd2 ba1.7k sqft9549 SW 53RD CIRCLE, OCALA, FL 34476For Sale
 MLS ID #OM730593, Joseph Regnier, REDI REAL ESTATE, LLC. Stellar MLS
 - $275,0003 bd2 ba1.6k sqft(Undisclosed Address), OCALA, FL 34476For SaleMLS ID #S5150638, Samuel Soto Feliciano, EG ORLANDO LLC. Stellar MLS
- $274,9003 bd2 ba1.5k sqft5101 SW 107TH LOOP, OCALA, FL 34476For SaleMLS ID #OM732487, Marie Evans, RE/MAX PREMIER REALTY. Stellar MLS
- $249,9993 bd2 ba1.4k sqft5948 SW 103RD STREET, OCALA, FL 34476For SaleMLS ID #OM731547, Jennifer Leeds, ROBB HARRISON REALTY INC. Stellar MLS
- $229,0005 bd4 ba2.1k sqft9314 SW 33RD COURT, OCALA, FL 34476For SaleMLS ID #G5117725, Myra Paxton, MICKI BLACKBURN REALTY. Stellar MLS
- $289,0003 bd2 ba2k sqft10884 SW 53RD CIRCLE, OCALA, FL 34476For SaleMLS ID #OM707625, Peggy Pittas, RE/MAX ALLSTARS REALTY. Stellar MLS
- $201,5003 bd2 ba1.3k sqft9832 SW 61ST COURT, OCALA, FL 34476For SaleMLS ID #R4911166, Richard Brockmann, R.K.B. REALTY. Stellar MLS
- $229,0002 bd2 ba1.1k sqft6196 SW 101ST PLACE, OCALA, FL 34476For SaleMLS ID #OM719965, Bobbie Jo Clark, CROWN & GLORY REALTY INC. Stellar MLS
- $196,0002 bd2 ba1.4k sqft6035 SW 98TH STREET ROAD, OCALA, FL 34476For SaleMLS ID #O6440900, Steven Koleno, BEYCOME OF FLORIDA LLC. Stellar MLS
- $239,9003 bd2 ba1.7k sqft9614 SW 53RD CIRCLE, OCALA, FL 34476For SaleMLS ID #OM731980, Leigh Ann Venable, HOMERUN REALTY. Stellar MLS
- $249,9903 bd2 ba1.5k sqft8674 SW 46TH AVENUE, OCALA, FL 34476For SaleMLS ID #OM732728, Larry Jowers, FATHOM REALTY FL LLC. Stellar MLS
- $259,9003 bd2 ba1.7k sqft9573 SW 53RD CIRCLE, OCALA, FL 34476For SaleMLS ID #OM718389, Earl Wilson, FONTANA REALTY. Stellar MLS
- $259,0003 bd2 ba2k sqft5954 SW 98TH STREET ROAD, OCALA, FL 34476For SaleMLS ID #OM723305, Gregory Miller, WEICHERT REALTORS HALLMARK PROPERTIES. Stellar MLS
- $270,0003 bd2 ba1.4k sqft9916 SW 56TH AVENUE, OCALA, FL 34476For SaleMLS ID #OM729999, Nazimah Ying, SKYE INT'L REAL ESTATE LLC. Stellar MLS
- $197,4003 bd2 ba1.5k sqft6115 SW 104TH STREET, OCALA, FL 34476For SaleMLS ID #OM717510, Bonnie Ciesla, RE/MAX FOXFIRE - HWY200/103 S. Stellar MLS
- $220,0002 bd2 ba1.3k sqftCherrywood Estates Phase 1, Ocala, FL 34476For Sale
 MLS ID #A12010939, Meisha Smith, Douglas Elliman. MIAMI
 - $300,0003 bd2 ba2k sqft11011 SW 53RD CIRCLE, OCALA, FL 34476For SaleMLS ID #OM730967, Charles Kaufherr, REALTY EXECUTIVES IN THE VILLAGES. Stellar MLS
