Beautifully Updated Single-Story Home on a Corner Lot in Steiner Ranch Nestled on a desirable corner lot in the heart of Steiner Ranch, this thoughtfully updated 3-bedroom, 2-bathroom home offers just under 2,000 square feet of stylish, functional living space. With a new roof, updated kitchen, and designer-inspired finishes throughout, this move-in-ready home blends comfort, sophistication, and everyday practicality. The bright, open floor plan is anchored by gorgeous herringbone wood flooring and a beautifully updated kitchen featuring crisp white cabinetry, stainless steel appliances, and expansive windows that flood the space with natural light while framing peaceful views of the surrounding trees. The private primary suite showcases a stunning, fully remodeled bathroom designed by Living Oak Interior Design. Warm fluted oak cabinetry, marble countertops, elegant brass fixtures, and a sculptural scalloped mirror create a timeless luxury aesthetic. Thoughtful details including a farmhouse apron-front sink, custom drawer organization, and convenient pull-out storage solutions maximize both beauty and functionality. One secondary bedroom offers exceptional flexibility and features custom built-in shelving and a dedicated workspace, making it ideal for a home office, study, creative studio, or guest room. Located in one of Austin's most sought-after master-planned communities, Steiner Ranch is known as the "Land Between the Lakes," situated between Lake Austin and Lake Travis. Residents enjoy access to miles of hike-and-bike trails, multiple community pools, parks, tennis and pickleball courts, community centers, and a private Lake Club, all while being surrounded by the natural beauty of the Texas Hill Country.
Active
$595,000
4253 Canyon Glen Cir, Austin, TX 78732
3beds
1,917sqft
:
Get pre-qualified$4,265/mo
Single Family Residence
Built in 1998
7,148 Square Feet Lot
$-- Zestimate®
$310/sqft
$81/mo HOA
What's special
Farmhouse apron-front sinkBright open floor planStainless steel appliancesGorgeous herringbone wood flooringCustom drawer organizationDesigner-inspired finishes throughoutCorner lot
- 51 days |
- 843 |
- 88 |
Likely to sell faster than
Zillow last checked:
Listing updated:
Listed by:
Derek Peterson (512) 851-7800,
Compass RE Texas, LLC (512) 575-3644,
Tamara Suiter (202) 280-0390,
Compass RE Texas, LLC
Source: Unlock MLS,MLS#: 3958762
Facts & features
Interior
Bedrooms & bathrooms
- Bedrooms: 3
- Bathrooms: 2
- Full bathrooms: 2
- Main level bedrooms: 3
Primary bedroom
- Features: Ceiling Fan(s)
- Level: Main
Primary bathroom
- Features: Quartz Counters, Full Bath, Natural Woodwork, Separate Shower, Soaking Tub, Walk-In Closet(s), Walk-in Shower
- Level: Main
Kitchen
- Features: Kitchn - Breakfast Area, Quartz Counters, High Ceilings, Open to Family Room, Pantry, Recessed Lighting
- Level: Main
Heating
- Central
Cooling
- Central Air
Appliances
- Included: Dishwasher, Disposal, Range, RNGHD
Features
- Ceiling Fan(s), High Speed Internet, Multiple Dining Areas, Pantry, Primary Bedroom on Main, Recessed Lighting, Walk-In Closet(s)
- Flooring: No Carpet, Tile, Wood
- Windows: Double Pane Windows, Plantation Shutters, Shutters
- Number of fireplaces: 1
- Fireplace features: Living Room
Interior area
- Total interior livable area: 1,917 sqft
Property
Parking
- Total spaces: 2
- Parking features: Attached, Garage
- Attached garage spaces: 2
Accessibility
- Accessibility features: None
Features
- Levels: One
- Stories: 1
- Patio & porch: Patio
- Exterior features: Gutters Full, Private Yard
- Pool features: None
- Fencing: Back Yard, Wood
- Has view: Yes
- View description: None
- Waterfront features: None
Lot
- Size: 7,148 Square Feet
- Features: Corner Lot, Sprinkler - Automatic, Trees-Medium (20 Ft - 40 Ft)
Details
- Additional structures: None
- Parcel number: 01474404140000
- Special conditions: Standard
Construction
Type & style
- Home type: SingleFamily
- Property subtype: Single Family Residence
Materials
- Foundation: Slab
- Roof: Shingle
Condition
- Resale
- New construction: No
- Year built: 1998
Utilities & green energy
- Sewer: Municipal Utility District (MUD)
- Water: Municipal Utility District (MUD)
- Utilities for property: Electricity Connected, Internet-Fiber, Natural Gas Connected, Sewer Connected, Water Connected
Community & HOA
Community
- Features: Common Grounds, Park, Playground, Pool
- Subdivision: Steiner Ranch Ph 02 Sec 04A
HOA
- Has HOA: Yes
- Services included: See Remarks, Common Area Maintenance
- HOA fee: $485 semi-annually
- HOA name: Steiner Ranch HOA
Location
- Region: Austin
Financial & listing details
- Price per square foot: $310/sqft
- Tax assessed value: $535,289
- Annual tax amount: $11,159
- Date on market: 6/4/2026
- Listing terms: Cash,Conventional,FHA,VA Loan
- Electric utility on property: Yes
Estimated market value
Not available
Estimated sales range
Not available
Not available
Price history
| Date | Event | Price |
|---|---|---|
| 6/4/2026 | Listed for sale | $595,000+76.6%$310/sqft |
Source:  Unlock MLS #3958762 Report a problem Unlock MLS #3958762 Report a problem | ||
| 3/4/2017 | Sold | -- |
Source: Agent Provided Report a problem | ||
| 1/25/2017 | Listed for sale | $337,000+27.2%$176/sqft |
Source: CENTURY 21 Randall Morris & Associates #7014891 Report a problem | ||
| 8/1/2011 | Listing removed | $265,000$138/sqft |
Source: Emailflyers LLC #8431012 Report a problem | ||
| 7/23/2011 | Listed for sale | $265,000$138/sqft |
Source: Emailflyers LLC #8431012 Report a problem | ||
| 11/4/2010 | Listing removed | $265,000$138/sqft |
Source: KWRI-1, LTD #8431012 Report a problem | ||
| 7/24/2010 | Listed for sale | $265,000$138/sqft |
Source: The Bartlett Real Estate Group of Keller Williams Realty #8431012 Report a problem | ||
Public tax history
| Year | Property taxes | Tax assessment |
|---|---|---|
| 2025 | $4,423 -13% | $520,927 +10% |
| 2024 | $5,084 +3.1% | $473,570 +10% |
| 2023 | $4,933 -25.3% | $430,518 +10% |
| 2022 | $6,600 | $391,380 +10% |
| 2021 | -- | $355,800 +5.4% |
| 2020 | $6,808 -1.3% | $337,600 -0.6% |
| 2019 | $6,896 -6.7% | $339,529 +1.5% |
| 2018 | $7,394 | $334,532 +5.2% |
| 2017 | $7,394 +17% | $317,881 +6.4% |
| 2016 | $6,319 | $298,832 +10% |
| 2015 | $6,319 | $271,665 +10% |
| 2014 | $6,319 | $246,968 +10% |
| 2013 | -- | $224,516 -0.3% |
| 2012 | -- | $225,267 +1.7% |
| 2011 | -- | $221,562 -5.9% |
| 2010 | -- | $235,411 -3.2% |
| 2009 | -- | $243,216 +1.7% |
| 2008 | -- | $239,239 +8.4% |
| 2007 | -- | $220,691 +10% |
| 2006 | -- | $200,628 +1.4% |
| 2005 | -- | $197,925 |
Find assessor info on the county website
Monthly payment
Est. payment
Payment breakdown
Explore the cost of this home by adjusting the details. Changes won't be saved.Climate risks
Neighborhood: Steiner Ranch
Nearby schools
GreatSchools rating
- 9/10Steiner Ranch Elementary SchoolGrades: K-5Distance: 0.3 mi
- 10/10Canyon Ridge Middle SchoolGrades: 6-8Distance: 1.6 mi
- 8/10Vandegrift High SchoolGrades: 9-12Distance: 3.9 mi
Schools provided by the listing agent
- Elementary: Steiner Ranch
- Middle: Canyon Ridge
- High: Vandegrift
- District: Leander ISD
Source: Unlock MLS. This data may not be complete. We recommend contacting the local school district to confirm school assignments for this home.
- $508,5003 bd2 ba1.6k sqft4249 Canyon Glen Cir, Austin, TX 78732Off Market

- $499,0003 bd3 ba1.8k sqft4245 Canyon Glen Cir, Austin, TX 78732Off Market
- $636,3004 bd3 ba2.7k sqft4301 Canyon Glen Cir, Austin, TX 78732Off Market
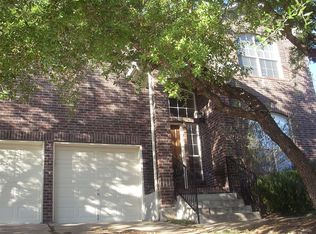
- $453,5003 bd2 ba1.6k sqft4254 Canyon Glen Cir, Austin, TX 78732Off Market

- $579,700-- bd2 ba2.6k sqft4250 Canyon Glen Cir, Austin, TX 78732Off Market
- $555,8004 bd2 ba2.5k sqft4305 Canyon Glen Cir, Austin, TX 78732Off Market
- $587,3004 bd2 ba2.7k sqft4241 Canyon Glen Cir, Austin, TX 78732Off Market
- $482,1003 bd2 ba1.7k sqft4300 Canyon Glen Cir, Austin, TX 78732Off Market
A local agent can set up tours, give advice and negotiate with sellers.
Similar homes
- $599,9005 bd3 ba2.5k sqft3001 Centennial Olympic Park, Austin, TX 78732Active
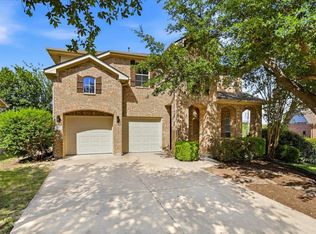
 MLS ID #5891845, Janiece Dickson, Compass RE Texas, LLC. Unlock MLS
 - $849,0005 bd3 ba2.6k sqft12816 Majestic Oaks Dr, Austin, TX 78732Active
 MLS ID #5143019, Meredith Reynolds, Gottesman Residential R.E.. Unlock MLS
 - $585,0003 bd3 ba2.3k sqft19 Chandon Ln, Lakeway, TX 78734Active
 MLS ID #2048618, Stephanie Ray, Next Door Realty LLC. Unlock MLS
 - $625,0003 bd2 ba1.6k sqft6713 Colina Ln, Austin, TX 78759Active
 MLS ID #3705797, Skye Weeden, Compass RE Texas, LLC. Unlock MLS
 - $479,0003 bd2 ba1.6k sqft14902 Longbranch Dr, Austin, TX 78734ActiveMLS ID #8330193, Cody Smart, Real Broker, LLC. Unlock MLS
- $699,0003 bd2 ba2k sqft7511 Old Bee Caves Rd #2, Austin, TX 78735ActiveMLS ID #4419485, Mitch Ammons, Compass RE Texas, LLC. Unlock MLS
- $659,5004 bd3 ba2.2k sqft12702 Trails End Rd, Leander, TX 78641ActiveMLS ID #5929453, Kyle King, Bramlett Partners. Unlock MLS
- $699,9003 bd2 ba2.3k sqft107 Copperleaf Rd, Lakeway, TX 78734ActiveMLS ID #4766693, Shonda D Khoury, Avalar Austin. Unlock MLS
- $700,0003 bd2 ba1.9k sqft16104 Goldstrum Trl, Austin, TX 78738ActiveMLS ID #1286235, Randi Weidner, Compass RE Texas, LLC. Unlock MLS
- $488,8883 bd3 ba2.1k sqft8204 Williamson Creek Dr, Austin, TX 78736ActiveMLS ID #8494642, Bill Cafferata, Keller Williams Realty. Unlock MLS
- $574,9003 bd3 ba2.3k sqft14813 Slingshot Rd, Austin, TX 78717ActiveMLS ID #7609617, Patrick Jbeili, Agent Realty. Unlock MLS
- $649,9003 bd2 ba2k sqft6435 OLD HARBOR LN, Austin, TX 78739For Sale
 MLS ID #1965799, Brooke LeMond TREC #512636, Keller Williams Heritage. LERA MLS
 - $594,9923 bd2 ba1.6k sqft4709 Mount Vernon Dr, Austin, TX 78745ActiveMLS ID #3487650, Chris Smith, Central Metro Realty. Unlock MLS
- $559,0004 bd2 ba1.6k sqft11905 Misty Brook Dr, Austin, TX 78727ActiveMLS ID #2509191, Becky Ode, Moreland Properties. Unlock MLS
- $610,0004 bd2 ba1.7k sqft11912 Oakbrook Dr, Austin, TX 78753ActiveMLS ID #6324375, Brooke Roeder, Christies Intl Real Estate Lone Star. Unlock MLS
- $599,0003 bd3 ba2.4k sqft17405 Hattie Trce, Austin, TX 78738ActiveMLS ID #4642452, Gwen Young, Compass RE Texas, LLC. Unlock MLS
- $625,0004 bd3 ba2.6k sqft11416 Boothill Dr, Austin, TX 78748ActiveMLS ID #4902901, Dena Davis, The Davis Company. Unlock MLS
- $565,0004 bd4 ba2.6k sqft561 Stone View Trl, Austin, TX 78737ActiveMLS ID #6287138, Lisa Little, Compass RE Texas, LLC. Unlock MLS
- $635,0004 bd3 ba1.8k sqft5400 Salem Hill Dr, Austin, TX 78745ActiveMLS ID #7748842, Megan Mrazek, Keller Williams - Lake Travis. Unlock MLS
- $549,0003 bd2 ba1.4k sqft5502 Kings Hwy, Austin, TX 78745ActiveMLS ID #7792382, Brien Silver, Compass RE Texas, LLC. Unlock MLS
