Welcome to the heart of Oak Hill with a treehouse kitchen built for vibes and entertaining with no HOA, no restrictions, and no renovation required! Recent updates include new water heater, refurbished HVAC system, include fresh paint throughout, combined the his and hers closets into one large primary walk in, added updated flooring in primary bedroom, updated light fixtures throughout, and added a large walk in storage closet at the base of the stairs. This home offers a functional layout designed to take advantage of its Hill Country views. The main living, dining, and kitchen spaces are intentionally located upstairs, opening to a sleek aluminum deck with elevated views through the treetops. Downstairs, the primary suite functions as a true retreat with a spa style bathroom and direct access to a private covered patio. FOUR outdoor living areas extend the usable space of the home and create flexibility for entertaining, relaxing, or simply enjoying the setting. A two car carport with a custom rust colored garage door adds a modern architectural touch, while the climate controlled chicken shed offers optional utility or creative space without impacting livability.
Pending
Price increase: $88.9K (7/22)
$488,888
8204 Williamson Creek Dr, Austin, TX 78736
3beds
2,103sqft
:
Get pre-qualified$3,403/mo
Single Family Residence
Built in 1983
0.31 Acres Lot
$-- Zestimate®
$232/sqft
$-- HOA
What's special
Fresh paint throughoutUpdated light fixtures throughout
- 67 days |
- 2,814 |
- 294 |
Zillow last checked:
Listing updated:
Listed by:
Bill Cafferata (512) 230-4497,
Keller Williams Realty (512) 448-4111
Source: Unlock MLS,MLS#: 8494642
Facts & features
Interior
Bedrooms & bathrooms
- Bedrooms: 3
- Bathrooms: 3
- Full bathrooms: 2
- 1/2 bathrooms: 1
- Main level bedrooms: 1
Heating
- Central
Cooling
- Central Air
Appliances
- Included: Dishwasher, Disposal, Electric Cooktop, Free-Standing Range, Refrigerator, Stainless Steel Appliance(s), Electric Water Heater
Features
- Breakfast Bar, Ceiling Fan(s), Beamed Ceilings, Granite Counters, Interior Steps, Multiple Living Areas, Primary Bedroom on Main, Walk-In Closet(s)
- Flooring: Concrete, No Carpet, Tile, Vinyl
- Windows: Window Treatments
- Fireplace features: None
Interior area
- Total interior livable area: 2,103 sqft
Video & virtual tour
Property
Parking
- Total spaces: 2
- Parking features: Attached, Carport, Covered, Garage Door Opener
- Attached garage spaces: 2
Accessibility
- Accessibility features: None
Features
- Levels: Two
- Stories: 2
- Patio & porch: Covered, Deck, Patio, Porch
- Exterior features: Balcony, Gutters Full, Private Yard
- Pool features: None
- Spa features: None
- Fencing: Chain Link, Fenced, Privacy, Wood
- Has view: Yes
- View description: Park/Greenbelt
- Waterfront features: None
Lot
- Size: 0.31 Acres
- Dimensions: 79
- Features: Back to Park/Greenbelt, Level, Trees-Large (Over 40 Ft), Trees-Medium (20 Ft - 40 Ft)
Details
- Additional structures: Storage
- Parcel number: 04065503080000
- Special conditions: Standard
Construction
Type & style
- Home type: SingleFamily
- Property subtype: Single Family Residence
Materials
- Foundation: Slab
- Roof: Composition, Shingle
Condition
- Resale
- New construction: No
- Year built: 1983
Utilities & green energy
- Sewer: Septic Tank
- Water: Public
- Utilities for property: Electricity Connected, Internet-Cable, Sewer Not Available, Water Connected
Community & HOA
Community
- Features: None
- Subdivision: Village Oak West
HOA
- Has HOA: No
Location
- Region: Austin
Financial & listing details
- Price per square foot: $232/sqft
- Tax assessed value: $541,856
- Annual tax amount: $8,437
- Date on market: 6/4/2026
- Listing terms: Cash,Conventional,FHA,VA Loan
- Electric utility on property: Yes
Estimated market value
Not available
Estimated sales range
Not available
Not available
Price history
| Date | Event | Price |
|---|---|---|
| 7/31/2026 | Pending sale | $488,888$232/sqft |
Source:  Unlock MLS #8494642 Report a problem Unlock MLS #8494642 Report a problem | ||
| 7/27/2026 | Contingent | $488,888$232/sqft |
Source: Unlock MLS #8494642 Report a problem | ||
| 7/22/2026 | Price change | $488,888+22.2%$232/sqft |
Source: Unlock MLS #8494642 Report a problem | ||
| 7/15/2026 | Price change | $400,000-18.2%$190/sqft |
Source: Unlock MLS #8494642 Report a problem | ||
| 6/28/2026 | Price change | $488,888+12.4%$232/sqft |
Source: Unlock MLS #8494642 Report a problem | ||
| 6/24/2026 | Price change | $435,000-15.5%$207/sqft |
Source: Unlock MLS #8494642 Report a problem | ||
| 6/4/2026 | Listed for sale | $515,000+4%$245/sqft |
Source: Unlock MLS #8494642 Report a problem | ||
| 6/2/2026 | Listing removed | $495,000$235/sqft |
Source: Unlock MLS #6593404 Report a problem | ||
| 5/31/2026 | Listed for sale | $495,000$235/sqft |
Source: Unlock MLS #6593404 Report a problem | ||
| 5/9/2026 | Pending sale | $495,000$235/sqft |
Source: Unlock MLS #6593404 Report a problem | ||
| 4/16/2026 | Contingent | $495,000$235/sqft |
Source: Unlock MLS #6593404 Report a problem | ||
| 2/28/2026 | Price change | $495,000-2.9%$235/sqft |
Source: Unlock MLS #6593404 Report a problem | ||
| 1/28/2026 | Listed for sale | $509,990+13.3%$243/sqft |
Source: Unlock MLS #6593404 Report a problem | ||
| 10/16/2025 | Listing removed | $450,000$214/sqft |
Source: Unlock MLS #9324418 Report a problem | ||
| 9/24/2025 | Price change | $450,000-7.2%$214/sqft |
Source: Unlock MLS #9324418 Report a problem | ||
| 9/19/2025 | Price change | $484,888-1%$231/sqft |
Source: Unlock MLS #9324418 Report a problem | ||
| 9/5/2025 | Listed for sale | $489,888-2%$233/sqft |
Source: Unlock MLS #9324418 Report a problem | ||
| 9/1/2025 | Listing removed | $499,888$238/sqft |
Source: Unlock MLS #5751511 Report a problem | ||
| 8/7/2025 | Price change | $499,888-3.9%$238/sqft |
Source: Unlock MLS #5751511 Report a problem | ||
| 7/28/2025 | Price change | $519,990+15.6%$247/sqft |
Source: Unlock MLS #5751511 Report a problem | ||
| 7/22/2025 | Price change | $450,000-13.5%$214/sqft |
Source: Unlock MLS #5751511 Report a problem | ||
| 7/10/2025 | Price change | $519,990-2.8%$247/sqft |
Source: Unlock MLS #5751511 Report a problem | ||
| 7/1/2025 | Price change | $535,000+33.8%$254/sqft |
Source: Unlock MLS #5751511 Report a problem | ||
| 6/23/2025 | Price change | $400,000-25.2%$190/sqft |
Source: Unlock MLS #5751511 Report a problem | ||
| 6/18/2025 | Listed for sale | $535,000$254/sqft |
Source: Unlock MLS #5751511 Report a problem | ||
| 1/31/2020 | Sold | -- |
Source:  LERA MLS #1408101 Report a problem LERA MLS #1408101 Report a problem | ||
| 5/12/2014 | Sold | -- |
Source: Agent Provided Report a problem | ||
Public tax history
| Year | Property taxes | Tax assessment |
|---|---|---|
| 2025 | $6,733 -5.5% | $541,856 -1.6% |
| 2024 | $7,124 +23.7% | $550,924 +10% |
| 2023 | $5,759 -8.7% | $500,840 -25% |
| 2022 | $6,307 | $668,104 +61.4% |
| 2021 | -- | $413,917 +48.5% |
| 2020 | $4,389 -0.6% | $278,762 |
| 2019 | $4,416 +11.9% | $278,762 +5.8% |
| 2018 | $3,945 | $263,427 +10% |
| 2017 | $3,945 -3.4% | $239,479 |
| 2016 | $4,085 | $239,479 +1.9% |
| 2015 | $4,085 | $235,074 +14.5% |
| 2014 | $4,085 | $205,283 +22.6% |
| 2013 | -- | $167,409 -29.3% |
| 2012 | -- | $236,692 |
| 2011 | -- | $236,692 +7.9% |
| 2010 | -- | $219,386 +10% |
| 2009 | -- | $199,442 +10% |
| 2008 | -- | $181,311 +43.9% |
| 2007 | -- | $125,990 +39.9% |
| 2006 | -- | $90,061 +11.2% |
| 2005 | -- | $80,965 |
Find assessor info on the county website
Monthly payment
Est. payment
Payment breakdown
Explore the cost of this home by adjusting the details. Changes won't be saved.Climate risks
Neighborhood: West Oak Hill
Nearby schools
GreatSchools rating
- 9/10Baldwin Elementary SchoolGrades: PK-5Distance: 4 mi
- 9/10Small Middle SchoolGrades: 6-8Distance: 4.6 mi
- 9/10Bowie High SchoolGrades: 9-12Distance: 5.2 mi
Schools provided by the listing agent
- Elementary: Baldwin
- Middle: Small
- High: Bowie
- District: Austin ISD
Source: Unlock MLS. This data may not be complete. We recommend contacting the local school district to confirm school assignments for this home.
- $348,8003 bd1 ba1k sqft8206 Williamson Creek Dr, Austin, TX 78736Off Market
- $618,4004 bd3 ba2.1k sqft8202 Williamson Creek Dr, Austin, TX 78736Off Market

- $359,400-- bd1 ba1.5k sqft8300 Williamson Creek Dr, Austin, TX 78736Off Market
- $298,500-- bd1 ba962 sqft8205 Williamson Creek Dr, Austin, TX 78736Off Market
- $293,700-- bd1 ba952 sqft8207 Williamson Creek Dr, Austin, TX 78736Off Market
- $294,000-- bd1 ba952 sqft8203 Williamson Creek Dr, Austin, TX 78736Off Market
- $326,600-- bd1 ba1.2k sqft8302 Williamson Creek Dr, Austin, TX 78736Off Market
- $752,200-- bd1 ba1.6k sqft9324 Circle Dr, Austin, TX 78736Off Market
A local agent can set up tours, give advice and negotiate with sellers.
A local lender can help you make sure your offer is ready when you are.
Similar homes
- $485,0003 bd2 ba1.2k sqft7004 Twisted Oaks Dr, Austin, TX 78745Active
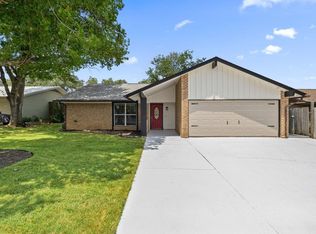
 MLS ID #8634609, Ricky Cain, Keller Williams Realty. Unlock MLS
 - $455,0003 bd2 ba1.6k sqft2311 Sheri Oak Ln, Austin, TX 78748Active
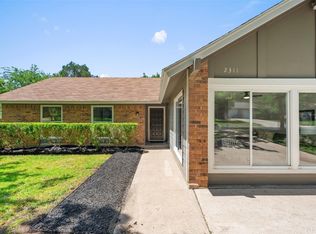 MLS ID #9553534, Juanita Thornton, Compass RE Texas, LLC. Unlock MLS
 - $650,0003 bd2 ba2k sqft7511 Old Bee Caves Rd #2, Austin, TX 78735Active
 MLS ID #4419485, Mitch Ammons, Compass RE Texas, LLC. Unlock MLS
 - $520,0003 bd2 ba1.6k sqft12904 Arroyo Doble Dr, Manchaca, TX 78652Active
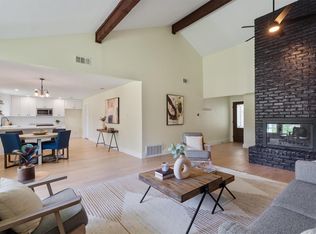 MLS ID #2040041, Nanette Labastida, Compass RE Texas, LLC. Unlock MLS
 - $599,0003 bd3 ba1.9k sqft5966 Mesa Verde Cir, Austin, TX 78749ActiveMLS ID #1834350, Bob McKenna, AustinReps, LLC. Unlock MLS
- $583,0003 bd2 ba1.4k sqft7611 Oak Hedge Pl, Austin, TX 78745ActiveMLS ID #8281733, Gray Adkins, Kuper Sotheby's Int'l Realty. Unlock MLS
- $495,0003 bd2 ba1.8k sqft208 Daybreak Cv, Buda, TX 78610ActiveMLS ID #2413862, Kerri Espinoza, Keller Williams Realty. Unlock MLS
- $499,0004 bd2 ba1.6k sqft9803 Chukar Cir, Austin, TX 78758ActiveMLS ID #2937969, Blake Hood, Compass RE Texas, LLC. Unlock MLS
- $498,0003 bd3 ba2.1k sqft13311 Briar Hollow Dr, Austin, TX 78729ActiveMLS ID #7144834, Joe Vega, Christopher Realty Company. Unlock MLS
- $535,0004 bd4 ba2.6k sqft561 Stone View Trl, Austin, TX 78737ActiveMLS ID #6287138, Lisa Little, Compass RE Texas, LLC. Unlock MLS
- $550,0003 bd2 ba1.2k sqft8500 Kearsarge Cv, Austin, TX 78745ActiveMLS ID #2123364, Mike Vilece, Compass RE Texas, LLC. Unlock MLS
- $449,0003 bd2 ba1.8k sqft2912 Lynnbrook Dr, Austin, TX 78748ActiveMLS ID #6976546, Amanda Rickman, Realty One Group Prosper. Unlock MLS
- $498,0003 bd3 ba2.7k sqft2524 Lavendale Ct, Austin, TX 78748ActiveMLS ID #1474097, Dena Davis, The Davis Company. Unlock MLS
- $499,0004 bd2 ba1.3k sqft903 Cardiff Drive, Austin, TX 78745For Sale
 MLS ID #1966464, Zamorah Doring TREC #822011, Texas Premier Realty. LERA MLS
 - $649,9003 bd2 ba2k sqft6435 OLD HARBOR LN, Austin, TX 78739For SaleMLS ID #1965799, Brooke LeMond TREC #512636, Keller Williams Heritage. LERA MLS
- $536,0003 bd2 ba2k sqft314 Turnstone Dr, Buda, TX 78610ActiveMLS ID #9734931, Kerri Espinoza, Keller Williams Realty. Unlock MLS
- $639,0003 bd3 ba2.5k sqft7136 Ridge Oak Rd, Austin, TX 78749ActiveMLS ID #5112863, Daniel La Rocca, Lumena Realty. Unlock MLS
- $648,8804 bd3 ba2.7k sqft503 Drury Ln, Austin, TX 78737ActiveMLS ID #6768179, Ernie Hatton, eXp Realty, LLC. Unlock MLS
- $429,9003 bd3 ba1.3k sqft8536 Birmingham Dr, Austin, TX 78748ActiveMLS ID #5471794, Richard Caprioli, Engel & Volkers Austin. Unlock MLS
- $399,9906 bd2 ba1.6k sqft5205 Calais Ct, Austin, TX 78745ActiveMLS ID #1016485, Ross Speed, Compass RE Texas, LLC. Unlock MLS
