Sophisticated Tatum Ranch living with designer finishes and an exceptional resort-style backyard. The sleek, modern kitchen makes a striking impression with its curated finishes and elevated design. Plantation shutters add timeless elegance throughout. Outdoors, a beautiful stone fireplace, built-in BBQ and oversized sparkling pool with new cool decking create an impressive setting for entertaining and relaxing. The primary suite feels like a private retreat, while the upstairs loft offers an ideal home office or flex space. Solar system plus new HVAC system and water heater, meticulous maintenance and garage storage add comfort and convenience. Walk to Desert Willow Elementary and Desert Willow park, with shopping and dining just minutes away. Beautifully presented, move in ready! The home has newer exterior paint. Samsung refrigerator and range. LG Smart washer and dryer. The well thought out floor plan has ample storage spaces with a huge space under the staircase and extra shelving in the garage.
For sale
$658,000
4253 E CHAPAROSA Way, Cave Creek, AZ 85331
3beds
1,906sqft
Single Family Residence
Built in 1995
4,624 Square Feet Lot
$-- Zestimate®
$345/sqft
$36/mo HOA
What's special
Oversized sparkling poolBeautiful stone fireplaceNew cool deckingNewer exterior paintSleek modern kitchenDesigner finishesAmple storage spaces
- 10 days
- 341
- 42
Likely to sell faster than
Zillow last checked:
Listing updated:
Listed by:
Anjeleigh Trefz 602-642-5814,
Russ Lyon Sotheby's International Realty
Source: ARMLS,MLS#: 7071909
Facts & features
Interior
Bedrooms & bathrooms
- Bedrooms: 3
- Bathrooms: 3
- Full bathrooms: 2
- 1/2 bathrooms: 1
Heating
- Electric
Cooling
- HVAC SEER Rating, Central Air, Ceiling Fan(s), See Remarks
Appliances
- Included: Dryer, Washer, Refrigerator, Dishwasher, Disposal, Electric Range, Electric Cooktop
- Laundry: Inside
Features
- High Speed Internet, Granite Counters, Double Vanity, Upstairs, Eat-in Kitchen, 9+ Flat Ceilings, Vaulted Ceiling(s), Full Bth Master Bdrm, Separate Shwr & Tub
- Flooring: Tile, Wood
- Windows: Screens, Double Pane Windows
- Has basement: No
- Number of fireplaces: 1
- Fireplace features: Wood Burning, Exterior Fireplace
- Common walls with other units/homes: No Common Walls
Interior area
- Total structure area: 1,906
- Total interior livable area: 1,906 sqft
Property
Parking
- Total spaces: 4
- Parking features: Attached
- Attached garage spaces: 2
- Uncovered spaces: 2
Features
- Stories: 2
- Patio & porch: Covered, Patio
- Exterior features: Built-in Barbecue
- Has private pool: Yes
- Pool features: Outdoor Pool
- Spa features: None
- Fencing: Back Yard,Block
Lot
- Size: 4,624 Square Feet
- Features: North/South Exposure, Sprinklers In Rear, Sprinklers In Front, Desert Back, Desert Front, Gravel/Stone Front, Gravel/Stone Back, Synthetic Grass Back, Auto Timer H2O Front, Auto Timer H2O Back, Irrigation Front
Details
- Parcel number: 21162934
- Special conditions: Owner/Agent
Construction
Type & style
- Home type: SingleFamily
- Architectural style: Territorial/Santa Fe
- Property subtype: Single Family Residence
Materials
- Stucco, Wood Frame, Painted
- Roof: Tile
Condition
- Year built: 1995
Details
- Builder name: Saddleback
Utilities & green energy
- Sewer: Public Sewer
- Water: City Water
Green energy
- Energy efficient items: Solar Panels
Community & HOA
Community
- Features: Playground, Biking/Walking Path
- Subdivision: TATUM RANCH PARCEL 9A-2
HOA
- Has HOA: Yes
- Services included: Maintenance Grounds
- HOA fee: $107 quarterly
- HOA name: Tatum Ranch
- HOA phone: 480-473-1763
Location
- Region: Cave Creek
Financial & listing details
- Price per square foot: $345/sqft
- Tax assessed value: $482,100
- Annual tax amount: $1,687
- Date on market: 8/27/2026
- Cumulative days on market: 10 days
- Listing terms: Cash,FannieMae (HomePath),Conventional,FHA,VA Loan
- Ownership: Fee Simple
- Road surface type: Asphalt
Estimated market value
Not available
Estimated sales range
Not available
Not available
Price history
| Date | Event | Price |
|---|---|---|
| 8/27/2026 | Listed for sale | $658,000+86.1%$345/sqft |
Source:  ARMLS #7071909 Report a problem ARMLS #7071909 Report a problem | ||
| 6/29/2017 | Sold | $353,500-1.4%$185/sqft |
Source: ARMLS #5579046 Report a problem | ||
| 6/26/2017 | Listed for sale | $358,500$188/sqft |
Source: HomeSmart #5579046 Report a problem | ||
| 6/26/2017 | Pending sale | $358,500$188/sqft |
Source: HomeSmart #5579046 Report a problem | ||
| 4/5/2017 | Price change | $358,500-0.1%$188/sqft |
Source: HomeSmart #5579046 Report a problem | ||
| 3/22/2017 | Listed for sale | $358,900+27%$188/sqft |
Source: HomeSmart #5579046 Report a problem | ||
| 7/24/2014 | Sold | $282,500-2.6%$148/sqft |
Source: ARMLS #5121471 Report a problem | ||
| 5/28/2014 | Listed for sale | $289,900-9.4%$152/sqft |
Source: DPR Realty, LLC #5121471 Report a problem | ||
| 12/17/2004 | Sold | $320,000+77.8%$168/sqft |
Source: Public Record Report a problem | ||
| 11/17/2000 | Sold | $180,000+27.6%$94/sqft |
Source: Public Record Report a problem | ||
| 3/30/1995 | Sold | $141,090+683.8%$74/sqft |
Source: Public Record Report a problem | ||
| 11/23/1994 | Sold | $18,000$9/sqft |
Source: Public Record Report a problem | ||
Public tax history
| Year | Property taxes | Tax assessment |
|---|---|---|
| 2025 | $1,590 +1.7% | $48,210 -5.3% |
| 2024 | $1,564 -6.1% | $50,920 +79.8% |
| 2023 | $1,667 -0.6% | $28,327 -7.5% |
| 2022 | $1,677 -3.9% | $30,620 +5.8% |
| 2021 | $1,746 +3.7% | $28,930 +10.1% |
| 2020 | $1,684 +4.1% | $26,280 +0.3% |
| 2019 | $1,619 | $26,210 +6% |
| 2018 | $1,619 +3.8% | $24,730 +4.7% |
| 2017 | $1,559 -1.7% | $23,630 +3.1% |
| 2016 | $1,585 -4.5% | $22,920 +1% |
| 2015 | $1,660 | $22,700 +24.3% |
| 2014 | -- | $18,260 +6.9% |
| 2013 | -- | $17,080 |
| 2012 | -- | $17,080 -1.6% |
| 2011 | -- | $17,360 -19% |
| 2010 | -- | $21,430 -17.9% |
| 2009 | -- | $26,100 -10.3% |
| 2008 | -- | $29,100 +7.6% |
| 2007 | -- | $27,050 +67% |
| 2006 | -- | $16,200 |
| 2005 | -- | $16,200 +12.9% |
| 2004 | -- | $14,350 |
| 2003 | -- | $14,350 +21.6% |
| 2002 | -- | $11,800 |
Find assessor info on the county website
Monthly payment
Est. payment
Payment breakdown
Explore the cost of this home by adjusting the details. Changes won't be saved.Climate risks
Neighborhood: Desert View
Nearby schools
Schools provided by the listing agent
- Elementary: Desert Willow Elementary School
- Middle: Sonoran Trails Middle School
- High: Cactus Shadows High School
- District: Cave Creek Unified District
Source: ARMLS. This data may not be complete. We recommend contacting the local school district to confirm school assignments for this home.
- $529,800-- bd3 ba2k sqft4257 E Chaparosa Way, Cave Creek, AZ 85331Off Market
- $560,6003 bd2 ba1.6k sqft4249 E Chaparosa Way, Cave Creek, AZ 85331Off Market
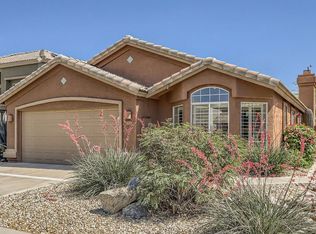
- $531,9003 bd2 ba1.7k sqft4245 E Chaparosa Way, Cave Creek, AZ 85331Off Market
- $505,5003 bd2 ba1.7k sqft4261 E Chaparosa Way, Cave Creek, AZ 85331Off Market
Similar homes
- $574,9003 bd2 ba1.5k sqft4326 E DESERT SKY Court, Cave Creek, AZ 85331For Sale
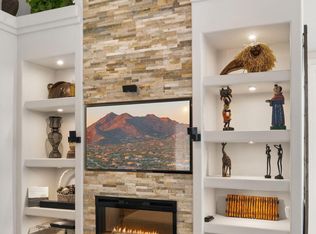 MLS ID #7011156, MariaElena Rizzo, Fathom Realty Elite. ARMLS
 - $835,0004 bd2 ba2.4k sqft4429 E VISTA VAL VERDE --, Cave Creek, AZ 85331For Sale
 MLS ID #7063069, Michelle Meglio Macklin, Apex Residential. ARMLS
 - $810,0004 bd3 ba2.6k sqft5138 E Duane Lane, Cave Creek, AZ 85331For Sale
 MLS ID #7046857, Joanna Ptak, Realty ONE Group. ARMLS
 - $650,0003 bd2 ba1.5k sqft4820 E MELINDA Lane, Phoenix, AZ 85054For Sale
 MLS ID #7060066, Renee L Ryan, Russ Lyon Sotheby's International Realty. ARMLS
