Welcome to The Richland at Lone Oak Farms in Cleveland! Thoughtfully designed for modern living, this spacious home offers an open-concept floor plan that seamlessly connects the living, dining, and kitchen areas. The eat-in kitchen features a pantry, large island with countertop seating, and overlooks the rear patio, creating the perfect space for entertaining. The main level also includes a versatile flex room ideal for a home office, playroom, or additional living area, along with a convenient half bath. Upstairs, you'll find a spacious loft, four generously sized bedrooms, three full bathrooms, including double en-suite bedrooms that provide exceptional flexibility for guests, teens, or multi-generational living. The primary suite features a private bath and a large walk-in closet, while the upstairs laundry room adds everyday convenience.
This home is loaded with upgrades, including Granite countertops throughout, Shaker-style cabinetry, Whirlpool stainless steel appliances, Mohawk flooring, 9-foot ceilings on the main level
• Ceiling fans with remote controls throughout, Window blinds throughout, LED lighting throughout
• Moen chrome plumbing fixtures with anti-scald shower valves, Architectural shingled roof, Concrete rear patio, Smart locks and doorbell camera. Home is Connected with a Smart Home Package and also an ADT security system. Offering the perfect blend of space, style, and modern technology, The Richland is designed to fit today's lifestyle. Contact me today for more information on this beautiful home in Lone Oak Farms! *Some images provided in this listing are Virtually Staged.*
Contingent
$389,900
4253 Scenic Trl NE, Cleveland, TN 37323
4beds
3,180sqft
:
Get pre-qualified$2,238/mo
Single Family Residence
Built in 2025
7,875 Square Feet Lot
$388,400 Zestimate®
$123/sqft
$29/mo HOA
What's special
Convenient half bathShaker-style cabinetrySpacious loftArchitectural shingled roofFour generously sized bedroomsOverlooks the rear patioEat-in kitchen
- 53 days |
- 78 |
- 0 |
Zillow last checked:
Listing updated:
Listed by:
Brittani Bednarski 423-244-3415,
RE/MAX R. E. Professionals 423-476-7300
Source: Greater Chattanooga Realtors,MLS#: 1535796
Facts & features
Interior
Bedrooms & bathrooms
- Bedrooms: 4
- Bathrooms: 4
- Full bathrooms: 3
- 1/2 bathrooms: 1
Primary bedroom
- Level: Second
- Area: 315
- Dimensions: 15.75 x 20
Bedroom
- Level: Second
- Area: 201.88
- Dimensions: 14.42 x 14
Bedroom
- Level: Second
- Area: 201.88
- Dimensions: 14.42 x 14
Bedroom
- Level: Second
- Area: 128.04
- Dimensions: 12 x 10.67
Primary bathroom
- Level: Second
Bathroom
- Level: Second
Other
- Level: First
Dining room
- Level: First
- Area: 204.86
- Dimensions: 11.76 x 17.42
Kitchen
- Level: First
- Area: 192.22
- Dimensions: 14.42 x 13.33
Living room
- Level: First
- Area: 336.55
- Dimensions: 19.33 x 17.42
Loft
- Level: Second
- Area: 128.04
- Dimensions: 12 x 10.67
Office
- Level: First
- Area: 144
- Dimensions: 12 x 12
Heating
- Central, Electric, ENERGY STAR Qualified Equipment, Zoned
Cooling
- Central Air, Electric, Zoned, ENERGY STAR Qualified Equipment
Appliances
- Included: Disposal, Dishwasher, Electric Oven, Electric Range, Electric Water Heater, Microwave, Plumbed For Ice Maker, Refrigerator, Stainless Steel Appliance(s), Washer/Dryer, Water Heater
- Laundry: Electric Dryer Hookup, Laundry Room, Main Level, Upper Level, Washer Hookup
Features
- Ceiling Fan(s), Double Vanity, Entrance Foyer, Eat-in Kitchen, Granite Counters, High Ceilings, High Speed Internet, Kitchen Island, Open Floorplan, Pantry, Recessed Lighting, Smart Home, Smart Light(s), Smart Thermostat, Storage, Walk-In Closet(s), Separate Shower, Tub/shower Combo, En Suite, Separate Dining Room, Split Bedrooms
- Flooring: Carpet, Luxury Vinyl
- Windows: Blinds, Insulated Windows, Screens, Vinyl Frames, Window Treatments
- Basement: None
- Number of fireplaces: 1
- Fireplace features: Electric, Living Room
Interior area
- Total structure area: 3,180
- Total interior livable area: 3,180 sqft
- Finished area above ground: 3,180
- Finished area below ground: 0
Video & virtual tour
Property
Parking
- Total spaces: 2
- Parking features: Concrete, Driveway, Garage Door Opener, Garage Faces Front, Kitchen Level
- Attached garage spaces: 2
Features
- Levels: Two
- Stories: 2
- Patio & porch: Front Porch, Patio, Porch, Porch - Covered
- Exterior features: Rain Gutters, Smart Light(s), Smart Lock(s)
- Pool features: None
- Fencing: None
Lot
- Size: 7,875 Square Feet
- Dimensions: 75' x 110'
- Features: Cleared, City Lot, Landscaped, Level
Details
- Additional structures: None
- Parcel number: 043g A 00800 000
- Special conditions: Standard,Agent Owned,Personal Interest,Equitable Ownership Interest
Construction
Type & style
- Home type: SingleFamily
- Architectural style: Contemporary,Other
- Property subtype: Single Family Residence
Materials
- Brick, Stone, Vinyl Siding
- Foundation: Slab
- Roof: Shingle
Condition
- Updated/Remodeled
- New construction: No
- Year built: 2025
Utilities & green energy
- Sewer: Public Sewer
- Water: Public
- Utilities for property: Cable Available, Electricity Connected, Natural Gas Available, Phone Available, Sewer Connected, Underground Utilities, Water Connected
Green energy
- Energy efficient items: Appliances, HVAC, Thermostat, Water Heater, Windows
Community & HOA
Community
- Features: Street Lights, Sidewalks
- Security: Carbon Monoxide Detector(s), Smoke Detector(s), Security Lights, Security Service, Security System Leased, Security System
- Subdivision: Lone Oaks Farm
HOA
- Has HOA: Yes
- HOA fee: $350 annually
Location
- Region: Cleveland
Financial & listing details
- Price per square foot: $123/sqft
- Annual tax amount: $1,378
- Date on market: 5/31/2026
- Listing terms: Cash,Conventional,FHA,VA Loan
- Road surface type: Asphalt, Concrete, Paved
Estimated market value
$388,400
$369,000 - $408,000
$3,029/mo
Price history
| Date | Event | Price |
|---|---|---|
| 6/6/2026 | Contingent | $389,900$123/sqft |
Source:  RCAR #20262814 Report a problem RCAR #20262814 Report a problem | ||
| 5/31/2026 | Listed for sale | $389,900+3.4%$123/sqft |
Source: Greater Chattanooga Realtors #1535796 Report a problem | ||
| 9/16/2025 | Sold | $377,000-3.1%$119/sqft |
Source: Greater Chattanooga Realtors #1505995 Report a problem | ||
| 8/25/2025 | Contingent | $389,045$122/sqft |
Source: Greater Chattanooga Realtors #1505995 Report a problem | ||
| 8/1/2025 | Price change | $389,045-4.3%$122/sqft |
Source: Greater Chattanooga Realtors #1505995 Report a problem | ||
| 7/31/2025 | Price change | $406,325+6.6%$128/sqft |
Source: Greater Chattanooga Realtors #1505995 Report a problem | ||
| 7/16/2025 | Price change | $381,325-1.3%$120/sqft |
Source: Greater Chattanooga Realtors #1505995 Report a problem | ||
| 7/2/2025 | Price change | $386,325+0.3%$121/sqft |
Source:  DR Horton Report a problem DR Horton Report a problem | ||
| 6/9/2025 | Price change | $385,325-4.9%$121/sqft |
Source: Greater Chattanooga Realtors #1505995 Report a problem | ||
| 5/7/2025 | Listed for sale | $405,325+0.1%$127/sqft |
Source: DR Horton Report a problem | ||
| 3/13/2025 | Contingent | $404,900$127/sqft |
Source: Greater Chattanooga Realtors #1505995 Report a problem | ||
| 3/1/2025 | Price change | $404,900+1.3%$127/sqft |
Source: Greater Chattanooga Realtors #1505995 Report a problem | ||
| 1/21/2025 | Listed for sale | $399,900$126/sqft |
Source: Greater Chattanooga Realtors #1505995 Report a problem | ||
Public tax history
Tax history is unavailable.
Monthly payment
Est. payment
Payment breakdown
Explore the cost of this home by adjusting the details. Changes won't be saved.Climate risks
Neighborhood: 37323
Nearby schools
GreatSchools rating
- 8/10Michigan Avenue Elementary SchoolGrades: PK-5Distance: 2.2 mi
- 4/10Bradley County Virtual SchoolGrades: 6-12Distance: 3.5 mi
Schools provided by the listing agent
- Elementary: E.L. Ross Elementary
- Middle: Cleveland Middle
- High: Cleveland High
Source: Greater Chattanooga Realtors. This data may not be complete. We recommend contacting the local school district to confirm school assignments for this home.
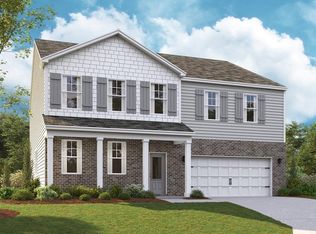
- $400,0004 bd4 ba3.1k sqft4291 Scenic Trl NE, Cleveland, TN 37323Sold
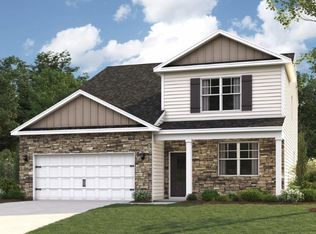
- $370,0005 bd4 ba2.6k sqft4239 Scenic Trl NE, Cleveland, TN 37323Sold
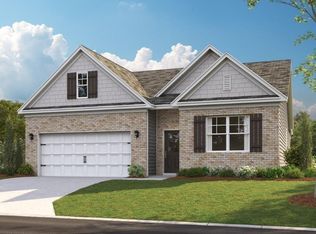
- $351,8304 bd2 ba1.7k sqft4200 Scenic Trl NE, Cleveland, TN 37323Sold
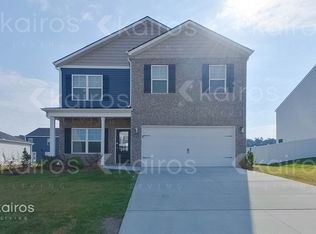
- $288,0004 bd3 ba1.9k sqft4252 Scenic Trl NE, Cleveland, TN 37323Sold
- $339,9305 bd4 ba2.6k sqft4266 Scenic Trl NE, Cleveland, TN 37323Sold
- $300,000-- bd-- ba-- sqft4274 Scenic Trl NE, Cleveland, TN 37323Sold
- $347,5005 bd3 ba2.5k sqft4274 Scenic Trl NE, Cleveland, TN 37323Off Market
- $339,8304 bd2 ba1.7k sqft4275 Scenic Trl NE, Cleveland, TN 37323Sold
A local agent can set up tours, give advice and negotiate with sellers.
A local lender can help you make sure your offer is ready when you are.
Similar homes
- $391,8253 bd3 ba3.1k sqft4382 Farm Way Trl NE, Cleveland, TN 37323New Construction
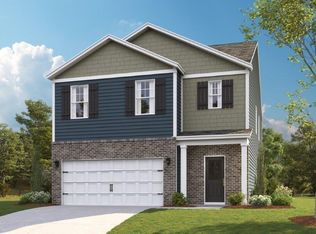 Greater Chattanooga Realtors
 - $355,7405 bd3 ba2.5k sqft4389 Farm Way Trl NE, Cleveland, TN 37323New Construction
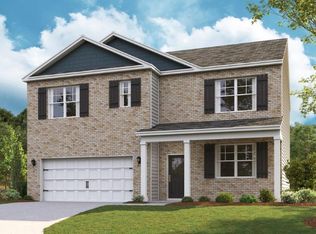 Greater Chattanooga Realtors
 - $335,1954 bd3 ba1.9k sqft4398 Farm Way Trl NE, Cleveland, TN 37323New Construction
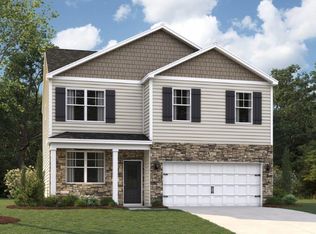 Greater Chattanooga Realtors
 - from $392,9904 bd3 ba2.8k sqftHanover Plan, Fairview Hills, Cleveland, TN 37323New Construction
 DR Horton
 - $404,9003 bd3 ba2.2k sqft168 Windermere Ln NE, Cleveland, TN 37323For SaleMLS ID #1536095, Diane E Burke. Greater Chattanooga Realtors
- $400,8104 bd3 ba2.8k sqft2247 Chelle Dr NE, Cleveland, TN 37323New ConstructionMLS ID #1531949, Diane Motsay. Greater Chattanooga Realtors
- $401,0355 bd3 ba2.5k sqft2164 Madison Ln NE, Cleveland, TN 37323New ConstructionMLS ID #1537979, Diane Motsay. Greater Chattanooga Realtors
- $385,0004 bd3 ba2.7k sqft6116 Pearson Ln NW, Cleveland, TN 37312For SaleMLS ID #1534523, Rhonda McClure. Greater Chattanooga Realtors
- from $324,4904 bd3 ba1.9k sqftBelhaven Plan, Lone Oaks Farm, Cleveland, TN 37323New ConstructionDR Horton
- $392,4755 bd3 ba2.5k sqft2241 Chelle Dr NE, Cleveland, TN 37323New ConstructionGreater Chattanooga Realtors
- from $312,4904 bd2 ba1.7k sqftCali Plan, Lone Oaks Farm, Cleveland, TN 37323New ConstructionDR Horton
- from $331,4903 bd3 ba2.1k sqftPenwell Plan, Lone Oaks Farm, Cleveland, TN 37323New ConstructionDR Horton
- $375,0002 bd3 ba1.8k sqft3696 Michigan Avenue Road Ne 303, Cleveland, TN 37323New ConstructionMLS ID #1537331, Daniel Hunter. Greater Chattanooga Realtors
- $375,0002 bd3 ba1.8k sqft3696 Michigan Avenue Road Ne 302, Cleveland, TN 37323New ConstructionMLS ID #1537324, Daniel Hunter. Greater Chattanooga Realtors
- $415,0003 bd3 ba2.4k sqft5063 Shelterwood Dr NE, Cleveland, TN 37312For SaleMLS ID #1537685, Lauren Nunnelly. Greater Chattanooga Realtors
- $465,0004 bd3 ba2.3k sqft212 Hollow Rd NE, Cleveland, TN 37323New ConstructionMLS ID #1534865, Wade Trammell. Greater Chattanooga Realtors
- $385,9003 bd2 ba1.6k sqft4997 Skyline Way NE #141, Cleveland, TN 37312New ConstructionMLS ID #1537018, Cyndi Burge. Greater Chattanooga Realtors
- $381,0803 bd2 ba1.6k sqft130 Skyline Way NE, Cleveland, TN 37312New ConstructionMLS ID #1535595, Cyndi Burge. Greater Chattanooga Realtors
- $335,0004 bd3 ba2k sqft3942 Billie Ln NE, Cleveland, TN 37323For SaleMLS ID #1528826, Tiffany Crawford. Greater Chattanooga Realtors
- $334,9004 bd2 ba1.7k sqft4133 Hines Ln NE, Cleveland, TN 37323New Construction
 MLS ID #3243232, Lenard Bullert. RealTracs MLS as distributed by MLS GRID
