Dream property on 28 acres! (additional 22 acres available) Immaculate 4-bedroom 3 bath brick home with full furnished basement. Very well-maintained home, with secondary outdoor wood stove for efficiency in winter months. Home also features a detached garage/shop with over 1900 sq ft, with 900 sq ft living quarters. Also has additional 24x40 build on for extra storage. Property features beautiful scenery and is covered in deer and turkey. Additional 22 acres currently being leased for soybeans. Don't miss your chance to own this amazing piece of property.
For sale
$655,000
4255 Kino Rd, Summer Shade, KY 42166
4beds
3,500sqft
Single Family Residence
Built in 2016
28 Acres Lot
$-- Zestimate®
$187/sqft
$-- HOA
What's special
Secondary outdoor wood stoveBeautiful sceneryFull furnished basement
- 4 days
- 464
- 52
Zillow last checked:
Listing updated:
Listed by:
Bo Edwards 270-261-2004,
Coldwell Banker Legacy Group
Source: RASK,MLS#: RA20265474
Facts & features
Interior
Bedrooms & bathrooms
- Bedrooms: 4
- Bathrooms: 3
- Full bathrooms: 3
- Main level bathrooms: 2
- Main level bedrooms: 2
Primary bedroom
- Level: Main
- Area: 280
- Dimensions: 17.5 x 16
Bedroom 2
- Level: Main
- Area: 175
- Dimensions: 12.5 x 14
Bedroom 3
- Level: Basement
- Area: 202.5
- Dimensions: 15 x 13.5
Bedroom 4
- Level: Basement
- Area: 202.5
- Dimensions: 15 x 13.5
Primary bathroom
- Level: Main
- Area: 126
- Dimensions: 14 x 9
Bathroom
- Features: Double Vanity, Granite Counters, Separate Shower, Tub
Family room
- Level: Basement
Kitchen
- Features: Eat-in Kitchen, Granite Counters, Pantry
- Level: Main
- Area: 216
- Dimensions: 18 x 12
Living room
- Level: Main
- Area: 724.5
- Dimensions: 34.5 x 21
Basement
- Area: 1500
Heating
- Central, Electric, Wood
Cooling
- Central Air
Appliances
- Included: Cooktop, Dishwasher, Freezer, Microwave, Range/Oven, Electric Range, Refrigerator, Electric Water Heater
- Laundry: Laundry Room
Features
- Foam Insulation, Walls (Dry Wall), Country Kitchen
- Flooring: Carpet, Concrete, Hardwood
- Basement: Finished-Full,Full
- Has fireplace: No
- Fireplace features: None
Interior area
- Total structure area: 3,500
- Total interior livable area: 3,500 sqft
Property
Parking
- Total spaces: 2
- Parking features: Attached, Detached
- Attached garage spaces: 2
Accessibility
- Accessibility features: None
Features
- Patio & porch: Covered Front Porch
- Exterior features: Concrete Walks, Outdoor Lighting
- Fencing: None
- Body of water: None
Lot
- Size: 28 Acres
- Features: Rural Property, Farm
- Topography: Rolling
Details
- Parcel number: 1558
Construction
Type & style
- Home type: SingleFamily
- Architectural style: Country
- Property subtype: Single Family Residence
Materials
- Brick
- Foundation: Concrete Perimeter
- Roof: Dimensional
Condition
- New Construction
- New construction: No
- Year built: 2016
Utilities & green energy
- Sewer: Septic Tank
- Water: City
Community & HOA
Community
- Subdivision: N/A
HOA
- Amenities included: None
Location
- Region: Summer Shade
Financial & listing details
- Price per square foot: $187/sqft
- Tax assessed value: $378,000
- Annual tax amount: $2,651
- Price range: $655K - $655K
- Date on market: 9/8/2026
- Road surface type: Gravel
Estimated market value
Not available
Estimated sales range
Not available
Not available
Price history
| Date | Event | Price |
|---|---|---|
| 9/8/2026 | Listed for sale | $655,000+13.9%$187/sqft |
Source:  RASK #RA20265474 Report a problem RASK #RA20265474 Report a problem | ||
| 9/4/2026 | Listing removed | -- |
Source: Owner Report a problem | ||
| 7/20/2026 | Price change | $575,000-1.7%$164/sqft |
Source: Owner Report a problem | ||
| 6/8/2026 | Price change | $585,000-2.3%$167/sqft |
Source: Owner Report a problem | ||
| 4/13/2026 | Listed for sale | $599,000+313.1%$171/sqft |
Source: Owner Report a problem | ||
| 7/17/2014 | Sold | $145,000$41/sqft |
Source: Agent Provided Report a problem | ||
Public tax history
| Year | Property taxes | Tax assessment |
|---|---|---|
| 2025 | $2,651 -4.3% | $378,000 +37.6% |
| 2024 | $2,770 -2.4% | $274,700 |
| 2023 | $2,838 +2% | $274,700 |
| 2022 | $2,783 +0.1% | $274,700 |
| 2021 | $2,779 -0.3% | $274,700 |
| 2020 | $2,788 | $274,700 |
| 2019 | $2,788 +1.1% | $274,700 -0.4% |
| 2018 | $2,758 -0.4% | $275,700 +400.4% |
| 2017 | $2,768 | $55,100 |
| 2016 | -- | $55,100 |
| 2015 | -- | $55,100 -0.7% |
| 2014 | $222 | $55,500 |
| 2013 | -- | $55,500 |
| 2012 | -- | $55,500 |
| 2011 | -- | $55,500 |
Find assessor info on the county website
Monthly payment
Est. payment
Payment breakdown
Explore the cost of this home by adjusting the details. Changes won't be saved.Climate risks
Neighborhood: 42166
Nearby schools
Schools provided by the listing agent
- Elementary: Eastern
- Middle: Barren County
- High: Barren County
Source: RASK. This data may not be complete. We recommend contacting the local school district to confirm school assignments for this home.
Similar homes
- $649,9004 bd3 ba2.9k sqft3985 Poplar Spring Rd, Glasgow, KY 42141For Sale

 MLS ID #RA20265430, Beth Sheesley, RE/MAX Highland Realty. RASK
 - $645,0004 bd3 ba4k sqft702 Cedar Hill Rd, Edmonton, KY 42129For Sale By Owner
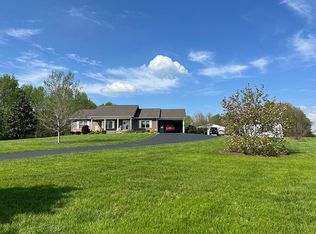
- $675,0005 bd3 ba2.5k sqft465 Witty Rd, Glasgow, KY 42141For Sale
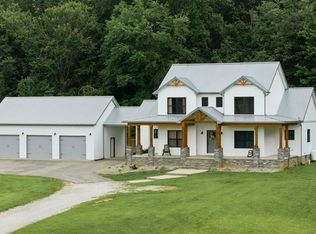
 MLS ID #SC48427, Kole Wilkinson, eXp Realty LLC. South Central Kentucky AOR
 - $549,9003 bd2 ba2k sqft505 Brewster Rd, Summer Shade, KY 42166For Sale
 MLS ID #RA20263682, Shauna Gravil, RE/MAX Real Estate Executives. RASK
 - $679,9003 bd3 ba3k sqft590 Wells Rd, Glasgow, KY 42141For SaleMLS ID #SC48358, Dane Driscoll, Whitetail Properties Real Estate, LLC. South Central Kentucky AOR
- $599,9005 bd4 ba5.2k sqft579 Spoon Branch Rd, Burkesville, KY 42717For SaleMLS ID #RA20265238, Deborah Dyer Adams, Jetton Real Estate. RASK
- $569,9003 bd3 ba3.3k sqft62 Oscar Gilpin Rd, Glasgow, KY 42141For SaleMLS ID #RA20261996, Todd Fisher, RE/MAX Highland Realty. RASK
- $525,0005 bd2 ba2.2k sqft360 Lick Branch Rd, Glasgow, KY 42141For SaleMLS ID #SC47764, Dane Driscoll, Whitetail Properties Real Estate, LLC. South Central Kentucky AOR
- $574,9005 bd3 ba3.9k sqft433 Old Glasgow Rd, Edmonton, KY 42129For SaleMLS ID #RA20261110, Asher Sullivan, Coldwell Banker Legacy Group. RASK
- $535,0004 bd2 ba2.9k sqft8890 Tompkinsville Rd, Glasgow, KY 42141For SaleMLS ID #RA20264668, Tamra Talbott, Keller Williams First Choice R. RASK
- $745,0004 bd3 ba4.2k sqft159 Dunedin Way, Glasgow, KY 42141For SaleMLS ID #RA20264616, Sandy J Mills, Mills Real Estate & Auction. RASK
- $495,0003 bd3 ba3.3k sqft62A Oscar Gilpin Rd, Glasgow, KY 42141For SaleMLS ID #RA20263894, Todd Fisher, RE/MAX Highland Realty. RASK
- $379,0003 bd2 ba2.4k sqft11701 Burkesville Rd, Summer Shade, KY 42166For SaleMLS ID #RA20262271, Keith Corum, RE/MAX Highland Realty. RASK
- $585,0004 bd3 ba3.2k sqft496 Megan Ln, Glasgow, KY 42141For SaleMLS ID #RA20262551, Josh Pierce, Keller Williams First Choice R. RASK
- $549,0004 bd3 ba4k sqft886 Megan Ln, Glasgow, KY 42141For SaleMLS ID #RA20260642, Dwayne D Pierce, Keller Williams First Choice R. RASK
- $698,0003 bd2 ba3.8k sqft1430 Mell Cork Rd, Edmonton, KY 42129For SaleMLS ID #RA20261680, Keith Corum, RE/MAX Highland Realty. RASK
- $925,0004 bd3 ba3.2k sqft3341 Lecta Kino Rd, Glasgow, KY 42141For SaleMLS ID #RA20261692, Stacy House, Crye-Leike Executive Realty. RASK
- $475,0004 bd3 ba4.9k sqft1016 Lecta Salem Rd, Glasgow, KY 42141For SaleMLS ID #RA20263170, Ryan F Shanahan, Coldwell Banker Legacy Group. RASK
- $449,9004 bd3 ba2.7k sqft65 Green Fields Spur, Glasgow, KY 42141For SaleMLS ID #RA20264852, Erica Hildreth, RE/MAX Highland Realty. RASK
