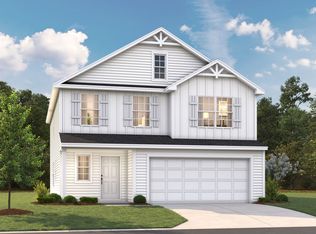
Experience custom craftsmanship inside and out in this former model home featuring the highly sought-after Seagrove floor plan By Stanley Martin Homes. Thoughtfully designed with tray ceilings, spacious living areas, and stunning curb appeal, this home offers exceptional comfort and style. The main level features a luxurious primary suite, while a second, even larger primary suite upstairs provides incredible flexibility for multi-generational living or guest accommodations. For added convenience, each primary suite has its own nearby laundry area. Enjoy a lifestyle surrounded by parks, lakes, and scenic nature trails while remaining just minutes from shopping, dining, and everyday conveniences. This newly constructed home includes a built-in pest defense system within the first-floor exterior walls and a structured cabling package. Immaculately maintained, expertly built, and move-in ready, this exceptional Seagrove is waiting to welcome its new owners home
Pending
$482,900
4259 Windrose Way, Pleasant Garden, NC 27313
4beds
3,080sqft
:
Get pre-qualified$2,900/mo
Stick/Site Built, Residential, Single Family Residence
Built in 2022
0.69 Acres Lot
$-- Zestimate®
$--/sqft
$40/mo HOA
What's special
- 30 days |
- 239 |
- 10 |
Zillow last checked:
Listing updated:
Listed by:
Bill Sims 336-864-6251,
Windsor Real Estate Group
Source: Triad MLS,MLS#: 1225563 Originating MLS: Greensboro
Originating MLS: GreensboroFacts & features
Interior
Bedrooms & bathrooms
- Bedrooms: 4
- Bathrooms: 4
- Full bathrooms: 3
- 1/2 bathrooms: 1
- Main level bathrooms: 2
Primary bedroom
- Level: Second
- Dimensions: 18.67 x 17.75
Primary bedroom
- Level: Main
- Dimensions: 16.67 x 13.75
Bedroom 2
- Level: Second
- Dimensions: 13 x 12.33
Bedroom 3
- Level: Second
- Dimensions: 13 x 12
Dining room
- Level: Main
- Dimensions: 12 x 10
Great room
- Level: Main
- Dimensions: 18.67 x 16.75
Kitchen
- Level: Main
- Dimensions: 12 x 14
Laundry
- Level: Second
- Dimensions: 8.58 x 7.83
Loft
- Level: Second
- Dimensions: 18.67 x 15
Heating
- Heat Pump, Electric
Cooling
- Heat Pump
Appliances
- Included: Microwave, Dishwasher, Disposal, Free-Standing Range, Electric Water Heater
- Laundry: 2nd Dryer Connection, 2nd Washer Connection, Dryer Connection, Laundry Room, Main Level, Washer Hookup
Features
- Dead Bolt(s), Soaking Tub, Kitchen Island, Pantry, Separate Shower
- Flooring: Carpet, Vinyl
- Basement: Crawl Space
- Attic: Access Only
- Has fireplace: No
Interior area
- Total structure area: 3,080
- Total interior livable area: 3,080 sqft
- Finished area above ground: 3,080
Property
Parking
- Total spaces: 2
- Parking features: Driveway, Garage, Paved, Garage Door Opener, Attached
- Attached garage spaces: 2
- Has uncovered spaces: Yes
Features
- Levels: Two
- Stories: 2
- Patio & porch: Porch
- Pool features: None
Lot
- Size: 0.69 Acres
- Features: Level, Subdivided, Subdivision
Details
- Parcel number: 00232740
- Zoning: CU-RS-30
- Special conditions: Owner Sale
Construction
Type & style
- Home type: SingleFamily
- Architectural style: Traditional
- Property subtype: Stick/Site Built, Residential, Single Family Residence
Materials
- Brick, Vinyl Siding
Condition
- Year built: 2022
Utilities & green energy
- Sewer: Septic Tank
- Water: Well
Community & HOA
Community
- Security: Smoke Detector(s)
- Subdivision: Rogers Farm
HOA
- Has HOA: Yes
- HOA fee: $40 monthly
Location
- Region: Pleasant Garden
Financial & listing details
- Tax assessed value: $399,990
- Annual tax amount: $3,780
- Date on market: 6/24/2026
- Cumulative days on market: 27 days
- Listing agreement: Exclusive Right To Sell
- Listing terms: Cash,Conventional,FHA,USDA Loan,VA Loan
Estimated market value
Not available
Estimated sales range
Not available
Not available
Price history
| Date | Event | Price |
|---|---|---|
| 7/9/2026 | Pending sale | $482,900 |
Source:  Triad MLS #1225563 Report a problem Triad MLS #1225563 Report a problem | ||
| 6/24/2026 | Listed for sale | $482,900+997.5% |
Source: Triad MLS #1225563 Report a problem | ||
| 9/1/2021 | Sold | $44,000$14/sqft |
Source: Public Record Report a problem | ||
Public tax history
| Year | Property taxes | Tax assessment |
|---|---|---|
| 2025 | $3,781 +5.1% | $399,900 |
| 2024 | $3,596 +3.5% | $399,900 |
| 2023 | $3,476 +515.2% | $399,900 +515.2% |
| 2022 | $565 | $65,000 |
| 2021 | -- | -- |
Find assessor info on the county website
Monthly payment
Est. payment
Payment breakdown
Explore the cost of this home by adjusting the details. Changes won't be saved.Climate risks
Neighborhood: 27313
Nearby schools
GreatSchools rating
- 9/10Pleasant Garden Elementary SchoolGrades: PK-5Distance: 3.4 mi
- 3/10Southeast Guilford Middle SchoolGrades: 6-8Distance: 5.7 mi
- 7/10Southeast Guilford High SchoolGrades: 9-12Distance: 5.7 mi
Schools provided by the listing agent
- Elementary: Pleasant Garden
- Middle: Southeast
- High: Southeast
Source: Triad MLS. This data may not be complete. We recommend contacting the local school district to confirm school assignments for this home.
- $484,7004 bd3 ba2.4k sqft6412 Gardenview Rd, Pleasant Garden, NC 27313Off Market
- $463,3004 bd2 ba2.6k sqft6726 Hunt Rd, Pleasant Garden, NC 27313Off Market
- $473,2004 bd2 ba2.6k sqft4258 Windrose Way, Pleasant Garden, NC 27313Off Market
- $465,7004 bd2 ba2.5k sqft6475 Rogers Farm Rd, Pleasant Garden, NC 27313Off Market
- $544,2004 bd3 ba3.6k sqft6722 Hunt Rd, Pleasant Garden, NC 27313Off Market
- $312,4003 bd2 ba1.7k sqft6727 Hunt Rd, Pleasant Garden, NC 27313Off Market
- $417,1004 bd2 ba2.5k sqft6463 Rogers Farm Rd, Pleasant Garden, NC 27313Off Market
- $568,2004 bd3 ba3.7k sqft4240 Windrose Way LOT 5, Pleasant Garden, NC 27313Off Market
A local agent can set up tours, give advice and negotiate with sellers.
A local lender can help you make sure your offer is ready when you are.
Similar homes
- $435,0004 bd3 ba2.2k sqft6511 Rogers Farm Rd, Pleasant Garden, NC 27313For Sale

 MLS ID #1226193, Rhonda Turbyfill. Triad MLS
 - $487,0003 bd3 ba2.7k sqft1345 Barker Dr, Randleman, NC 27317For Sale
 MLS ID #1228886, Lisa McGill. Triad MLS
 - $525,0004 bd3 ba3.5k sqft5401 Brekenwood Rd, Pleasant Garden, NC 27313For Sale
 MLS ID #1222913, Christopher Pappalardo. Triad MLS
 - $444,2103 bd2 ba2k sqft6407 Rogers Farm Rd, Pleasant Garden, NC 27313New Construction
 Triad MLS
 - $325,0003 bd3 ba2.7k sqft601 Burning Bush Dr, Pleasant Garden, NC 27313For SaleMLS ID #1228159, Renee A. Shandra. Triad MLS
- $399,5003 bd2 ba2.4k sqft6715 Hockett Country Ln, Pleasant Garden, NC 27313For SaleMLS ID #1213438, Jack Bailey. Triad MLS
- $477,0005 bd3 ba3.7k sqft4602 Ramblewood Dr, Greensboro, NC 27406For SaleMLS ID #1228444, Judy Hiatt. Triad MLS
- $479,0004 bd3 ba3.3k sqft4721 Ramblewood Dr, Greensboro, NC 27406For SaleMLS ID #1226162, Susan Boydoh. Triad MLS
- $427,5004 bd3 ba2.6k sqft4301 Oakcliffe Rd, Greensboro, NC 27406For SaleMLS ID #1228297, Kristen Haynes. Triad MLS
- $499,0003 bd3 ba2.3k sqft9030 State Highway 22 N, Climax, NC 27233For SaleMLS ID #1223556, Brianna Funte. Triad MLS
- $450,0004 bd3 ba2.3k sqft4703 Olde Forest Dr, Greensboro, NC 27406For SaleMLS ID #1227630, Betty Rissmiller. Triad MLS
- $475,0003 bd3 ba1.8k sqft5132 Watchtower Rd, Julian, NC 27283For SaleMLS ID #1227532, Nicholas Holliday. Triad MLS
- $539,0005 bd4 ba3.1k sqft4800 Olde Province Ct, Greensboro, NC 27406For SaleMLS ID #1227497, Phong T.Ly. Triad MLS
- $445,0003 bd3 ba2.3k sqft7235 Ledbetter Rd, Climax, NC 27233For SaleMLS ID #1216136, Jack Bailey. Triad MLS
- $449,9004 bd4 ba4k sqft6902 Greenland Ave, Julian, NC 27283For SaleMLS ID #1220436, William S. Allen. Triad MLS
- $439,0003 bd2 ba2.1k sqft4872 Teal Ct, Randleman, NC 27317For SaleMLS ID #1222985, Jacqueline Nelson. Triad MLS
- $426,0003 bd2 ba1.7k sqft5714 Rolling Meadows Rd, Randleman, NC 27317For Sale
 MLS ID #10179145, Mercedes Montoya. Doorify MLS
 - $289,9003 bd2 ba1.8k sqft6309 Warwick Dr, Pleasant Garden, NC 27313For SaleMLS ID #1227183, Tracey Shrouder. Triad MLS
- $469,5004 bd3 ba2.4k sqft105 Crystal Crk, Randleman, NC 27317For SaleMLS ID #1224203, Emily Overman. Triad MLS
- $432,0003 bd3 ba2k sqft2006 Ledford Rd, Greensboro, NC 27406For SaleMLS ID #1219710, Patti Walters. Triad MLS
