Rare opportunity in Mallard Woods! This well-maintained brick 3BR/2BA home offers a thoughtfully designed split-bedroom floor plan with all bedrooms conveniently located on the main level. The spacious living area flows into the kitchen and dining spaces, creating an inviting layout for everyday living and entertaining. Take special note of arched doorways and rounded corners! Furnace replaced in May '26. Enjoy peaceful mornings or evening gatherings on the screened porch overlooking the backyard, complete with a custom brick fire pit and concrete patio. Need extra space? Upstairs you'll find a large versatile bonus area plus a walk-in attic ready for future expansion or abundant storage! Situated in a neighborhood where homes rarely become available, this property combines comfort, functionality, and room to grow. Don't miss your chance to call Mallard Woods home!
Pending
$439,000
4872 Teal Ct, Randleman, NC 27317
3beds
2,112sqft
:
Get pre-qualified$2,586/mo
Stick/Site Built, Residential, Single Family Residence
Built in 2011
0.5 Acres Lot
$426,300 Zestimate®
$--/sqft
$20/mo HOA
What's special
Large versatile bonus areaWalk-in atticCustom brick fire pit
- 50 days |
- 870 |
- 36 |
Likely to sell faster than
Zillow last checked:
Listing updated:
Listed by:
Jacqueline Nelson 336-491-0054,
Berkshire Hathaway HomeServices Yost & Little Realty
Source: Triad MLS,MLS#: 1222985 Originating MLS: Greensboro
Originating MLS: GreensboroFacts & features
Interior
Bedrooms & bathrooms
- Bedrooms: 3
- Bathrooms: 2
- Full bathrooms: 2
- Main level bathrooms: 2
Primary bedroom
- Level: Main
- Dimensions: 14.5 x 13.25
Bedroom 2
- Level: Main
- Dimensions: 11.33 x 11.83
Bedroom 3
- Level: Main
- Dimensions: 11.25 x 11.58
Bonus room
- Level: Second
- Dimensions: 22.92 x 13.67
Breakfast
- Level: Main
- Dimensions: 14.25 x 10.25
Dining room
- Level: Main
- Dimensions: 12.83 x 11.25
Kitchen
- Level: Main
- Dimensions: 14.25 x 8.92
Laundry
- Level: Main
- Dimensions: 6.42 x 6.33
Living room
- Level: Main
- Dimensions: 15.17 x 15.83
Heating
- Fireplace(s), Forced Air, Natural Gas
Cooling
- Central Air
Appliances
- Included: Microwave, Dishwasher, Range, Gas Water Heater
- Laundry: Dryer Connection, Main Level, Washer Hookup
Features
- Ceiling Fan(s), Dead Bolt(s), Pantry, Separate Shower, Solid Surface Counter
- Flooring: Carpet, Tile, Wood
- Doors: Arched Doorways
- Basement: Crawl Space
- Attic: Walk-In
- Number of fireplaces: 1
- Fireplace features: Gas Log, Living Room
Interior area
- Total structure area: 2,112
- Total interior livable area: 2,112 sqft
- Finished area above ground: 2,112
Video & virtual tour
Property
Parking
- Total spaces: 2
- Parking features: Driveway, Garage, Garage Door Opener, Attached
- Attached garage spaces: 2
- Has uncovered spaces: Yes
Features
- Levels: One
- Stories: 1
- Patio & porch: Porch
- Pool features: None
- Fencing: None
Lot
- Size: 0.5 Acres
- Features: Cul-De-Sac, Level, Partially Wooded
- Residential vegetation: Partially Wooded
Details
- Parcel number: 7766755899
- Zoning: SFR
- Special conditions: Owner Sale
Construction
Type & style
- Home type: SingleFamily
- Property subtype: Stick/Site Built, Residential, Single Family Residence
Materials
- Brick
Condition
- Year built: 2011
Utilities & green energy
- Sewer: Public Sewer
- Water: Public
Community & HOA
Community
- Subdivision: Mallard Woods
HOA
- Has HOA: Yes
- HOA fee: $242 annually
Location
- Region: Randleman
Financial & listing details
- Tax assessed value: $367,490
- Annual tax amount: $4,157
- Date on market: 6/11/2026
- Cumulative days on market: 49 days
- Listing agreement: Exclusive Right To Sell
- Listing terms: Cash,Conventional
Estimated market value
$426,300
$405,000 - $448,000
$1,898/mo
Price history
| Date | Event | Price |
|---|---|---|
| 7/28/2026 | Pending sale | $439,000 |
Source:  Triad MLS #1222985 Report a problem Triad MLS #1222985 Report a problem | ||
| 6/11/2026 | Listed for sale | $439,000+86.8% |
Source: Triad MLS #1222985 Report a problem | ||
| 9/16/2016 | Sold | $235,000+2.2% |
Source: Triad MLS #795421 Report a problem | ||
| 11/2/2015 | Sold | $230,000+0.4%$109/sqft |
Source: Public Record Report a problem | ||
| 4/4/2013 | Sold | $229,000+0%$108/sqft |
Source: Public Record Report a problem | ||
| 8/11/2011 | Sold | $228,942 |
Source: Triad MLS #611792 Report a problem | ||
Public tax history
| Year | Property taxes | Tax assessment |
|---|---|---|
| 2025 | $4,158 | $367,490 |
| 2024 | $4,158 | $367,490 |
| 2023 | $4,158 +33.3% | $367,490 +49.3% |
| 2022 | $3,119 | $246,220 |
| 2021 | $3,119 | $246,220 |
| 2020 | $3,119 | $246,220 |
| 2019 | -- | $246,220 +18.7% |
| 2016 | $2,664 -0.2% | $207,406 |
| 2015 | $2,670 | -- |
| 2014 | $2,670 | $207,406 -9.7% |
| 2012 | -- | $229,740 +544.4% |
| 2011 | -- | $35,650 |
| 2010 | -- | $35,650 |
| 2008 | -- | -- |
| 2007 | -- | -- |
| 2006 | -- | -- |
Find assessor info on the county website
Monthly payment
Est. payment
Payment breakdown
Explore the cost of this home by adjusting the details. Changes won't be saved.Climate risks
Neighborhood: 27317
Nearby schools
GreatSchools rating
- 7/10Level Cross ElementaryGrades: PK-5Distance: 0.6 mi
- 5/10Northeastern Randolph MiddleGrades: 6-8Distance: 8 mi
- 4/10Providence Grove High SchoolGrades: 9-12Distance: 3.9 mi
- $415,800-- bd3 ba2k sqft4884 Teal Ct, Randleman, NC 27317Off Market
- $407,7004 bd2 ba2.1k sqft620 Mallard Dr, Randleman, NC 27317Off Market
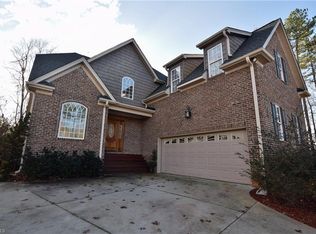
- $59,9200.5 AcresTeal Ct, Randleman, NC 27317Off Market
- $443,400-- bd3 ba2.1k sqft4885 Teal Ct, Randleman, NC 27317Off Market
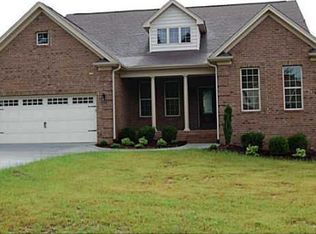
- $453,000-- bd2 ba2.3k sqft638 Mallard Dr, Randleman, NC 27317Off Market
- $476,100-- bd2 ba2.7k sqft4895 Teal Ct, Randleman, NC 27317Off Market
- $416,8003 bd3 ba2.3k sqft603 Mallard Dr, Randleman, NC 27317Off Market
- $--0.5 Acres0 Teal Ct, Randleman, NC 27317Off Market
A local agent can set up tours, give advice and negotiate with sellers.
Similar homes
- $390,0003 bd2 ba1.9k sqft327 Trollinger St, Randleman, NC 27317For Sale
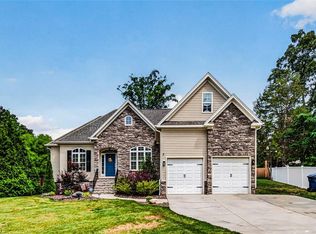
 MLS ID #1222873, Emily Overman. Triad MLS
 - $428,0004 bd3 ba2.2k sqft6511 Rogers Farm Rd, Pleasant Garden, NC 27313For Sale
 MLS ID #1226193, Rhonda Turbyfill. Triad MLS
 - $435,0003 bd3 ba2.1k sqft697 Graceland Dr, Asheboro, NC 27205For Sale
 MLS ID #1225077, Ethan Brady. Triad MLS
 - $439,9003 bd3 ba2.2k sqft1707 Land Estates Dr, Staley, NC 27355For Sale
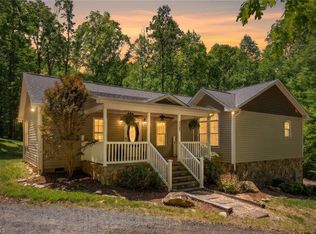 MLS ID #1216573, Robin Kirkman. Triad MLS
 - $409,0003 bd2 ba2.2k sqft3074 Beeson Ct, Sophia, NC 27350For SaleMLS ID #1218972, Kara Farrar. Triad MLS
- $439,9003 bd2 ba1.9k sqft618 W Cornwallis Dr, Greensboro, NC 27408For SaleMLS ID #1224017, Sue Catherine. Triad MLS
- $429,0003 bd3 ba2.3k sqft4007 Bradenton Dr, Greensboro, NC 27406For SaleMLS ID #1225473, Heather Bouchillon. Triad MLS
- $399,9003 bd3 ba2.3k sqft409 Overman St, Greensboro, NC 27410For SaleMLS ID #1227998, Melissa Greer. Triad MLS
- $432,0003 bd3 ba2k sqft2006 Ledford Rd, Greensboro, NC 27406For SaleMLS ID #1219710, Patti Walters. Triad MLS
- $459,9003 bd3 ba2.3k sqft2130 Willow Oak Dr, Thomasville, NC 27360For SaleMLS ID #1226155, Chris Martin. Triad MLS
- $449,5003 bd2 ba2k sqft2016 Ledford Rd, Greensboro, NC 27406For SaleMLS ID #1220572, Nyasha Anderson. Triad MLS
- $429,0004 bd3 ba2.4k sqft2683 Wellfleet Dr, High Point, NC 27265For SaleMLS ID #1219163, Erin Sikes. Triad MLS
- $369,0003 bd3 ba2.2k sqft313 Skeet Club Rd, High Point, NC 27265For SaleMLS ID #1228295, Matthew Kiser. Triad MLS
- $419,0003 bd2 ba2.2k sqft4401 Brookhaven Dr, Greensboro, NC 27406For SaleMLS ID #1214075, Leslie Baldwin. Triad MLS
- $435,0004 bd3 ba2.7k sqft3174 Rock Pond Cir, High Point, NC 27265For SaleMLS ID #1227428, Lauren Williams. Triad MLS
- $374,5003 bd3 ba2.2k sqft4617 Riverview Dr, Trinity, NC 27370For SaleMLS ID #1215793, Tonya Driggers. Triad MLS
- $420,0004 bd3 ba2.3k sqft2504 Steep Oak Ct, High Point, NC 27265For SaleMLS ID #1224697, Laine Rendleman. Triad MLS
- $319,9003 bd2 ba1.2k sqft6630 Hunt Rd, Pleasant Garden, NC 27313For SaleMLS ID #1226139, R. Tyler Wilhoit. Triad MLS
- $495,0003 bd2 ba1.7k sqft106 Mae Matilda Ct, Archdale, NC 27263For SaleMLS ID #1214597, Hope Moody. Triad MLS
- $495,0003 bd3 ba2.8k sqft824 Cedar Creek Dr, Asheboro, NC 27205For SaleMLS ID #1224306, Ethan Brady. Triad MLS
