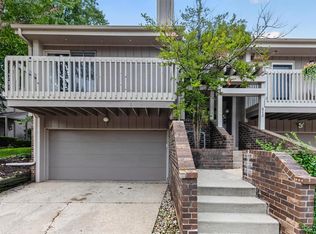
Welcome to tree tops villa-style condo nestled in a peaceful, serene Lake Geneva neighborhood within easy walking distance to the lake, shopping, and dining. Featuring a desirable layout with no HOA, this exceptional property boasts a premier first-floor primary suite, a bright open-concept great room with a cozy fireplace, first-floor laundry with a half bath, and seamless outdoor access to both a deck and a screened three-season room. The finished walkout lower level extends your living space with two additional bedrooms, a full bath, and a expansive family room perfect for entertaining. Complete with an upgraded paver driveway equipped with custom drain tiles designed for Wisconsin weather, this home offers low-maintenance luxury in an unbeatable location.
Pending
$398,000
426 Country Club DRIVE, Lake Geneva, WI 53147
3beds
2,791sqft
Condominium
Built in 1994
-- sqft lot
$386,100 Zestimate®
$143/sqft
$-- HOA
What's special
Finished walkout lower levelTwo additional bedroomsUpgraded paver drivewayBright open-concept great roomDesirable layoutCozy fireplacePremier first-floor primary suite
- 2 days
- 654
- 29
Zillow last checked:
Listing updated:
Listed by:
Laura Rodriguez 262-325-7311,
Compass Wisconsin-Lake Geneva
Source: WIREX MLS,MLS#: 1979423 Originating MLS: Metro MLS
Originating MLS: Metro MLSFacts & features
Interior
Bedrooms & bathrooms
- Bedrooms: 3
- Bathrooms: 3
- Full bathrooms: 2
- 1/2 bathrooms: 1
- Main level bedrooms: 1
Primary bedroom
- Level: Main
- Area: 182
- Dimensions: 14 x 13
Bedroom 2
- Level: Lower
- Area: 195
- Dimensions: 15 x 13
Bedroom 3
- Level: Lower
- Area: 143
- Dimensions: 13 x 11
Bathroom
- Features: Tub Only, Master Bedroom Bath: Walk-In Shower, Master Bedroom Bath, Shower Stall
Dining room
- Level: Main
- Area: 323
- Dimensions: 19 x 17
Kitchen
- Level: Main
- Area: 110
- Dimensions: 10 x 11
Living room
- Level: Main
- Area: 266
- Dimensions: 19 x 14
Heating
- Natural Gas, Forced Air
Cooling
- Central Air
Appliances
- Included: Dishwasher, Dryer, Microwave, Oven, Range, Refrigerator, Washer
- Laundry: In Unit
Features
- High Speed Internet, Walk-In Closet(s), Wet Bar
- Windows: Skylight(s)
- Basement: Finished,Full,Full Size Windows,Walk-Out Access
- Common walls with other units/homes: End Unit
Interior area
- Total structure area: 2,791
- Total interior livable area: 2,791 sqft
- Finished area above ground: 1,599
- Finished area below ground: 1,192
Property
Parking
- Total spaces: 2
- Parking features: Attached, 2 Car
- Attached garage spaces: 2
Features
- Levels: One,1 Story,Multi/Split
- Stories: 1
- Patio & porch: Patio/Porch
- Exterior features: Balcony, Private Entrance
Details
- Parcel number: ZCVB 00002
- Zoning: Condo
Construction
Type & style
- Home type: Condo
- Property subtype: Condominium
- Attached to another structure: Yes
Materials
- Brick, Brick/Stone, Vinyl Siding
Condition
- 21+ Years
- New construction: No
- Year built: 1994
Utilities & green energy
- Sewer: Public Sewer
- Water: Public
- Utilities for property: Cable Available
Community & HOA
Location
- Region: Lake Geneva
- Municipality: Lake Geneva
Financial & listing details
- Price per square foot: $143/sqft
- Tax assessed value: $331,500
- Annual tax amount: $4,433
- Date on market: 9/7/2026
- Inclusions: Refrigerator, Range//Oven, Microwave, Dishwasher, Washer, Dryer
- Exclusions: Sellers Personal Possessions
Estimated market value
$386,100
$367,000 - $405,000
$1,447/mo
Price history
| Date | Event | Price |
|---|---|---|
| 9/8/2026 | Pending sale | $398,000$143/sqft |
Source:  WIREX MLS #1979423 Report a problem WIREX MLS #1979423 Report a problem | ||
| 9/7/2026 | Listed for sale | $398,000$143/sqft |
Source: WIREX MLS #1979423 Report a problem | ||
Public tax history
| Year | Property taxes | Tax assessment |
|---|---|---|
| 2025 | $4,433 +7.2% | $331,500 |
| 2024 | $4,135 +4.9% | $331,500 |
| 2023 | $3,942 -10% | $331,500 +21% |
| 2022 | $4,381 +1.5% | $273,900 |
| 2021 | $4,315 +3.2% | $273,900 +7% |
| 2020 | $4,183 -10.1% | $256,000 |
| 2019 | $4,653 +5.4% | $256,000 +8% |
| 2018 | $4,416 +1.7% | $237,000 +8% |
| 2017 | $4,343 -0.9% | $219,400 +1.2% |
| 2016 | $4,380 -5.5% | $216,700 |
| 2015 | $4,637 -2.4% | $216,700 |
| 2014 | $4,753 | $216,700 |
| 2013 | $4,753 | $216,700 |
| 2012 | -- | -- |
| 2011 | -- | -- |
| 2010 | -- | -- |
| 2009 | -- | -- |
| 2008 | -- | -- |
| 2007 | -- | -- |
| 2005 | -- | -- |
| 2004 | -- | -- |
| 2003 | -- | -- |
| 2002 | -- | -- |
| 2001 | -- | -- |
| 2000 | -- | -- |
Find assessor info on the county website
Monthly payment
Est. payment
Payment breakdown
Explore the cost of this home by adjusting the details. Changes won't be saved.Climate risks
Neighborhood: 53147
Nearby schools
Schools provided by the listing agent
- Middle: Lake Geneva
- High: Badger
- District: Lake Geneva J1
Source: WIREX MLS. This data may not be complete. We recommend contacting the local school district to confirm school assignments for this home.
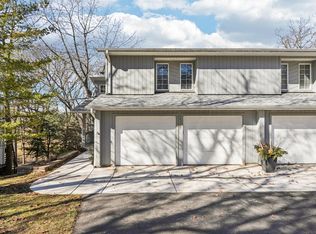
- $437,300-- bd-- ba-- sqft424 Country Club Dr, Lake Geneva, WI 53147Off Market
- $375,0003 bd4 ba2.4k sqft400 Country Club Dr, Lake Geneva, WI 53147Sold
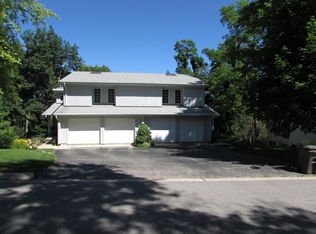
- $406,9003 bd3 ba1.4k sqft402 Country Club Dr, Lake Geneva, WI 53147Off Market
- $462,200-- bd-- ba-- sqft430 Country Club Dr, Lake Geneva, WI 53147Off Market
Similar homes
- $419,0003 bd3 ba2.1k sqftTrace Oak, Lake Geneva, WI 53147Active
 MLS ID #1972476, Cindy Maher. WIREX MLS
 - $400,0003 bd2 ba1.7k sqftN1549 Bluebird DRIVE, Lake Geneva, WI 53147Active
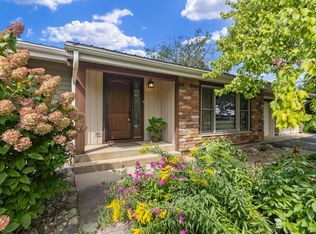 MLS ID #1979086, Stephanie Parent. WIREX MLS
 - $449,9003 bd3 ba2.6k sqftPrairie Wind Townhomes, Lake Geneva, WI 53147Active
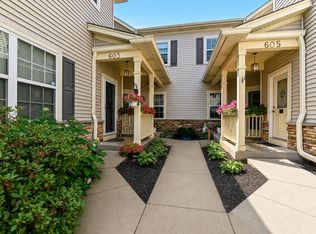 MLS ID #1978027, Katherine Baumbach. WIREX MLS
 - $342,0002 bd3 ba1.8k sqftWoodlands, Lake Geneva, WI 53147Active
 MLS ID #1977373, Trevor Wilson. WIREX MLS
